

Blackthorn, Northampton · NN3
Harefield Road
Guide Price
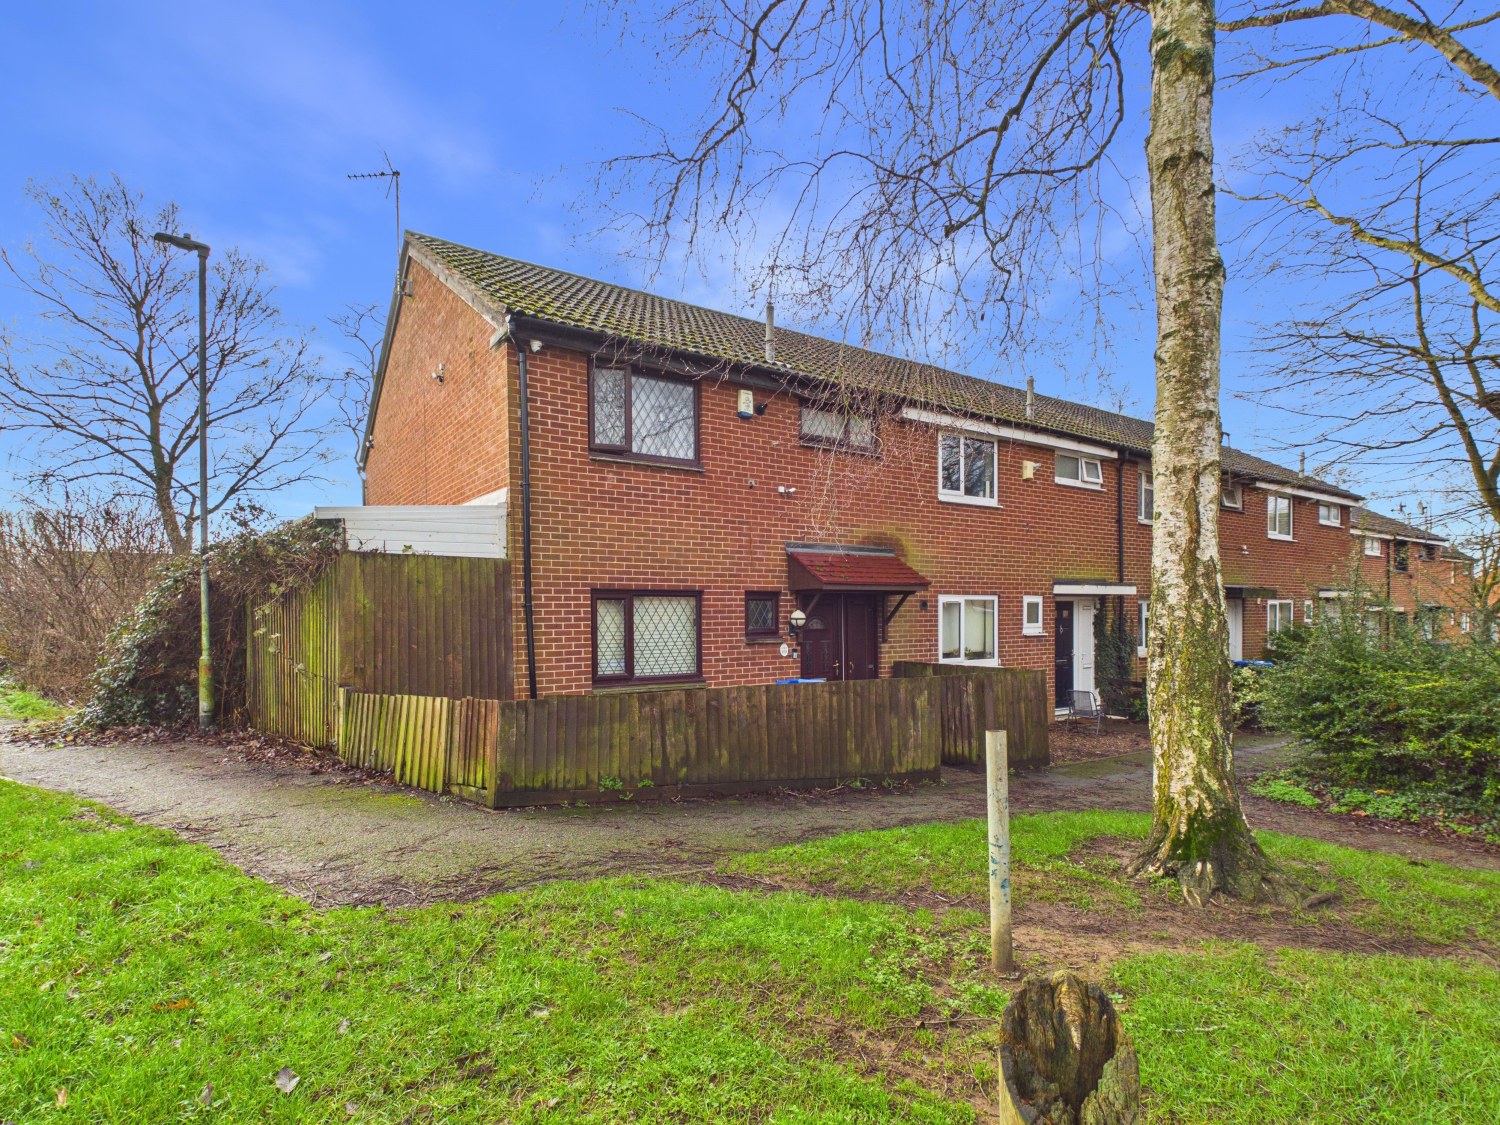
INVESTORS TAKE A LOOK at this 2/3 bedroom end of terraced house available now with tenants in situ.
The home, in the agent’s words
- TENANTS IN SITU
- END OF TERRACE
- TWO/THREE BEDROOMS
- CONSERVATORY
- GAS CENTRAL HEATING
Read the full agent description
INVESTORS TAKE A LOOK at this 2/3 bedroom end of terraced house available now with tenants in situ and happy to stay with room for rent increase to market rate.
This family home is well located at the end of the cul-de-sac and offers good sized accommodation. The front door leads into the entrance hall with doors to a ground floor cloakroom, a well equipped kitchen/diner and the generous sized living room which leads to a spacious conservatory with French Doors out to the garden. To the first floor are two large double bedrooms with the original bedrooms 2 and 3 having been merged to create one very large room, (a new stud wall would reinstated the original third bedroom) there is a modern family bathroom with w.c. , wash hand basin and bath with shower over.
There are small low maintenance gardens to the front and rear, the rear patio area gives access to the lean-to storage area which is adjacent to the house. There are communal parking bay to the front of the house. The property has gas central heating and is double glazed throuout.
Harefield Road is situated on the eastern side of Northampton with easy access to the A45 ring road, Weston Favell Shopping Centre and Moulton Park Industrial Estate. There are bus services to and from Northampton Town Centre. and easy access to the M1 and motorway network via the A45. Local schools include Blackthorn Primary School with secondary education at The Northampton Academy in Billing Brook Road.
Plea note that some of our marketing photographs have been AI enhanced with virtual staging of furniture.
Material Information:
Mains supply for Electricity
Mains supply for Water and Sewage
Heating: Gas central heating
Broadband: 1800 mbps (see Sprift Report)*
Mobile Coverage: variable depending on provider (see Sprift Report)*
Tenure Type: Freehold
Council Tax Band: A
Construction Type: Brick and tile
Parking: On Road with parking bays (not allocated)
Building Safety: No known issues
Listed Property: No
Restrictions: None known
Private Rights of Way: None known
Public Rights of Way: None known
Flooded in Last 5 Years: No
Sources of Risk: None known
Flood Defences: None known
Planning Permission/Development Proposals: No
Entrance Location: Ground floor
Accessibility Measures: None
Located on a Coalfield: No
Other Mining Related Activities: No
Sprift report available from agent
A feel for the area
Connected for everyday life
100%of homes in the postcode can access 100+ Mbps broadband.
Available speed bands
- 30+ Mbps
- 100%
- 100+ Mbps
- 100%
- 300+ Mbps
- 100%
- 1,000+ Mbps
- 100%
Getting about
4.4 milesto Northampton Rail Station
Approximate straight-line distance · DfT NaPTAN · 13 Sept 2026Background air quality
- Fine particles · PM₂.₅
- 7.5 µg/m³ · Above the WHO guideline · well within the UK legal limit
- Nitrogen dioxide · NO₂
- 9.4 µg/m³ · Meets the WHO guideline
Annual background levels. For scale: the WHO 2021 guideline is 5 µg/m³ for PM₂.₅ and 10 for NO₂; the UK legal limit is 20 and 40. Lower is better; this is a 1 km model, not a reading at the door.
Defra · 2024 annual model · 1 km areaLocal information is approximate. Distances are straight-line estimates from the available location. Broadband describes postcode coverage, not the speed or service available at this home; check the address with a provider. Air quality is a modelled annual background estimate.
Checking nearby places…
Picture your everyday
Start with the agent's details and explore the area guide to get a feel for daily life here.
Other homes nearby
Homes in NN3 postcode area →About these property details
The information provided in this listing is for general information purposes only and does not constitute property particulars. We make no warranties or guarantees, express or implied, regarding the accuracy, completeness, or availability of the information.
Property details are provided by the listing agent, developer, or other third parties, and we have no control over the content provided. Prospective buyers or tenants should make their own enquiries and verify all information directly with the agent or relevant party.
Information relating to Energy Performance Certificates, Home Reports, or other statutory documents should be obtained directly from the selling agent or developer where applicable.