

Northam · EX39
Highfield
Originally listed at £650,000
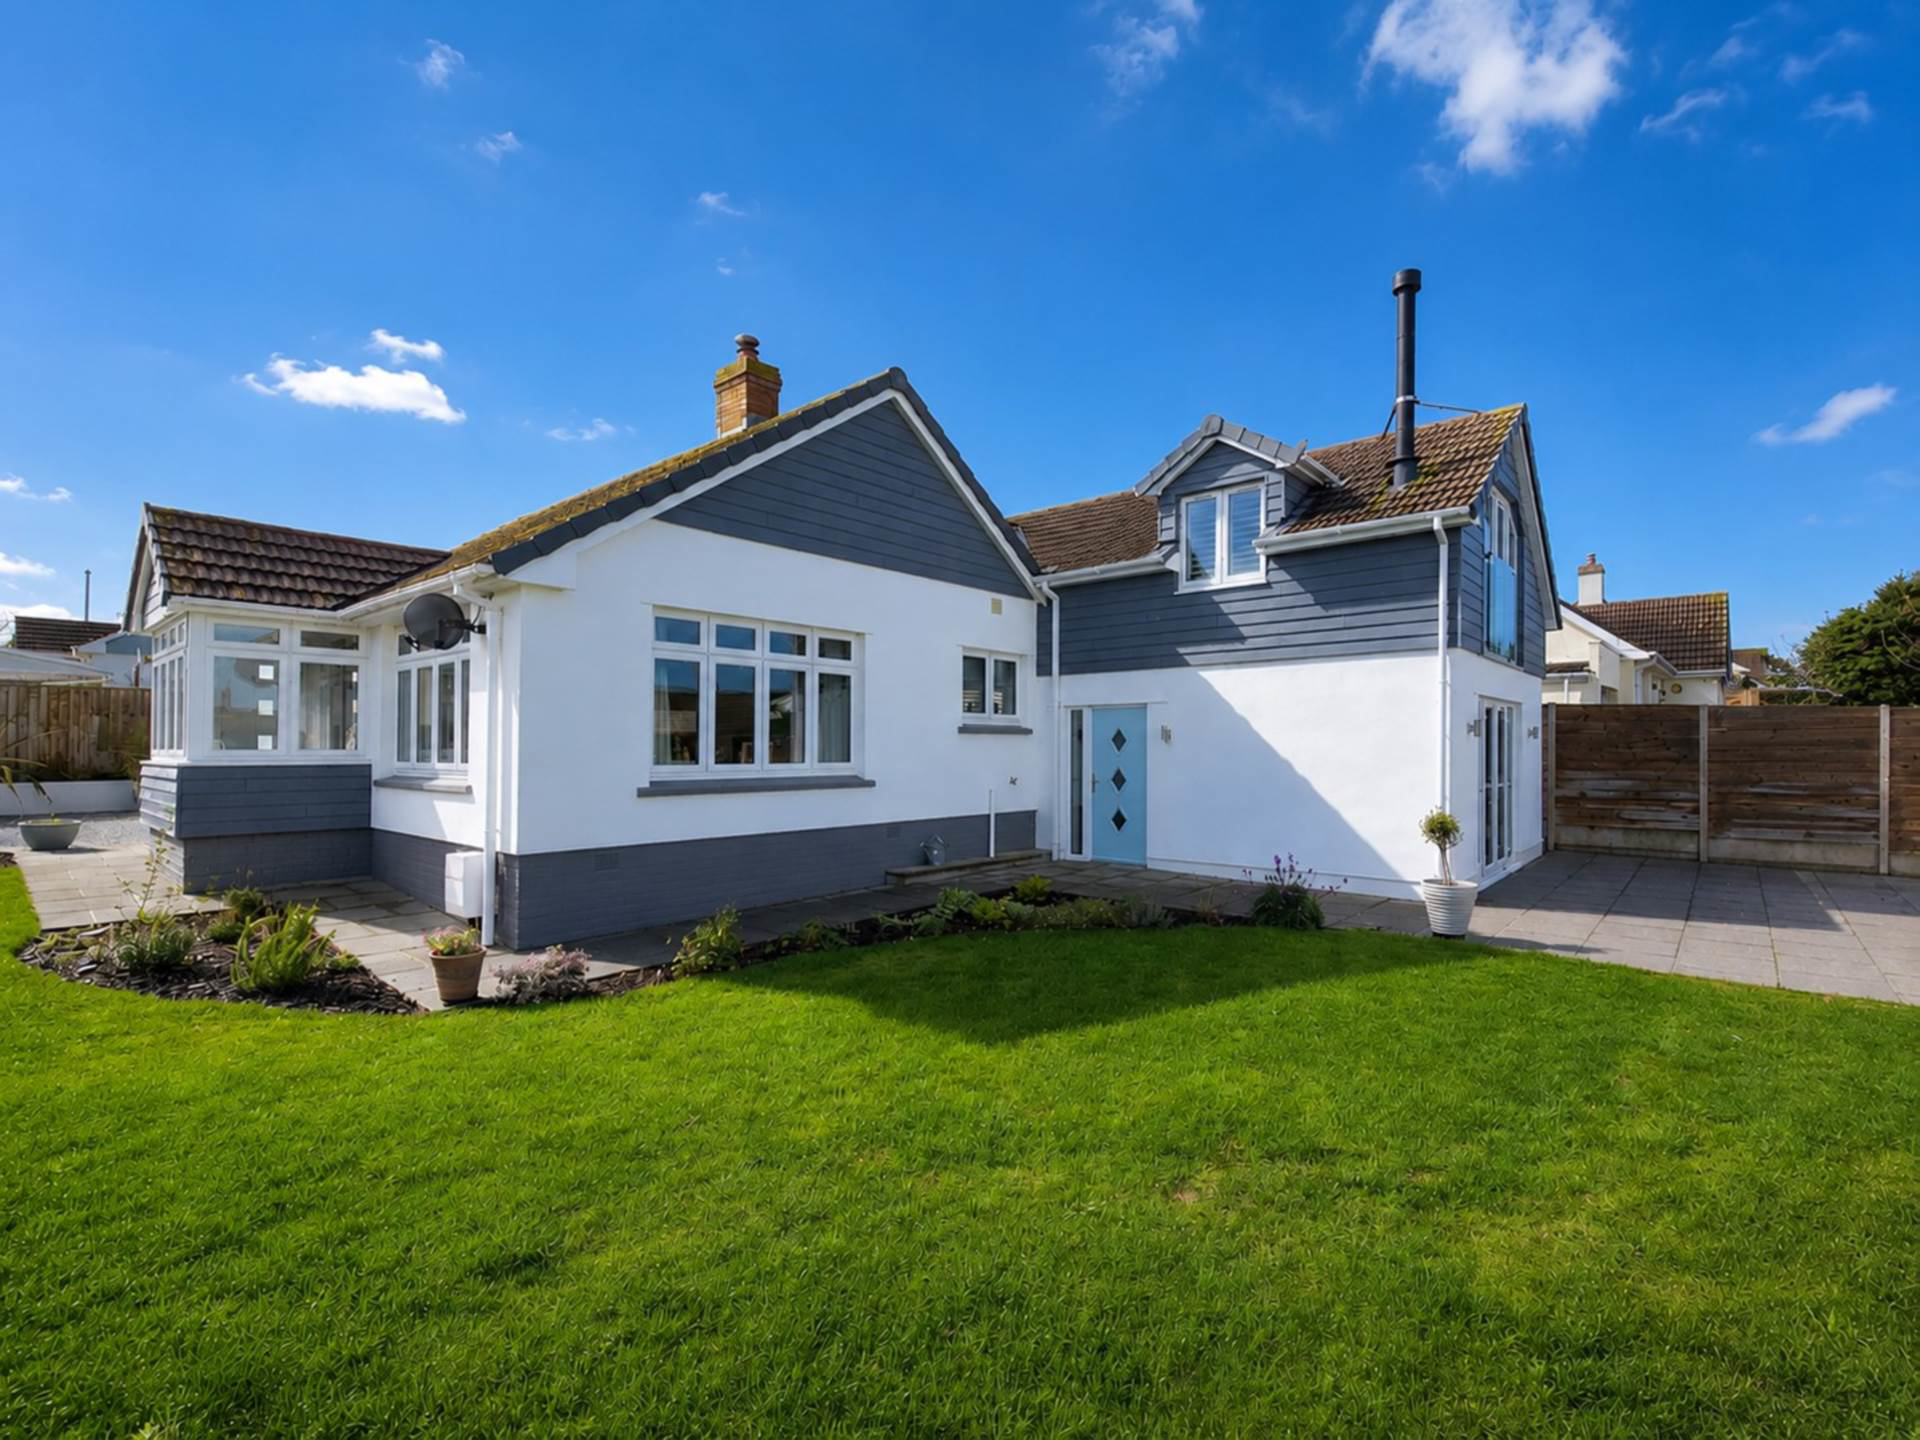
A superb 3 bedroom (master en-suite) detached home, extended and renovated to offer stylish split-level living with dual aspect sitting room, a modern kitchen/dining room & further first floor lounge with coastal outlook together with landscaped gardens, garage, carport & driveway parking.
The home, in the agent’s words
- Contemporary Detached Home
- 3 Bedrooms - Master En-Suite
- Living Room with Coastal Outlook
- Kitchen/Dining Room with Vaulted Ceiling
- Further Sitting Room (occasional 4th Bedroom)
- Triple Glazed Windows
- Gas Fired Central Heating & Two Wood Burning Stoves
- Landscaped Gardens to Side & Rear
- Garage & Car Port
- Driveway Parking
Read the full agent description
Positioned in the desirable setting of Highfield, located just off the highly sought-after Bay View Road, this exceptional three-bedroom detached residence has been extensively extended and thoughtfully renovated in recent years to create a stylish, contemporary, and highly adaptable split-level home.
Offering a superb blend of modern design, generous living spaces, and coastal appeal, the property is ideally suited to buyers seeking comfort, flexibility, and an enviable residential location.
The ground floor features a beautifully presented sitting room, enjoying a dual aspect over the gardens and centred around an inviting wood-burning stove, creating a warm and welcoming atmosphere throughout the year. The modern kitchen dining room forms the sociable heart of the home, enhanced by underfloor heating and a striking vaulted ceiling above the dining area.
French doors open directly to the rear garden, allowing natural light to flood the space and offering an effortless transition for indoor outdoor living and entertaining.
Ascending to the first floor, a superb living room takes full advantage of the property`s elevated position and coastal outlook. French doors open to a Juliet balcony, inviting in fresh sea air, while a second wood-burning stove adds charm and comfort - perfect for unwinding and enjoying the views.
The newly created master suite also benefits from underfloor heating, providing a luxurious private retreat with the benefit of a stylish en-suite shower room and direct access to the gardens via French doors.
Bedrooms two and three are both well-proportioned double rooms, each thoughtfully designed and served by a well-appointed family bathroom, ensuring comfort and practicality for family members or guests.
Outside, the property enjoys landscaped gardens to the side and rear, offering a delightful and private environment for relaxation or outdoor entertaining. A garage, carport, and generous driveway provide excellent parking and storage.
For those wishing to further enhance the accommodation, there is scope to extend the property on the southern elevation. Planning permission had previously been granted to incorporate the garage and carport into the main accommodation with an extension above (Planning Ref: 1/0537/2022), presenting an exciting opportunity for future development.
LOCATION
The golden sands of Westward Ho! beach just moments away - perfect for swimming, paddleboarding, surfing, or simply enjoying long walks along the shore. Golf enthusiasts will appreciate close proximity to the historic Royal North Devon Golf Club, while a vibrant selection of seaside bars, cafés and restaurants provides plenty of choice for relaxed dining and socialising.
The renowned South West Coast Path is easily accessible, offering miles of breathtaking walks along dramatic clifftops and unspoilt coastline.
Combining contemporary living, adaptable spaces, coastal charm, and a prime position just off Bay View Road, 30 Highfield stands as an exceptional residence perfectly suited to a wide range of lifestyles.
NEED TO KNOW
Services: All mains services are connected.
Energy Performance Certificate (EPC): C (70)
Council Tax: BAND C (£2,222.49 per annum)
what3words /// regard.voice.moods
Notice
Please note we have not tested any apparatus, fixtures, fittings, or services. Interested parties must undertake their own investigation into the working order of these items. All measurements are approximate and photographs provided for guidance only.
Utilities
Electric: Mains Supply
Gas: Mains Supply
Water: Mains Supply
Sewerage: Mains Supply
Broadband: FTTC
Telephone: Landline
Other Items
Heating: Gas Central Heating
Garden/Outside Space: Yes
Parking: Yes
Garage: Yes
A feel for the area
Connected for everyday life
29%of homes in the postcode can access 100+ Mbps broadband.
Available speed bands
- 30+ Mbps
- 98%
- 100+ Mbps
- 29%
- 300+ Mbps
- 29%
- 1,000+ Mbps
- 29%
Getting about
7.1 milesto Barnstaple Rail Station
Approximate straight-line distance · DfT NaPTAN · 13 Sept 2026Background air quality
- Fine particles · PM₂.₅
- 4.6 µg/m³ · Meets the WHO guideline
- Nitrogen dioxide · NO₂
- 2.8 µg/m³ · Meets the WHO guideline
Annual background levels. For scale: the WHO 2021 guideline is 5 µg/m³ for PM₂.₅ and 10 for NO₂; the UK legal limit is 20 and 40. Lower is better; this is a 1 km model, not a reading at the door.
Defra · 2024 annual model · 1 km areaLocal information is approximate. Distances are straight-line estimates from the available location. Broadband describes postcode coverage, not the speed or service available at this home; check the address with a provider. Air quality is a modelled annual background estimate.
Checking nearby places…
Picture your everyday
Start with the agent's details and explore the area guide to get a feel for daily life here.
Other homes nearby
Homes in EX39 postcode area →About these property details
The information provided in this listing is for general information purposes only and does not constitute property particulars. We make no warranties or guarantees, express or implied, regarding the accuracy, completeness, or availability of the information.
Property details are provided by the listing agent, developer, or other third parties, and we have no control over the content provided. Prospective buyers or tenants should make their own enquiries and verify all information directly with the agent or relevant party.
Information relating to Energy Performance Certificates, Home Reports, or other statutory documents should be obtained directly from the selling agent or developer where applicable.