
Sheffield · S8
35 Meersbrook Road
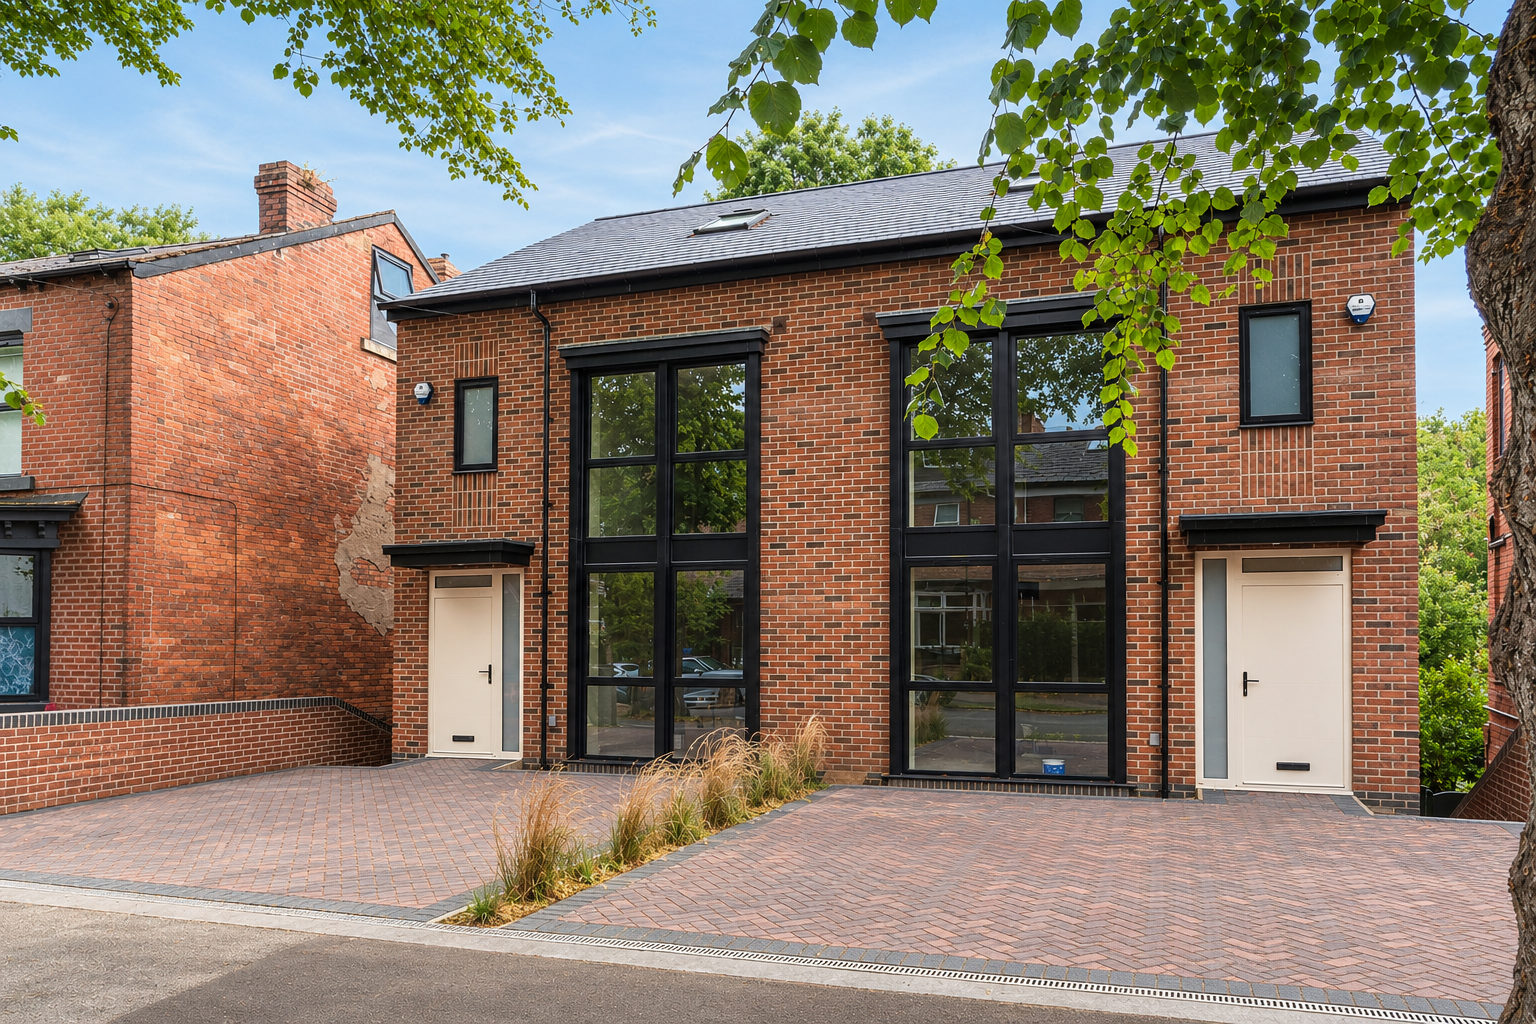
Meersbrook Road offers a newly built four-bedroom semi-detached home, combining a striking architectural design with spacious accommodation arranged across three floors.
The home, in the agent’s words
- New Build Four-Bedroom Semi-Detached Home
- Spacious Open-Plan Kitchen & Dining Area; Separate Living Room
- Striking Contemporary Design With Floor-To-Ceiling Windows
- Energy-Efficient Solar Panels
- Impressive Principal Suite With Luxury En-Suite & Walk-In Wardrobe
- Three Further Double Bedrooms, One With En-Suite
- Versatile Basement Room, Ideal As A Gym, Office Or Playroom
- Separate Garden Room, Perfect For Home Working Or Entertaining
- Double Driveway Providing Off-Road Parking For Two Vehicles
- Sought-After Meersbrook Location
Read the full agent description
This striking four-bedroom new build semi-detached home offer an exceptional blend of contemporary design and practical family living, situated in the highly popular suburb of Meersbrook.
The property features a carefully considered exterior, combining traditional brickwork with contrasting floor-to-ceiling black aluminium windows that allow natural light to flood the interiors.
The ground floor provides a well-proportioned front sitting room, alongside a fully fitted open-plan kitchen and dining area. This space features a range of integrated appliances and opens directly onto a raised deck, creating a seamless connection to the outdoors. A generous utility room and a convenient downstairs W.C. add essential practicality for everyday family life.
Arranged across the upper floors is highly flexible accommodation. The first floor comprises three double bedrooms, one of which benefits from an en-suite shower room, alongside a modern family bathroom. The second floor is dedicated entirely to a spacious principal suite, complete with an en-suite and a walk-in wardrobe.
A highly versatile separate room is situated beneath the main house, offering an ideal space for a home gym, office, or playroom. To the rear, the landscaped garden leads down to a superb bonus summer room, providing even further flexible space for working or entertaining. The property also benefits from a double driveway with off-road parking for two vehicles, alongside energy-efficient solar panels to help future-proof the home.
Meersbrook is a sought-after location, known for its strong community feel, independent shops, cafes, and the expansive Meersbrook Park. Residents enjoy excellent transport links into Sheffield city centre, making it an ideal spot for professionals and families.
This is a rare opportunity to acquire a forward-thinking, turnkey home in a vibrant and well-connected neighbourhood.
Energy Rating - TBC. Tenure - Freehold
A feel for the area
Connected for everyday life
100%of homes in the postcode can access 100+ Mbps broadband.
Available speed bands
- 30+ Mbps
- 100%
- 100+ Mbps
- 100%
- 300+ Mbps
- 100%
- 1,000+ Mbps
- 100%
Getting about
1.6 milesto Sheffield Rail Station
Approximate straight-line distance · DfT NaPTAN · 13 Sept 2026Background air quality
- Fine particles · PM₂.₅
- 7.4 µg/m³ · Above the WHO guideline · well within the UK legal limit
- Nitrogen dioxide · NO₂
- 10.8 µg/m³ · Above the WHO guideline · well within the UK legal limit
Annual background levels. For scale: the WHO 2021 guideline is 5 µg/m³ for PM₂.₅ and 10 for NO₂; the UK legal limit is 20 and 40. Lower is better; this is a 1 km model, not a reading at the door.
Defra · 2024 annual model · 1 km areaLocal information is approximate. Distances are straight-line estimates from the available location. Broadband describes postcode coverage, not the speed or service available at this home; check the address with a provider. Air quality is a modelled annual background estimate.
Picture your everyday
Start with the agent's details and explore the area guide to get a feel for daily life here.
Other homes nearby
Homes in Sheffield →About these property details
The information provided in this listing is for general information purposes only and does not constitute property particulars. We make no warranties or guarantees, express or implied, regarding the accuracy, completeness, or availability of the information.
Property details are provided by the listing agent, developer, or other third parties, and we have no control over the content provided. Prospective buyers or tenants should make their own enquiries and verify all information directly with the agent or relevant party.
Information relating to Energy Performance Certificates, Home Reports, or other statutory documents should be obtained directly from the selling agent or developer where applicable.