
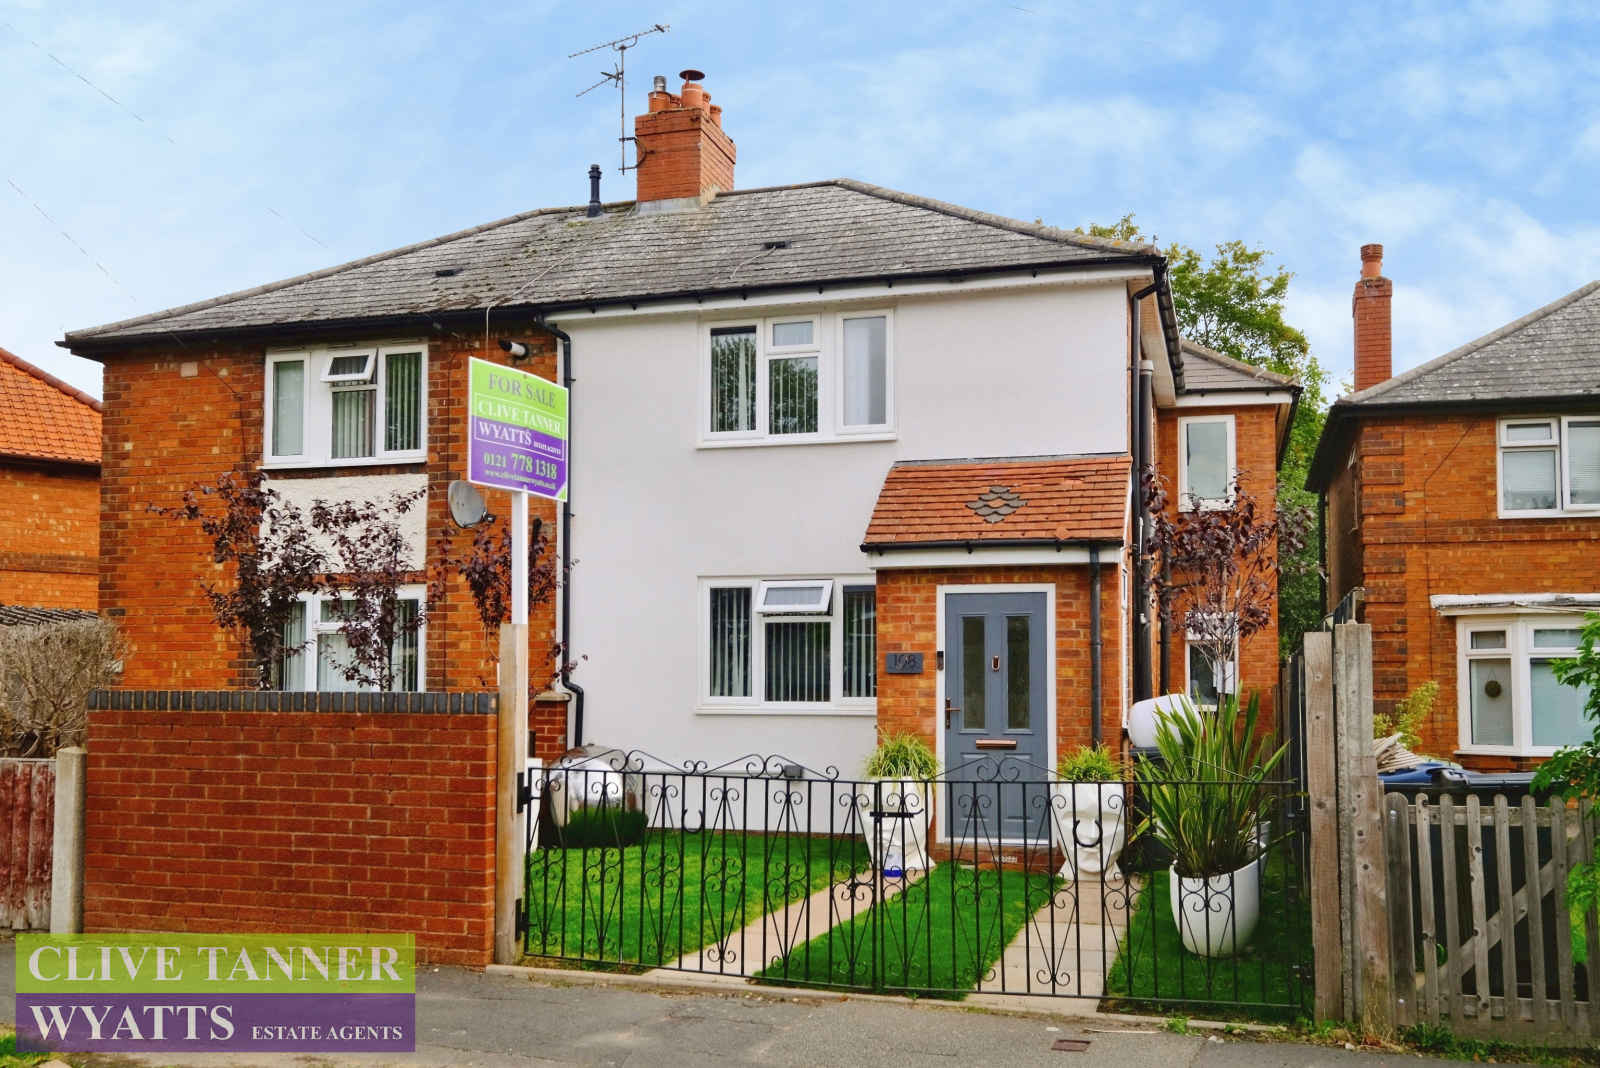
Birmingham, West Midlands B28 9PE · B28
Arkley Road, Hall Green
Offers Over
A hugely EXTENDED THREE DOUBLE BEDROOM (ONE WITH EN-SUITE) double glazed and centrally heated semi-detached property with upstairs bathroom, entrance porch, through main reception room, good size kitchen, utility room, rear garden and GATED OFF ROAD PARKING to the front. The whole of the ground floo
The home, in the agent’s words
- Three Double Bedrooms
- Main Bedroom With En-suite
- Large Double Storey Extension
- Further Potential To Extend To Side and Rear
- Underfloor Heating To Ground Floor
- Floor Area Measured at Over 1,000 Square Feet
- Gated Off Road Parking To Front
- Off-road Parking
- Garden
Read the full agent description
Council tax band: A.
A hugely EXTENDED THREE DOUBLE BEDROOM (ONE WITH EN-SUITE) double glazed and centrally heated semi-detached property with upstairs bathroom, entrance porch, through main reception room, good size kitchen, utility room, rear garden and GATED OFF ROAD PARKING to the front. The whole of the ground floor has UNDERFLOOR HEATING and the property has potential for further extension.LOCATION
Arkley Road is situated in the popular Hall Green area of Birmingham, offering convenient access to a range of local shops, supermarkets and everyday amenities along Stratford Road and the surrounding area. The location is well served by regular bus services and nearby railway stations, providing connections towards Birmingham city centre and Solihull. There are also a number of well-regarded schools within the surrounding area, making the location particularly suitable for families.
PROPERTY
Situated in a popular residential location, this well-proportioned three-bedroom family home offers approximately 1,185 sq. ft. of accommodation arranged over two floors. The property provides a spacious and practical layout, with generous reception space, a well-equipped breakfast kitchen, three bedrooms and two bathrooms, making it well suited to modern family living. The entire ground floor benefits from underfloor heating, providing a comfortable and consistent warmth throughout the principal living areas.
Upon entering, you are welcomed into the substantial through lounge, which spans a large proportion of the ground floor and provides an impressive main living space. The room benefits from a double-glazed window to the front aspect, two central heating radiators and underfloor heating, while French doors provide direct access onto the rear garden. The generous proportions allow plenty of flexibility for furniture arrangements and create a comfortable space for both everyday living and entertaining.
Located towards the rear of the property is the breakfast kitchen, fitted with a range of base cupboards and drawer units with work surfaces over, together with matching wall-mounted cabinets. The kitchen is equipped with a sink and drainer unit with mixer tap, five-ring gas hob with extractor hood over and electric oven, alongside space for additional white goods. French doors open directly onto the rear garden, allowing plenty of natural light into the kitchen and providing convenient access outside. The kitchen also benefits from the property's underfloor heating system.
A useful utility area is positioned off the main living accommodation and benefits from a double-glazed window and space for additional white goods. This provides valuable additional functionality and helps keep everyday appliances separate from the main kitchen area, with underfloor heating continuing throughout the ground floor.
To the first floor are three well-proportioned bedrooms, all benefiting from double-glazed windows and central heating radiators. The principal bedroom benefits from its own en-suite shower room, offering additional privacy and convenience. The remaining two bedrooms provide versatile accommodation and could comfortably be used as children's bedrooms, guest accommodation or a home office depending on the requirements of the new owner.
The family bathroom is fitted with a close-coupled W.C., vanity wash hand basin and bath with shower over. The room also benefits from a double-glazed window and central heating radiator.
Outside, the property benefits from a private rear garden, with a paved terrace patio area leading onto a lawn. The garden is enclosed by timber fencing and provides a pleasant outdoor space for relaxing, entertaining and family use. A timber shed positioned to the rear provides useful additional storage.
Overall, this is a spacious three-bedroom home offering approximately 1,185 sq. ft. of accommodation, with excellent living space, a practical kitchen and utility arrangement, an en-suite principal bedroom, underfloor heating throughout the entire ground floor and a private rear garden. The generous proportions throughout provide plenty of scope for comfortable family living, while the well-connected layout makes excellent use of the available space.
DEVELOPMENT
The property benefits from permitted development rights, offering excellent potential to extend both to the side and rear of the property, subject to the relevant planning requirements and approvals. This provides an exciting opportunity for prospective buyers to further enhance and enlarge the existing accommodation, creating additional living space tailored to their individual needs.
Property additional info
GROUND FLOOR ACCOMMODATION
Entrance Porch: 4' 2" x 2' 1" (1.27m x 0.64m)
Hallway
Main Reception Room: 25' 5" x 14' 5" (7.75m x 4.39m)
Kitchen: 11' 10" x 9' 6" (3.61m x 2.90m)
Utility Room: 5' 2" x 5' (1.57m x 1.52m)
FIRST FLOOR ACCOMMODATION
Landing
Master Bedroom: 15' 5" x 9' 5" (4.70m x 2.87m)
En-Suite: 5' 4" x 4' 5" (1.63m x 1.35m)
Bedroom Two: 14' 1" x 9' 9" (4.29m x 2.97m)
Bedroom Three: 10' 11" x 8' 1" (3.33m x 2.46m)
Bathroom: 7' 9" x 7' 4" (2.36m x 2.24m)
OUTSIDE
Rear Garden
Gated Off Road Parking To Front
A feel for the area
Connected for everyday life
100%of homes in the postcode can access 100+ Mbps broadband.
Available speed bands
- 30+ Mbps
- 100%
- 100+ Mbps
- 100%
- 300+ Mbps
- 100%
- 1,000+ Mbps
- 100%
Getting about
0.9 milesto Hall Green Rail Station
Approximate straight-line distance · DfT NaPTAN · 13 Sept 2026Background air quality
- Fine particles · PM₂.₅
- 7.5 µg/m³ · Above the WHO guideline · well within the UK legal limit
- Nitrogen dioxide · NO₂
- 12.2 µg/m³ · Above the WHO guideline · well within the UK legal limit
Annual background levels. For scale: the WHO 2021 guideline is 5 µg/m³ for PM₂.₅ and 10 for NO₂; the UK legal limit is 20 and 40. Lower is better; this is a 1 km model, not a reading at the door.
Defra · 2024 annual model · 1 km areaLocal information is approximate. Distances are straight-line estimates from the available location. Broadband describes postcode coverage, not the speed or service available at this home; check the address with a provider. Air quality is a modelled annual background estimate.
Checking nearby places…
Picture your everyday
Start with the agent's details and explore the area guide to get a feel for daily life here.
Other homes nearby
Homes in B28 postcode area →About these property details
The information provided in this listing is for general information purposes only and does not constitute property particulars. We make no warranties or guarantees, express or implied, regarding the accuracy, completeness, or availability of the information.
Property details are provided by the listing agent, developer, or other third parties, and we have no control over the content provided. Prospective buyers or tenants should make their own enquiries and verify all information directly with the agent or relevant party.
Information relating to Energy Performance Certificates, Home Reports, or other statutory documents should be obtained directly from the selling agent or developer where applicable.