
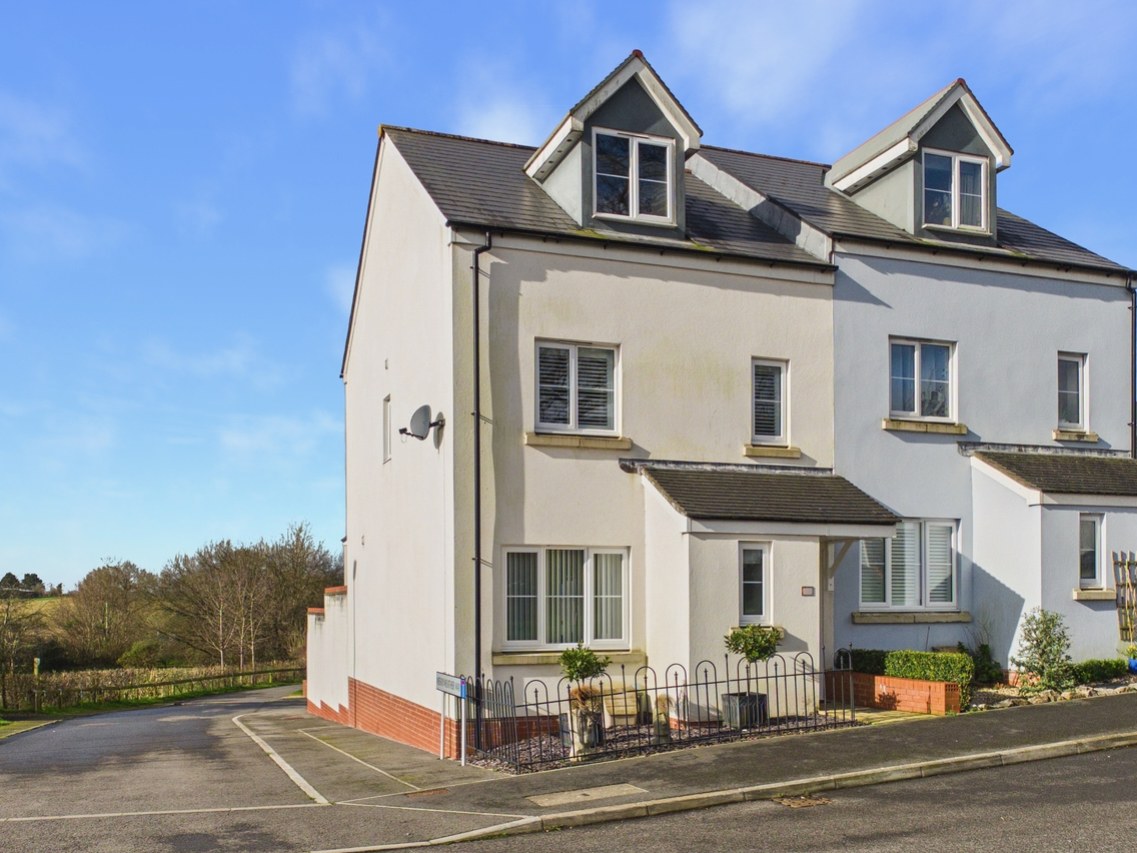

South Molton, Devon · EX36
Oaktree Road
OIRO
Nestled within the popular Honeymead Meadow development in South Molton, this immaculately presented four-bedroom semi-detached townhouse offers modern family living arranged over three well-designed floors. Boasting a contemporary style throughout and ready to move straight into, the property benefits from the remainder of an NHBC warranty—providing extra peace of mind for its next owners.
The home, in the agent’s words
- MODERN 4-BEDROOM SEMI-DETACHED TOWNHOUSE
- IMMACULATELY PRESENTED - READY TO MOVE IN
- LARGE ENCLOSED GARDEN
- SINGLE GARAGE & DRIVEWAY
- CLOSE TO TOWN CENTER AND SCHOOLS
- REMAINDER OF NHBC WARRANTY
- EARLY VIEWING ADVISED - CALL NOW OR BOOK ONLINE (24/7)
- WHAT3WORDS///plus.fearfully.painters
Read the full agent description
Situated in the desirable Honeymead Meadow development off Nadder Lane, this immaculately presented four-bedroom semi-detached townhouse offers contemporary family living in the heart of South Molton. Arranged thoughtfully over three floors and boasting 1,036 sqft of stylishly appointed accommodation, this superb home is complete with the remainder of its NHBC warranty, ensuring peace of mind for years to come.
Step inside to find a welcoming entrance hall, complete with a cloakroom featuring a WC and wash basin for added convenience. The bright, neutrally decorated living room offers ample space to relax and unwind, enhanced by a generous understairs storage cupboard. Flowing through to the impressive kitchen/diner, discover modern cabinetry, an integrated oven, hob, dishwasher, washing machine/drier and fridge/freezer – all beautifully arranged to provide the perfect space for family gatherings or entertaining guests. Patio doors extend the living space into a large, enclosed rear garden, with rendered brick walls and panel fencing, ideal for children and pets, with a lawn and a raised patio seating area offering the perfect summer retreat.
The home's first floor features a galleried landing that leads to three well-presented bedrooms and the spacious family bathroom. A private lobby area provides access to the impressive top-floor master suite, a large room enjoying dual aspect windows and plenty of natural light. The master suite benefits from a pristine en-suite shower room featuring a generous double shower cubicle.
The property also boasts exceptional practicality. A single garage with power, lighting, and an up-and-over door sits alongside private driveway parking for two cars, providing ample parking and secure storage. To the front, low-maintenance ornate stone chippings set the scene for this attractive home.
Location offers the very best of traditional market town living in South Molton, just off the A361 and a short drive (around 12 miles) from the regional centre of Barnstaple. The town enjoys a thriving sense of community with a characterful main square, twice-weekly markets, a Sainsbury’s supermarket, shops, an extended Health Centre, bank, and library. Regular bus services run to Barnstaple, Tiverton and Exeter. For lovers of the outdoors, Exmoor National Park lies close by, while the stunning North Devon coast is equally accessible. Commuters can reach Tiverton in around 19 miles and are just 25 miles from the M5 and National Rail links at Tiverton Parkway.
A rare opportunity to secure a stunning, move-in ready home in one of South Molton’s most sought-after developments. Early viewing is highly recommended—contact to arrange your private tour today.
A feel for the area
Connected for everyday life
100%of homes in the postcode can access 100+ Mbps broadband.
Available speed bands
- 30+ Mbps
- 100%
- 100+ Mbps
- 100%
- 300+ Mbps
- 100%
- 1,000+ Mbps
- 100%
Getting about
6.2 milesto Kings Nympton Rail Station
Approximate straight-line distance · DfT NaPTAN · 13 Sept 2026Background air quality
- Fine particles · PM₂.₅
- 4.8 µg/m³ · Meets the WHO guideline
- Nitrogen dioxide · NO₂
- 2.9 µg/m³ · Meets the WHO guideline
Annual background levels. For scale: the WHO 2021 guideline is 5 µg/m³ for PM₂.₅ and 10 for NO₂; the UK legal limit is 20 and 40. Lower is better; this is a 1 km model, not a reading at the door.
Defra · 2024 annual model · 1 km areaLocal information is approximate. Distances are straight-line estimates from the available location. Broadband describes postcode coverage, not the speed or service available at this home; check the address with a provider. Air quality is a modelled annual background estimate.
Checking nearby places…
Picture your everyday
Start with the agent's details and explore the area guide to get a feel for daily life here.
Other homes nearby
Homes in EX36 postcode area →About these property details
The information provided in this listing is for general information purposes only and does not constitute property particulars. We make no warranties or guarantees, express or implied, regarding the accuracy, completeness, or availability of the information.
Property details are provided by the listing agent, developer, or other third parties, and we have no control over the content provided. Prospective buyers or tenants should make their own enquiries and verify all information directly with the agent or relevant party.
Information relating to Energy Performance Certificates, Home Reports, or other statutory documents should be obtained directly from the selling agent or developer where applicable.