
Carmarthen, Carmarthenshire · SA31
Heol Blaengwastod, Llangunnor
OIRO
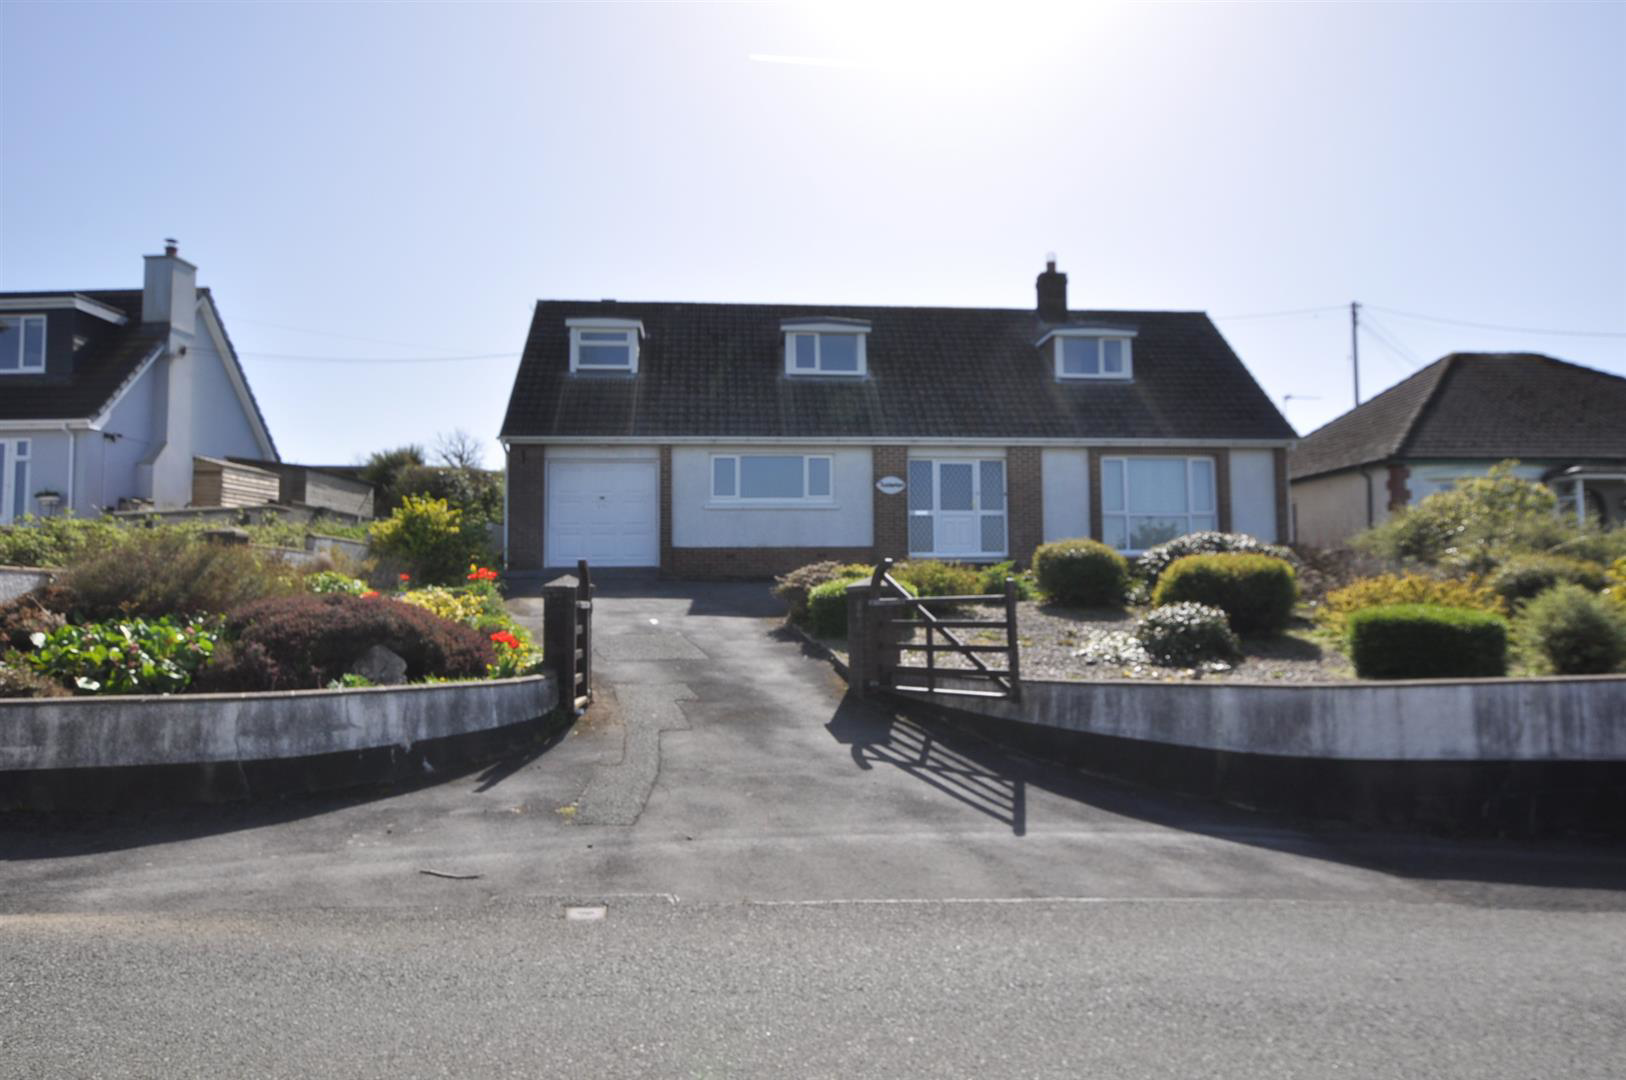
Occupying an elevated position on the outskirts of Carmarthen, this property enjoys far-reaching views over the town, the Towy Valley and surrounding countryside. The accommodation comprises a lounge and separate sitting room with feature fireplaces, a dining room opening into a conservatory, and a fitted kitchen, along with a ground floor bedroom and bathroom. Additional ground floor space includes a rear enclosed passageway with access to a utility room, pantry and separate WC, as well as an integral garage. To the first floor are two further bedrooms and a dressing room or potential fourth bedroom, all benefiting from eaves storage and enjoying the impressive views. Externally, the property is approached via gated access onto a tarmac driveway providing off-road parking and access to the garage, with a front garden laid to decorative stone and planted borders. A pathway to the side leads to the rear garden, which is arranged over two tiers with paved areas, a central decorative st…
The home, in the agent’s words
Read the full agent description
Occupying an elevated position on the outskirts of Carmarthen, this property enjoys far-reaching views over the town, the Towy Valley and surrounding countryside. The accommodation comprises a lounge and separate sitting room with feature fireplaces, a dining room opening into a conservatory, and a fitted kitchen, along with a ground floor bedroom and bathroom. Additional ground floor space includes a rear enclosed passageway with access to a utility room, pantry and separate WC, as well as an integral garage. To the first floor are two further bedrooms and a dressing room or potential fourth bedroom, all benefiting from eaves storage and enjoying the impressive views. Externally, the property is approached via gated access onto a tarmac driveway providing off-road parking and access to the garage, with a front garden laid to decorative stone and planted borders. A pathway to the side leads to the rear garden, which is arranged over two tiers with paved areas, a central decorative stone feature and established shrubbery, backing onto open countryside.
Hallway - 5.16m � 2.08m (16'11" � 6'9" ) - The ground floor comprises a welcoming entrance hallway with parquet flooring, staircase leading to first floor.
Lounge - 4.68m � 3.61m (15'4" � 11'10") - Lounge with feature marble fireplace and large windows capturing the far-reaching views.
Sitting Room - 5.57m � 3.56m (18'3" � 11'8") - A separate sitting room provides additional living space, complete with a feature fireplace and gas living flame fire, and opens through to a dining room
Dining Room - 3.99m � 2.57m (13'1" � 8'5") - Dining room with access to the conservatory
Conservatory - 3.76m � 2.42m (12'4" � 7'11") - The conservatory overlooks the rear garden and provides a pleasant space to relax.
Kitchen - 3.90m � 2.80m (max) (12'9" � 9'2" (max)) - Stainless steel sink unit, electric cooker point. We have a built-in airing cupboard which has a pre-lagged copper hot water cylinder. Fitted with immersion. We have LED down lighting, heat and smoke detector. A part multi-glazed door leading through to the rear passageway. uPVC double glazed window to rear. And we also have in here a built-in store cupboard.
Bathroom - 1.70m � 2.48m (5'6" � 8'1") - A corner shower enclosure with a Triton power shower fitment, pedestal wash on basin and panel bath, a low level WC. Single panel radiator, uPVC double glazed windows rear. Ceramic tile floor and floor to ceiling tiled walls. Led down lighting there.
Bedroom 1 (Ground Floor) - 3.82m (max, narrowing to 3.00m) � 3.93m (12'6" (ma - Aluminium framed single glazed window to rear and a single panelled radiator.
Utility Room - 2.53m � 2.56m (8'3" � 8'4") - Rear, enclosed passageway which has a polycarbonate roof and a terrazzo tiled floor. uPVC double glazed windows to the rear, and the uPVC double glazed door leads out to the rear garden. Part multi-glazed door through to a walk-in pantry. Then there's a multi-glazed door through to a separate WC which has a low level WC, a floating wall mounted wash basin with a tile splash back. The rear passageway also has a multi glazed door leading through to a utility room. We have a stainless steel sink unit. Plumbing for washing machine, wall mounted Stelrad group. Stelrad group, mains gas fired boiler, which serves the central heating system and heats the domestic water. Ceramic tile flooring and a double glazed Velux window to the rear.
Garage - 6.72m � 2.54m (22'0" � 8'3") - Up and over door to the fore. Power and lighting.
First Floor - A part galleried landing, doors leading to bedrooms 2 and 3.
Bedroom 2 - 3.97m � 3.67m (13'0" � 12'0") - uPVC double glazed windows to the fore. Built in cupboards to the eaves, storage space and single panel radiator.
Bedroom 3 - 5.65m � 3.67m (extending to 4.24m) (18'6" � 12'0" - Single panel radiator, uPVC double glazed window to fore with extensive views over the Towy Valley and surrounding countryside. Built in storage cupboard into the eave storage space.
Dressing Room/Potential 4Th Bedroom - 4.76m � 2.54m (15'7" � 8'3") - Built-in cupboards for the eaves storage space, double panel radiator, thermostatically controlled. uPVC double glazed window to the fore with extensive views over the Towy Valley and surrounding countryside.
Externally - Twickingham occupies an elevated position, enjoying extensive views over Carmarthen town and the surrounding Towy Valley and countryside. The property is approached via a double-pillared entrance with gated access, leading onto a tarmacadam driveway to the front, providing ample off-road parking. The front garden is laid with decorative stone and is interspersed with a variety of shrubs and foliage, creating an attractive approach. The driveway also leads to the integral garage, and a pathway to the right-hand side of the property provides access to the rear.There is a pathway to the right-hand side, which provides access to the rear garden. The rear garden is arranged over two tiers and features crazy-paved pathways, along with a centrally positioned decorative stone landscaped area. The borders are planted with a variety of shrubs and foliage, creating an attractive and well-maintained outdoor space.
Beyond the garden, the property enjoys a pleasant outlook, backing onto open countryside.
A feel for the area
Connected for everyday life
0%of homes in the postcode can access 100+ Mbps broadband.
Available speed bands
- 30+ Mbps
- 100%
- 100+ Mbps
- 0%
- 300+ Mbps
- 0%
- 1,000+ Mbps
- 0%
Getting about
0.7 milesto Carmarthen Rail Station
Approximate straight-line distance · DfT NaPTAN · 13 Sept 2026Background air quality
- Fine particles · PM₂.₅
- 4.2 µg/m³ · Meets the WHO guideline
- Nitrogen dioxide · NO₂
- 3.6 µg/m³ · Meets the WHO guideline
Annual background levels. For scale: the WHO 2021 guideline is 5 µg/m³ for PM₂.₅ and 10 for NO₂; the UK legal limit is 20 and 40. Lower is better; this is a 1 km model, not a reading at the door.
Defra · 2024 annual model · 1 km areaLocal information is approximate. Distances are straight-line estimates from the available location. Broadband describes postcode coverage, not the speed or service available at this home; check the address with a provider. Air quality is a modelled annual background estimate.
Picture your everyday
Start with the agent's details and explore the area guide to get a feel for daily life here.
Other homes nearby
Homes in SA31 postcode area →About these property details
The information provided in this listing is for general information purposes only and does not constitute property particulars. We make no warranties or guarantees, express or implied, regarding the accuracy, completeness, or availability of the information.
Property details are provided by the listing agent, developer, or other third parties, and we have no control over the content provided. Prospective buyers or tenants should make their own enquiries and verify all information directly with the agent or relevant party.
Information relating to Energy Performance Certificates, Home Reports, or other statutory documents should be obtained directly from the selling agent or developer where applicable.