
Bishops Waltham · SO32
Mallard Close
Guide Price
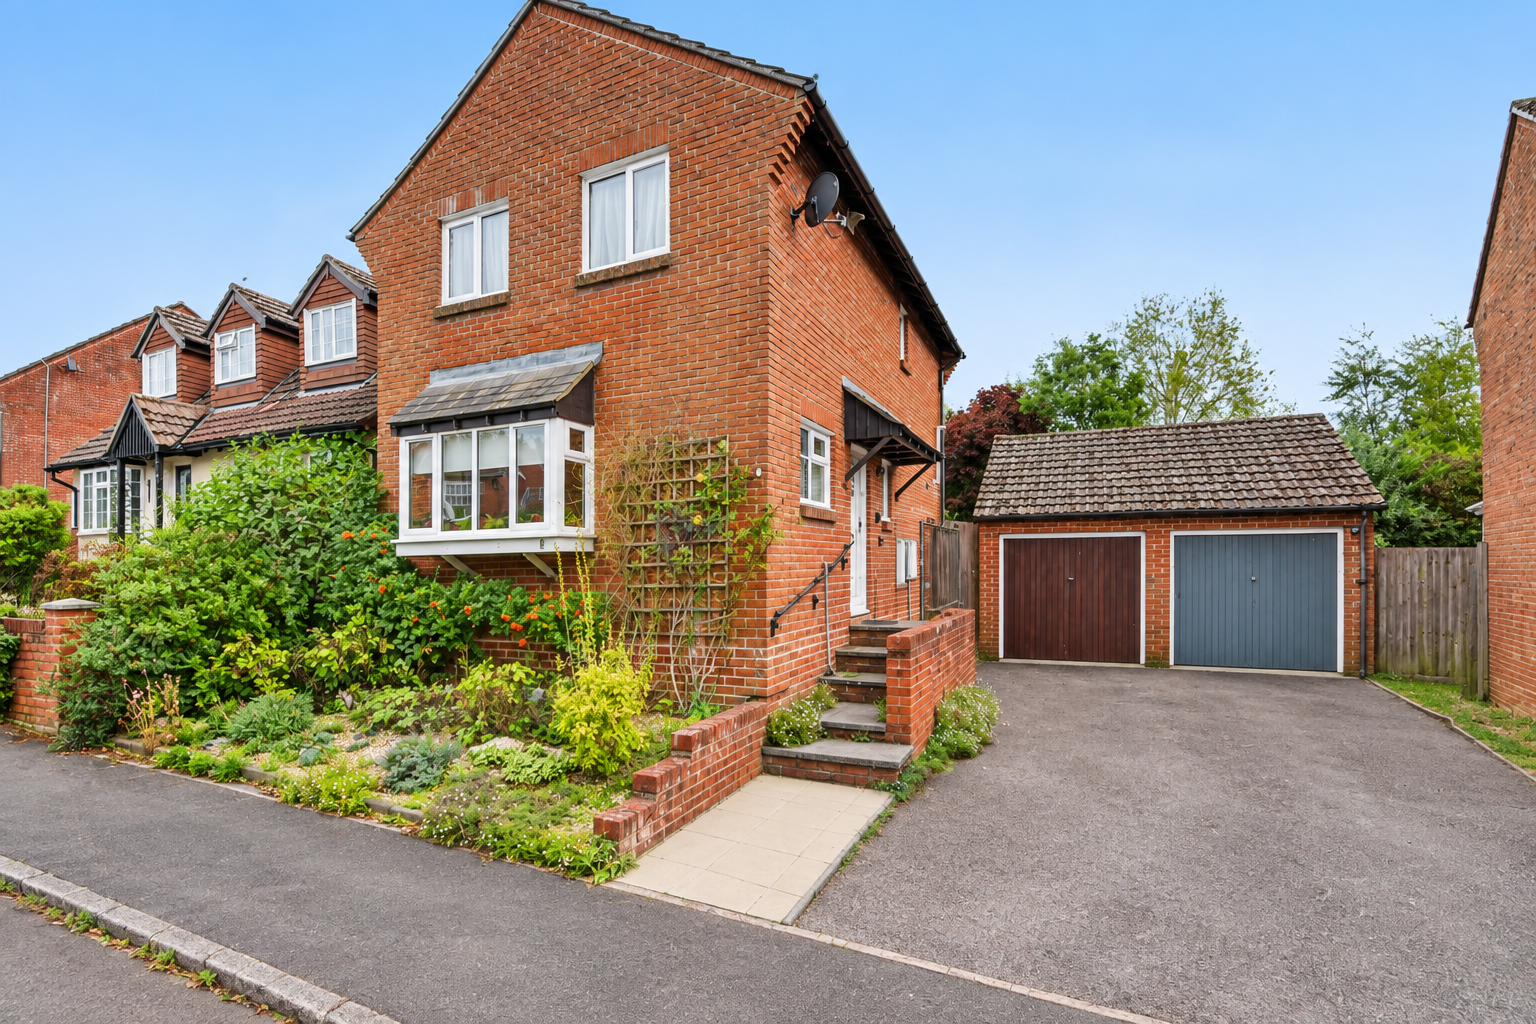
A particularly appealing four-bedroom detached home, ideally positioned for those seeking comfortable family living alongside the convenience of being close to the heart of Bishop’s Waltham. Offering approximately 1,148 sq ft, a detached garage and a practical, versatile layout, this is a home that offers considerably more than its attractive setting might initially suggest. The real appeal is the lifestyle. Mallard Close provides a peaceful residential setting, while the village centre is close enough for everyday life to be wonderfully convenient. Morning coffees, independent shops, restaurants, pubs and essential amenities are all within easy reach. LOCATION
Bishop’s Waltham is one of Hampshire’s most desirable market towns, combining a welcoming village atmosphere with an excellent selection of independent shops, cafés, restaurants, pubs and everyday amenities. The surrounding countryside is another major attraction, with numerous walking and cycling routes providing easy access …
The home, in the agent’s words
- WINCHESTER COUNCIL TAX BAND D
- EPC RATING C - FREEHOLD
- FOUR BEDROOM DETACHED HOME
- OPEN PLAN KITCHEN/DINING AREA
- CONSERVATORY WITH VIEWS OUT TO GARDEN
- PRIVATE ENCLOSED GARDEN
- DRIVEWAY AND SEPARATE GARAGE
- SHOWER ROOM AND DWC
- QUIET CUL-DE-SAC LOCATION CLOSE TO VILLAGE
- COMPLETE CHAIN
Read the full agent description
INTRODUCTION
A particularly appealing four-bedroom detached home, ideally positioned for those seeking comfortable family living alongside the convenience of being close to the heart of Bishop’s Waltham. Offering approximately 1,148 sq ft, a detached garage and a practical, versatile layout, this is a home that offers considerably more than its attractive setting might initially suggest.
The real appeal is the lifestyle. Mallard Close provides a peaceful residential setting, while the village centre is close enough for everyday life to be wonderfully convenient. Morning coffees, independent shops, restaurants, pubs and essential amenities are all within easy reach.
LOCATION
Bishop’s Waltham is one of Hampshire’s most desirable market towns, combining a welcoming village atmosphere with an excellent selection of independent shops, cafés, restaurants, pubs and everyday amenities. The surrounding countryside is another major attraction, with numerous walking and cycling routes providing easy access to the beautiful landscape beyond the town. It is a location that works equally well for busy family life or those wanting to enjoy a quieter, more relaxed pace. With convenient connections towards Winchester, Southampton, Eastleigh and Fareham, Bishop’s Waltham offers an excellent balance of countryside living and accessibility.
INSIDE
The accommodation is arranged over two floors and has been designed with family life in mind.
The ground floor opens into a welcoming entrance hall, leading through to a generous lounge, ideal for quieter evenings and relaxing. To the rear, the dining area and kitchen create a sociable heart to the home, with the arrangement lending itself particularly well to everyday family life and entertaining.
Beyond this is a bright conservatory, providing a versatile additional reception space and an enjoyable connection with the garden. Whether used as a breakfast room, reading space, children's playroom or somewhere to sit with a morning coffee, it adds a valuable extra dimension to the accommodation. A downstairs cloakroom completes the ground floor.
Upstairs are four bedrooms, providing the flexibility that makes this property particularly attractive to families. The principal bedroom is complemented by three further rooms which could equally accommodate children, guests, a home office or hobbies. A separate shower room serves the first floor.
The layout is practical without feeling compromised, offering the increasingly desirable combination of four bedrooms, generous living space and a detached garage within a well-established residential setting.
OUTSIDE
Outside, the property enjoys the advantages of a detached position within Mallard Close, with a private garden providing an attractive extension to the living accommodation.
The conservatory creates a natural link between the house and garden, making the outside space particularly useful during the warmer months – somewhere to enjoy morning coffee, summer lunches or relaxed evenings with friends.
A further significant benefit is the detached garage, measuring approximately 18' x 8', providing valuable storage and secure parking provision. For buyers looking for a family home in Bishop’s Waltham, this combination of garden, garage and detached accommodation is increasingly difficult to overlook.
A feel for the area
Connected for everyday life
100%of homes in the postcode can access 100+ Mbps broadband.
Available speed bands
- 30+ Mbps
- 100%
- 100+ Mbps
- 100%
- 300+ Mbps
- 100%
- 1,000+ Mbps
- 100%
Getting about
3 milesto Botley Rail Station
Approximate straight-line distance · DfT NaPTAN · 13 Sept 2026Background air quality
- Fine particles · PM₂.₅
- 6.0 µg/m³ · Above the WHO guideline · well within the UK legal limit
- Nitrogen dioxide · NO₂
- 7.4 µg/m³ · Meets the WHO guideline
Annual background levels. For scale: the WHO 2021 guideline is 5 µg/m³ for PM₂.₅ and 10 for NO₂; the UK legal limit is 20 and 40. Lower is better; this is a 1 km model, not a reading at the door.
Defra · 2024 annual model · 1 km areaLocal information is approximate. Distances are straight-line estimates from the available location. Broadband describes postcode coverage, not the speed or service available at this home; check the address with a provider. Air quality is a modelled annual background estimate.
Picture your everyday
Start with the agent's details and explore the area guide to get a feel for daily life here.
Other homes nearby
Homes in SO32 postcode area →About these property details
The information provided in this listing is for general information purposes only and does not constitute property particulars. We make no warranties or guarantees, express or implied, regarding the accuracy, completeness, or availability of the information.
Property details are provided by the listing agent, developer, or other third parties, and we have no control over the content provided. Prospective buyers or tenants should make their own enquiries and verify all information directly with the agent or relevant party.
Information relating to Energy Performance Certificates, Home Reports, or other statutory documents should be obtained directly from the selling agent or developer where applicable.