

Market Drayton · TF9
Millfield Drive
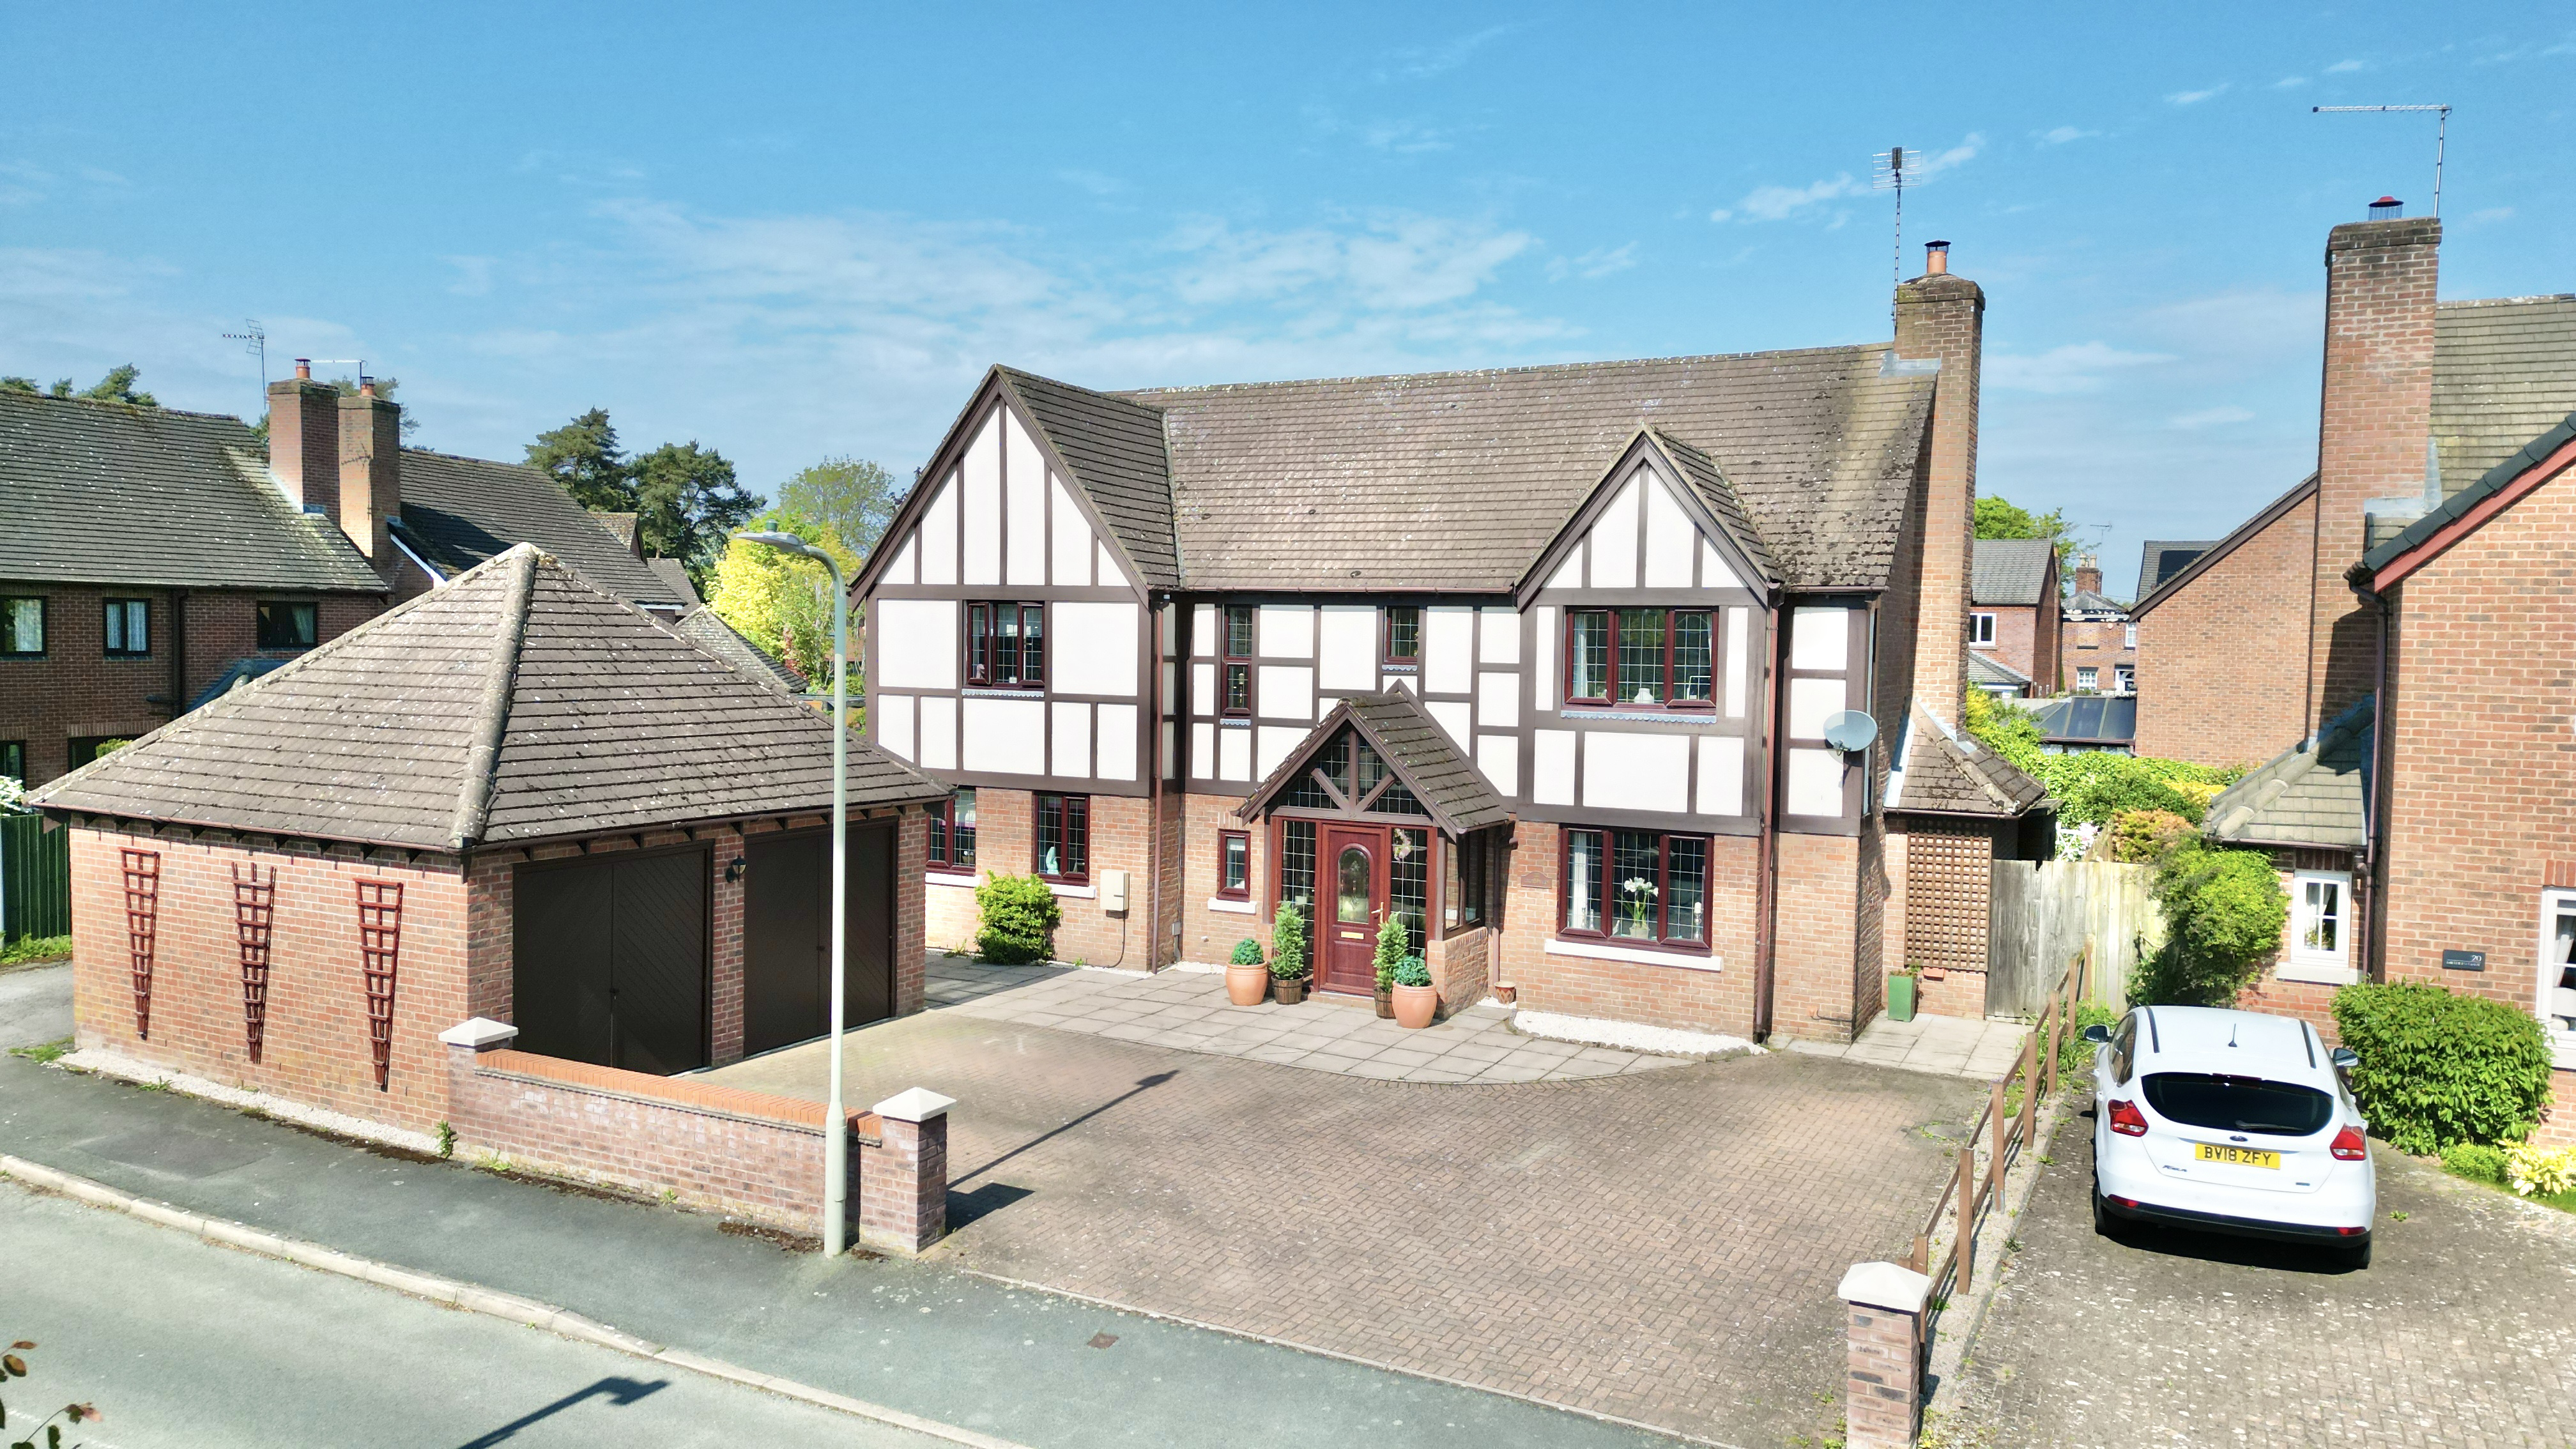
A home so polished, poised and picture-perfect, it feels like it’s stepped straight from the glossy pages of an interiors magazine and onto one of Market Drayton’s most desirable drives. Stylish, spacious and sprinkled with personality, this is a property where every room deserves its own front cover.
Listed by James Du PaveyThe home, in the agent’s words
Read the full agent description
A home so polished, poised and picture-perfect, it feels like it’s stepped straight from the glossy pages of an interiors magazine and onto one of Market Drayton’s most desirable drives. Stylish, spacious and sprinkled with personality, this is a property where every room deserves its own front cover. Pull onto the generous driveway, admire the handsome frontage, and make your grand entrance through the welcoming porch. From here, step into an inviting entrance hall that immediately sets the editorial tone. Sleek parquet flooring sweeps gracefully throughout the ground floor, creating a seamless sense of style, while a striking statement light fitting hangs dramatically above, because every great home deserves a chandelier moment. The elegant glass-panel staircase rises to the first floor like a designer catwalk, while the hallway provides access to all principal reception rooms and a handy cloakroom. Functional and fabulous? Absolutely. The living room is a true showstopper where cosy meets couture. Rich navy walls wrap the room in sophistication, while a charming front bay window invites in natural light. French doors open directly onto the garden, blending indoor comfort with outdoor charm, and the feature fireplace with exposed brick surround adds texture and warmth. Plush carpet underfoot ensures this room is as comfortable as it is camera-ready. At the rear of the property lies the dazzling open-plan kitchen diner, unquestionably the heart of the home and ready for its culinary close-up. Crisp dove grey cabinetry is elevated with chic gold handle detailing, while integrated appliances keep everything sleek and streamlined. Whether it’s weekday breakfasts or dinner-party delights, the generous dining area offers ample space for entertaining, complete with French doors opening out to the garden for effortless al fresco flow. Need a little extra behind-the-scenes brilliance? The utility room delivers in style, featuring complementary cabinetry to the kitchen, a classic Belfast sink and side-door access to the garden, because practicality should never go out of fashion. Completing the ground floor is a wonderfully versatile study. Currently styled as a productive home office, this flexible room could easily become a playroom, snug, hobby room or whatever your lifestyle script calls for. Ascend the striking glass-panel staircase to discover four beautifully appointed bedrooms and three bathrooms. This floor is all about comfort, calm and a touch of boutique-hotel brilliance. The principal bedroom suite is the headline act. Sophisticated wall panelling creates a designer backdrop, while a dedicated dressing area adds a touch of penthouse glamour. The contemporary en-suite bathroom completes the package, offering a private retreat worthy of five-star reviews. Bedroom two is another generously sized double, complete with its own en-suite shower room, ideal for guests, teenagers or anyone who appreciates a little extra privacy. Bedroom three is another spacious double positioned at the front of the home, bright and inviting, while bedroom four offers endless flexibility. A dreamy nursery, stylish dressing room, creative studio or additional bedroom, the choice is yours. The family bathroom is a spa-like sanctuary, featuring a walk-in shower, freestanding bathtub and elegant gold accents throughout. It’s the kind of room where even Monday mornings feel luxurious. The rear garden is a superb size and thoughtfully designed for easy upkeep, with lawn and patio areas perfect for lounging, dining or chasing the sun with a glass in hand. To the front, the property continues to impress with a generous driveway, double garage and an Andersen A2 EV charger, keeping both your cars and your conscience fully charged. Situated in the heart of Market Drayton, this home places you close to excellent amenities, schools and scenic rural walks. Town convenience meets countryside charm, a location with broad appeal and brilliant balance. 22 Millfield Drive is more than just a house, it’s a lifestyle layout, a design dream and a move-in-ready masterpiece. Stylish from top to toe and ready for its next cover story, this is one home you’ll definitely want to subscribe to. Give us a call today to book your viewing and experience this cover-worthy home for yourself - 01785 851886.
A feel for the area
Connected for everyday life
100%of homes in the postcode can access 100+ Mbps broadband.
Available speed bands
- 30+ Mbps
- 100%
- 100+ Mbps
- 100%
- 300+ Mbps
- 100%
- 1,000+ Mbps
- 100%
Getting about
9.2 milesto Prees Rail Station
Approximate straight-line distance · DfT NaPTAN · 13 Sept 2026Background air quality
- Fine particles · PM₂.₅
- 5.9 µg/m³ · Above the WHO guideline · well within the UK legal limit
- Nitrogen dioxide · NO₂
- 5.5 µg/m³ · Meets the WHO guideline
Annual background levels. For scale: the WHO 2021 guideline is 5 µg/m³ for PM₂.₅ and 10 for NO₂; the UK legal limit is 20 and 40. Lower is better; this is a 1 km model, not a reading at the door.
Defra · 2024 annual model · 1 km areaLocal information is approximate. Distances are straight-line estimates from the available location. Broadband describes postcode coverage, not the speed or service available at this home; check the address with a provider. Air quality is a modelled annual background estimate.
Checking nearby places…
Picture your everyday
Start with the agent's details and explore the area guide to get a feel for daily life here.
Other homes nearby
Homes in TF9 postcode area →About these property details
The information provided in this listing is for general information purposes only and does not constitute property particulars. We make no warranties or guarantees, express or implied, regarding the accuracy, completeness, or availability of the information.
Property details are provided by the listing agent, developer, or other third parties, and we have no control over the content provided. Prospective buyers or tenants should make their own enquiries and verify all information directly with the agent or relevant party.
Information relating to Energy Performance Certificates, Home Reports, or other statutory documents should be obtained directly from the selling agent or developer where applicable.