
Biddulph · ST8
Chelsea Close, ST8 6UA
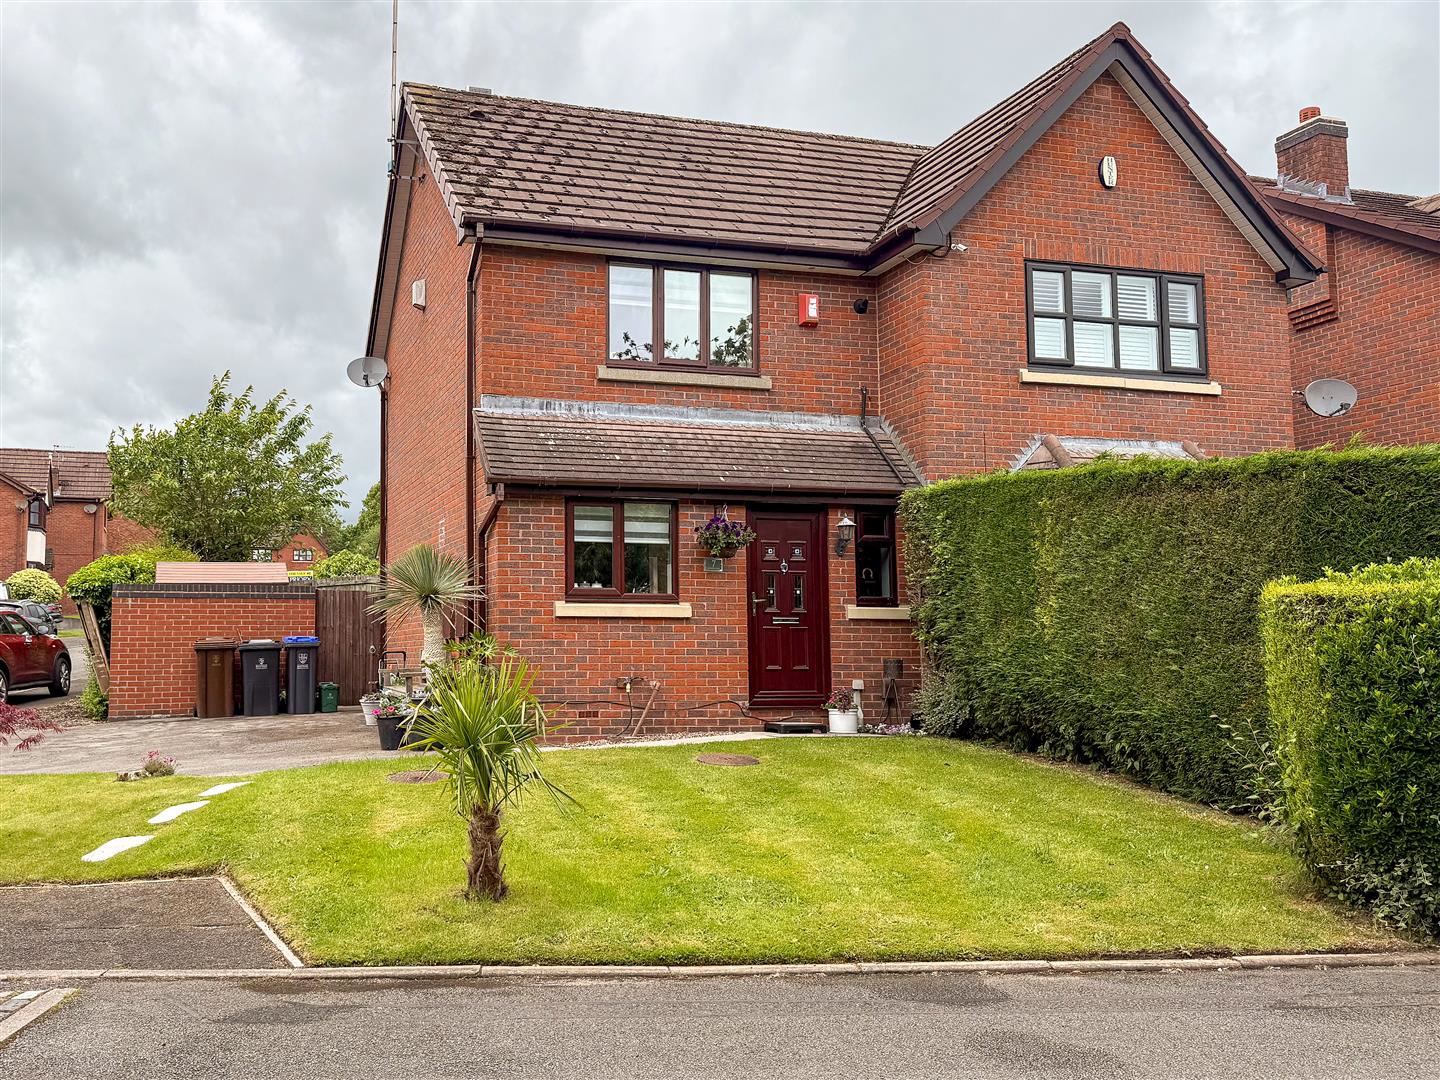
**UNEXPECTEDLY BACK ON THE MARKET DUE TO CHAIN BREAK** Beautifully Presented Two Bedroom Semi-Detached Home Occupying a Corner Plot Position.
Occupying an enviable corner plot at the head of a quiet cul-de-sac within the highly regarded village of Gillow Heath, this beautifully presented two-bedroom semi-detached home offers stylish, move-in-ready accommodation in a location that continues to prove popular with first-time buyers, downsizers and young families alike.
The home, in the agent’s words
- Occupying A Corner Plot
- Two Bedroom Semi-Detached Home
- Turn-Key Accommodation With Stylish Decor Throughout
- Open Views Across Adjacent Greenery
- Situated Within The Sought After Location Of Gillow Heath
- Ideal For FTB's, downsizers and young families
- Within Easy Reach Of Biddulph Valley Way And Halls Road Playing Fields
Read the full agent description
**UNEXPECTEDLY BACK ON THE MARKET DUE TO CHAIN BREAK** Beautifully Presented Two Bedroom Semi-Detached Home Occupying a Corner Plot Position.
Occupying an enviable corner plot at the head of a quiet cul-de-sac within the highly regarded village of Gillow Heath, this beautifully presented two-bedroom semi-detached home offers stylish, move-in-ready accommodation in a location that continues to prove popular with first-time buyers, downsizers and young families alike.
The current owners have significantly enhanced the property during their ownership, including the installation of contemporary flooring, a stylish oak and glass staircase, refreshed d�cor throughout and a number of cosmetic improvements which together create a modern and welcoming home ready for immediate occupation.
Enjoying attractive open views across adjacent greenery and mature trees, the property benefits from a wonderful sense of space and privacy rarely found with homes of this type. Situated within easy reach of the Biddulph Valley Way and Halls Road Playing Fields, the property is perfectly positioned for those who enjoy outdoor pursuits, dog walking and family recreation.
Entrance Hallway - Having a UPVC double-glazed front entrance door with matching double-glazed window to the front elevation, continuous marble-effect high-gloss porcelain tiled flooring, and an oak and glass staircase rising to the first-floor landing. Useful under-stairs storage cupboard and open access through to the breakfast kitchen.
Breakfast Kitchen - 4.19m x 2.72m (13'8" x 8'11" ) - Fitted with a range of white gloss wall and base units with oak-effect work surfaces incorporating a single drainer stainless steel sink unit with mixer tap. Integrated Hotpoint electric double oven and grill with separate gas hob and extractor canopy over, complemented by a glass splashback. Plumbing for a washing machine, space for a fridge freezer, and built-in wine rack. Defined space for a dining table. Continuous marble-effect high-gloss porcelain tiled flooring, radiator, and two UPVC double-glazed windows to the front elevation overlooking adjacent greenery.
Lounge - 3.54m x 4.19m (11'7" x 13'8" ) - A well-proportioned reception room having UPVC double-glazed French doors with full-height glazed side panels overlooking and providing access to the rear garden. Additional UPVC double-glazed window to the rear elevation, radiator, and coving to the ceiling.
First Floor Landing - Having access to the loft space.
Family Bathroom - 1.77m x 1.91m (5'9" x 6'3" ) - Fitted with a modern white suite comprising a panelled bath with glazed shower screen and shower over, vanity wash hand basin with storage unit beneath, and low-level WC. Chrome heated towel radiator, oak-effect laminate flooring, partially tiled walls, uPVC double-glazed obscure window, and shaver point.
Bedroom One - 2.87m x 3.23m (9'4" x 10'7" ) - Having a UPVC double-glazed window to the front elevation enjoying an open aspect over adjacent greenery. Radiator and built-in wardrobe/storage cupboard.
Bedroom Two - 2.38m x 2.80m (7'9" x 9'2" ) - Having a UPVC double-glazed window to the rear elevation and radiator.
Externally - The property occupies a generous corner plot position within a quiet cul-de-sac setting and enjoys attractive open views across adjacent greenery.
To the front, the garden is laid principally to lawn and complemented by mature hedging, ornamental trees and established planting, creating an attractive approach to the property. A driveway provides off-road parking.
To the rear, the enclosed garden has been thoughtfully landscaped to provide an excellent outdoor living space. A generous paved patio extends directly from the rear of the property, providing the ideal area for outdoor dining and entertaining. Steps lead to an elevated lawned garden enclosed by mature hedging, offering a good degree of privacy. The garden also benefits from a useful garden store and gated side access.
A feel for the area
Connected for everyday life
100%of homes in the postcode can access 100+ Mbps broadband.
Available speed bands
- 30+ Mbps
- 100%
- 100+ Mbps
- 100%
- 300+ Mbps
- 100%
- 1,000+ Mbps
- 100%
Getting about
2.6 milesto Congleton Rail Station
Approximate straight-line distance · DfT NaPTAN · 13 Sept 2026Background air quality
- Fine particles · PM₂.₅
- 6.4 µg/m³ · Above the WHO guideline · well within the UK legal limit
- Nitrogen dioxide · NO₂
- 6.7 µg/m³ · Meets the WHO guideline
Annual background levels. For scale: the WHO 2021 guideline is 5 µg/m³ for PM₂.₅ and 10 for NO₂; the UK legal limit is 20 and 40. Lower is better; this is a 1 km model, not a reading at the door.
Defra · 2024 annual model · 1 km areaLocal information is approximate. Distances are straight-line estimates from the available location. Broadband describes postcode coverage, not the speed or service available at this home; check the address with a provider. Air quality is a modelled annual background estimate.
Checking nearby places…
Picture your everyday
Start with the agent's details and explore the area guide to get a feel for daily life here.
Other homes nearby
Homes in ST8 postcode area →About these property details
The information provided in this listing is for general information purposes only and does not constitute property particulars. We make no warranties or guarantees, express or implied, regarding the accuracy, completeness, or availability of the information.
Property details are provided by the listing agent, developer, or other third parties, and we have no control over the content provided. Prospective buyers or tenants should make their own enquiries and verify all information directly with the agent or relevant party.
Information relating to Energy Performance Certificates, Home Reports, or other statutory documents should be obtained directly from the selling agent or developer where applicable.