

Weston · CW2
Golden Hill
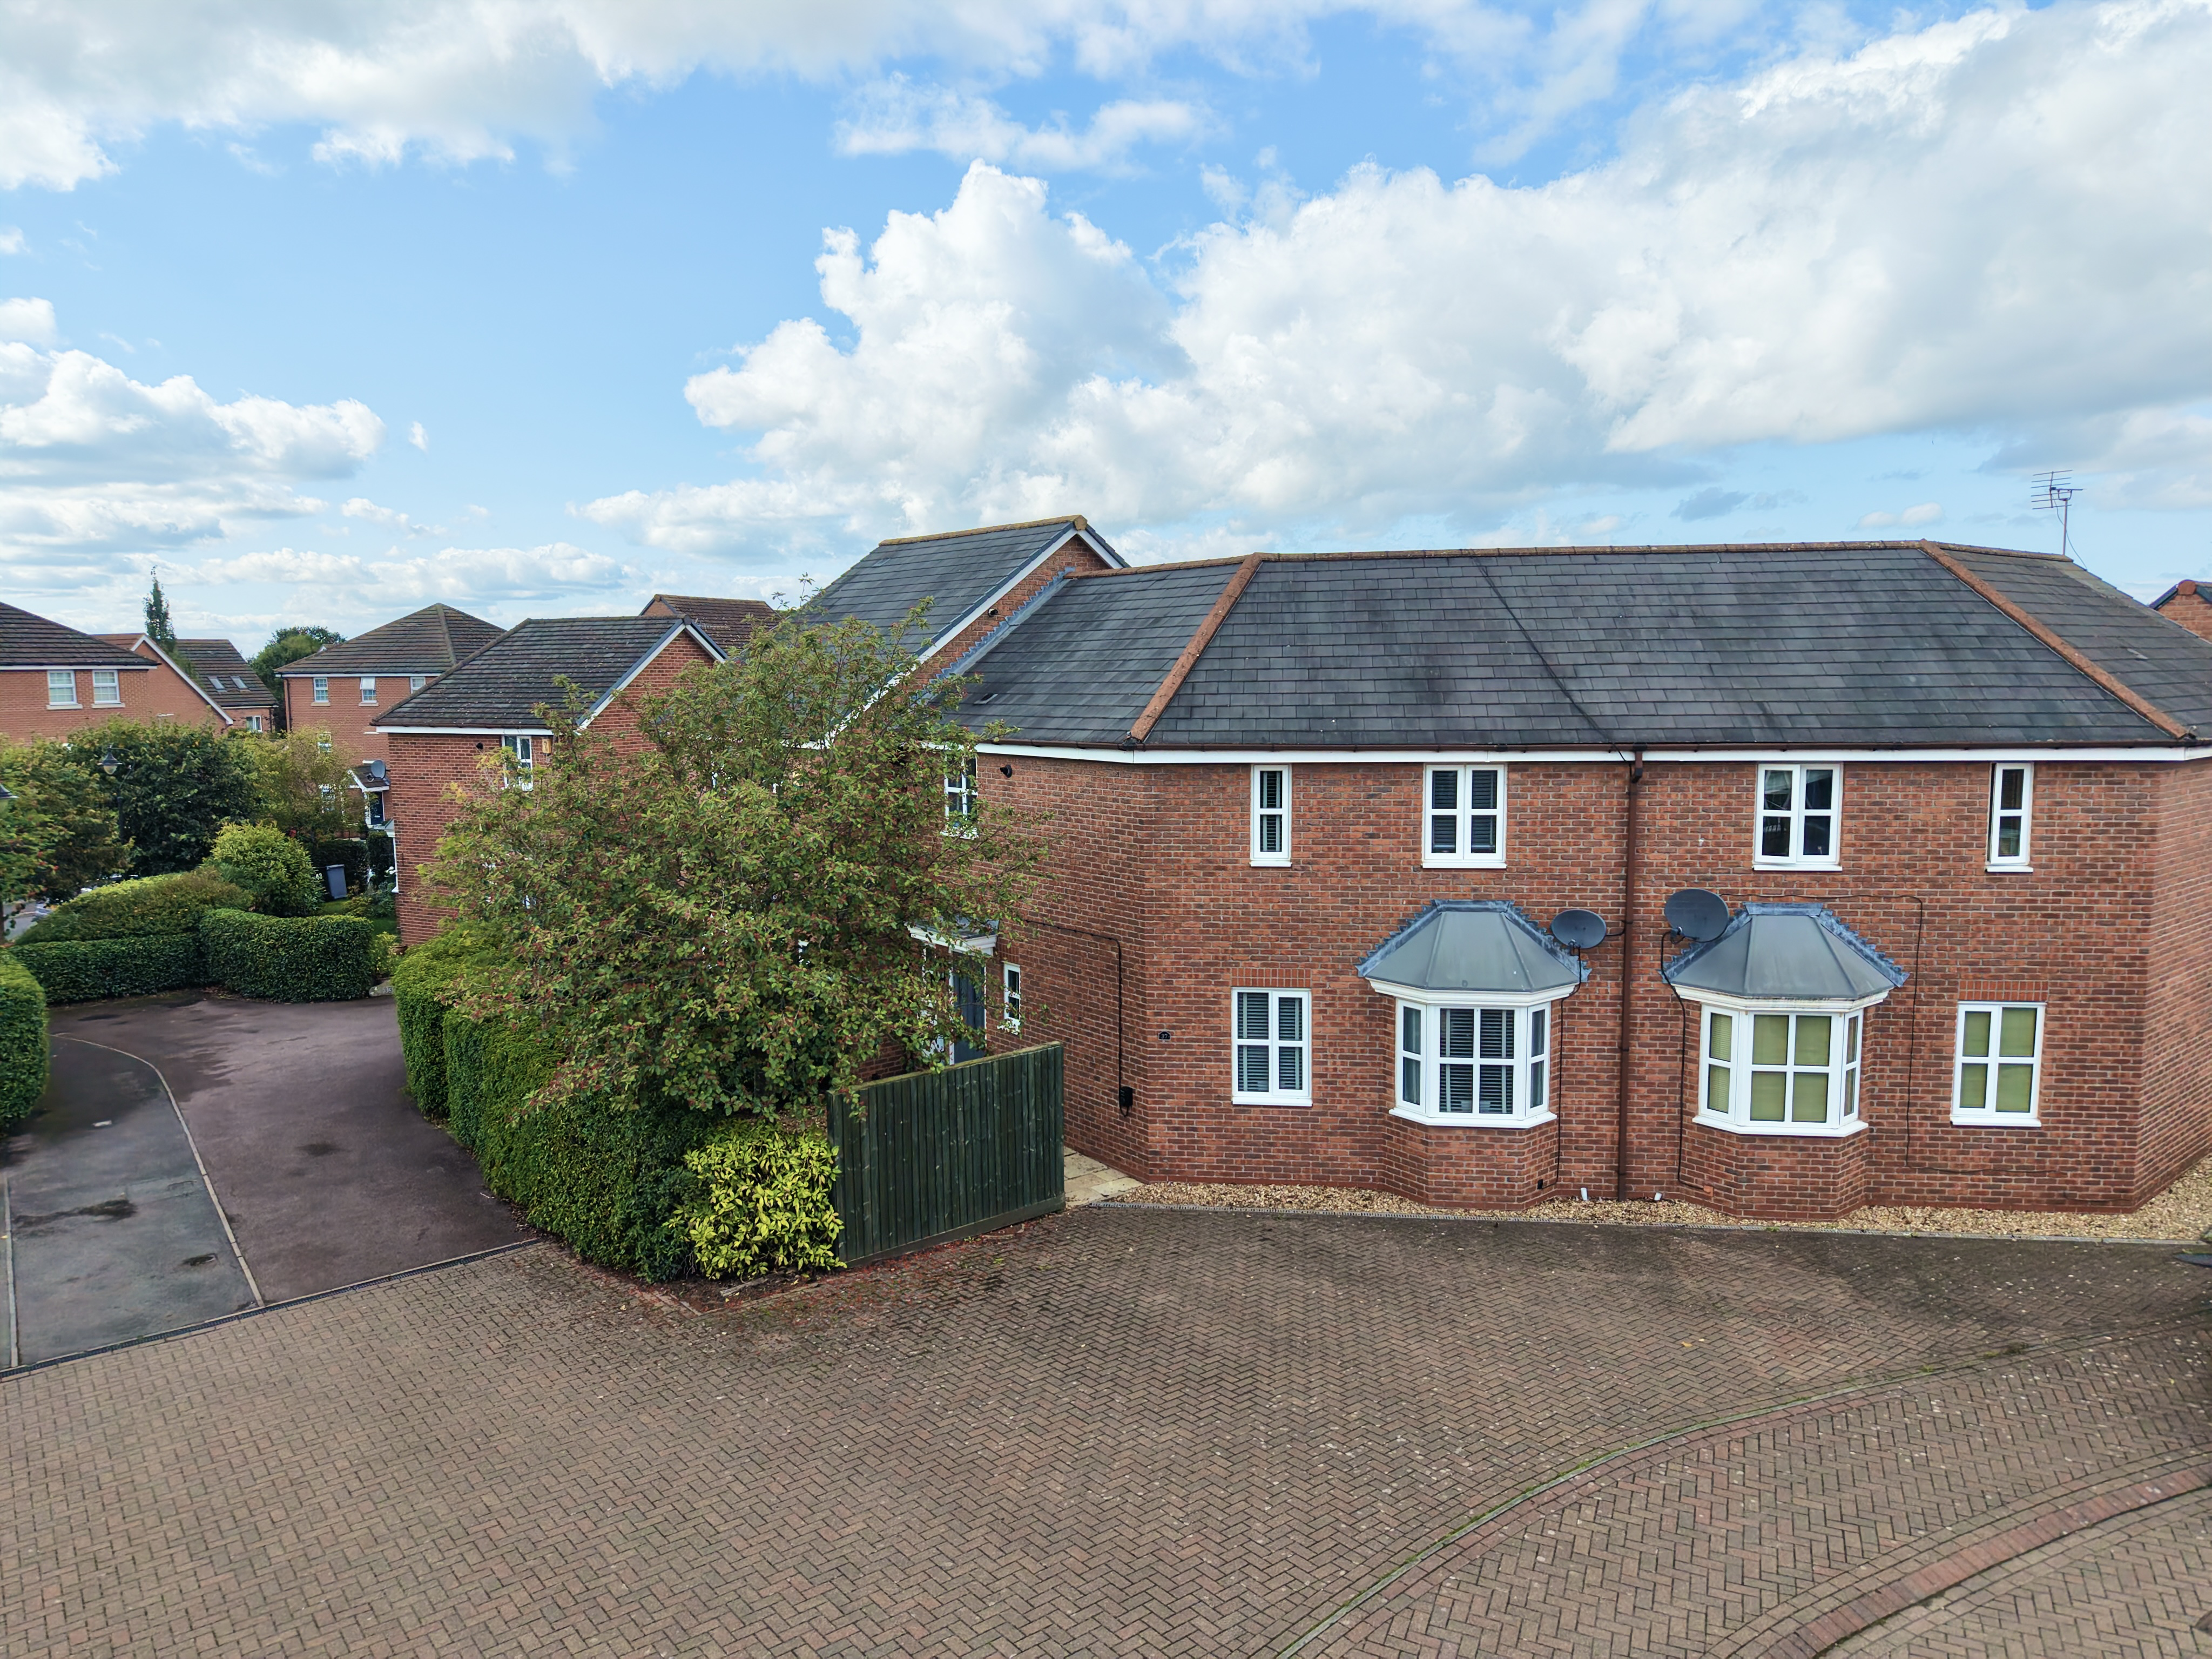
A beautifully presented three-bedroom semi-detached home, offering approximately 850 sq ft of stylish, move-in-ready accommodation in the popular Wychwood Village development in Weston.
The home, in the agent’s words
- Beautifully presented three-bedroom semi-detached home offering approximately 850 sq ft of accommodation in the popular Wychwood Village development in Weston.
- Impressive open-plan sitting/dining room measuring over 23ft, with French doors opening onto the rear garden.
- Kitchen fitted with light grey gloss units and contrasting worktops, alongside a convenient ground-floor WC.
- Three well-presented bedrooms served by a stylish family bathroom.
- Small, private rear garden with a patio'd seating area, along with block-paved driveway parking to the front.
Read the full agent description
A beautifully presented three-bedroom semi-detached home, offering approximately 850 sq ft of stylish, move-in-ready accommodation in the popular Wychwood Village development in Weston. With a spacious open-plan sitting/dining room, a well-fitted kitchen, three bedrooms and a family bathroom, this is a fantastic opportunity for a first-time buyer or growing family alike.
The property benefits from block-paved driveway parking to the front, with a neat frontage adding to its kerb appeal.
Stepping inside, the entrance hall provides access to the principal rooms, along with a handy ground-floor WC. The kitchen is fitted with a smart range of light grey gloss units, complemented by contrasting worktops and a herringbone-tiled splashback, along with an integrated oven, hob and space for further appliances.
The sitting/dining room is a real highlight of the home, measuring over 23ft in length, with plenty of space for both a comfortable seating area and a dining table, plus French doors opening onto the rear garden, making this a bright and versatile space for everyday living and entertaining.
Upstairs, the landing provides access to all three bedrooms and the family bathroom. The principal bedroom, bedroom one, is a generously sized double, while bedroom two is a further well-proportioned double, both offering pleasant outlooks. Bedroom three offers flexible additional accommodation, equally suited to a child's bedroom, home office or guest room. The three bedrooms are served by a stylish family bathroom, fitted with a panelled bath with shower over, a vanity unit with basin and WC.
Outside, the rear garden is a small, private space with a patio area providing an ideal spot for outdoor seating.
Location
The property is situated in Wychwood Village, a popular residential development in Weston, a semi-rural village on the southern edge of Crewe in Cheshire. Weston has its own primary school, Weston Village Primary School, along with a village hall hosting local clubs and events, giving the area a strong community feel while remaining close to the wider amenities of Crewe. Golfers are well catered for, with Wychwood Park's own golf course and hotel close by. Crewe town centre, with its range of shops, supermarkets and leisure facilities, is a short drive away, and Crewe railway station offers fast, direct services to London Euston, Manchester, Liverpool, Birmingham and beyond, making this a convenient spot for commuters. The M6 is easily accessible via the A500, while the historic market town of Nantwich, with its timber-framed buildings and independent shops, is also close by.
A feel for the area
Connected for everyday life
100%of homes in the postcode can access 100+ Mbps broadband.
Available speed bands
- 30+ Mbps
- 100%
- 100+ Mbps
- 100%
- 300+ Mbps
- 100%
- 1,000+ Mbps
- 100%
Getting about
2.8 milesto Crewe Rail Station
Approximate straight-line distance · DfT NaPTAN · 13 Sept 2026Background air quality
- Fine particles · PM₂.₅
- 6.1 µg/m³ · Above the WHO guideline · well within the UK legal limit
- Nitrogen dioxide · NO₂
- 5.5 µg/m³ · Meets the WHO guideline
Annual background levels. For scale: the WHO 2021 guideline is 5 µg/m³ for PM₂.₅ and 10 for NO₂; the UK legal limit is 20 and 40. Lower is better; this is a 1 km model, not a reading at the door.
Defra · 2024 annual model · 1 km areaLocal information is approximate. Distances are straight-line estimates from the available location. Broadband describes postcode coverage, not the speed or service available at this home; check the address with a provider. Air quality is a modelled annual background estimate.
Checking nearby places…
Picture your everyday
Start with the agent's details and explore the area guide to get a feel for daily life here.
Other homes nearby
Homes in CW2 postcode area →About these property details
The information provided in this listing is for general information purposes only and does not constitute property particulars. We make no warranties or guarantees, express or implied, regarding the accuracy, completeness, or availability of the information.
Property details are provided by the listing agent, developer, or other third parties, and we have no control over the content provided. Prospective buyers or tenants should make their own enquiries and verify all information directly with the agent or relevant party.
Information relating to Energy Performance Certificates, Home Reports, or other statutory documents should be obtained directly from the selling agent or developer where applicable.