

Rawcliffe Road, St Michael's On Wyre · PR3
Wordsworth Hall
Offers in excess
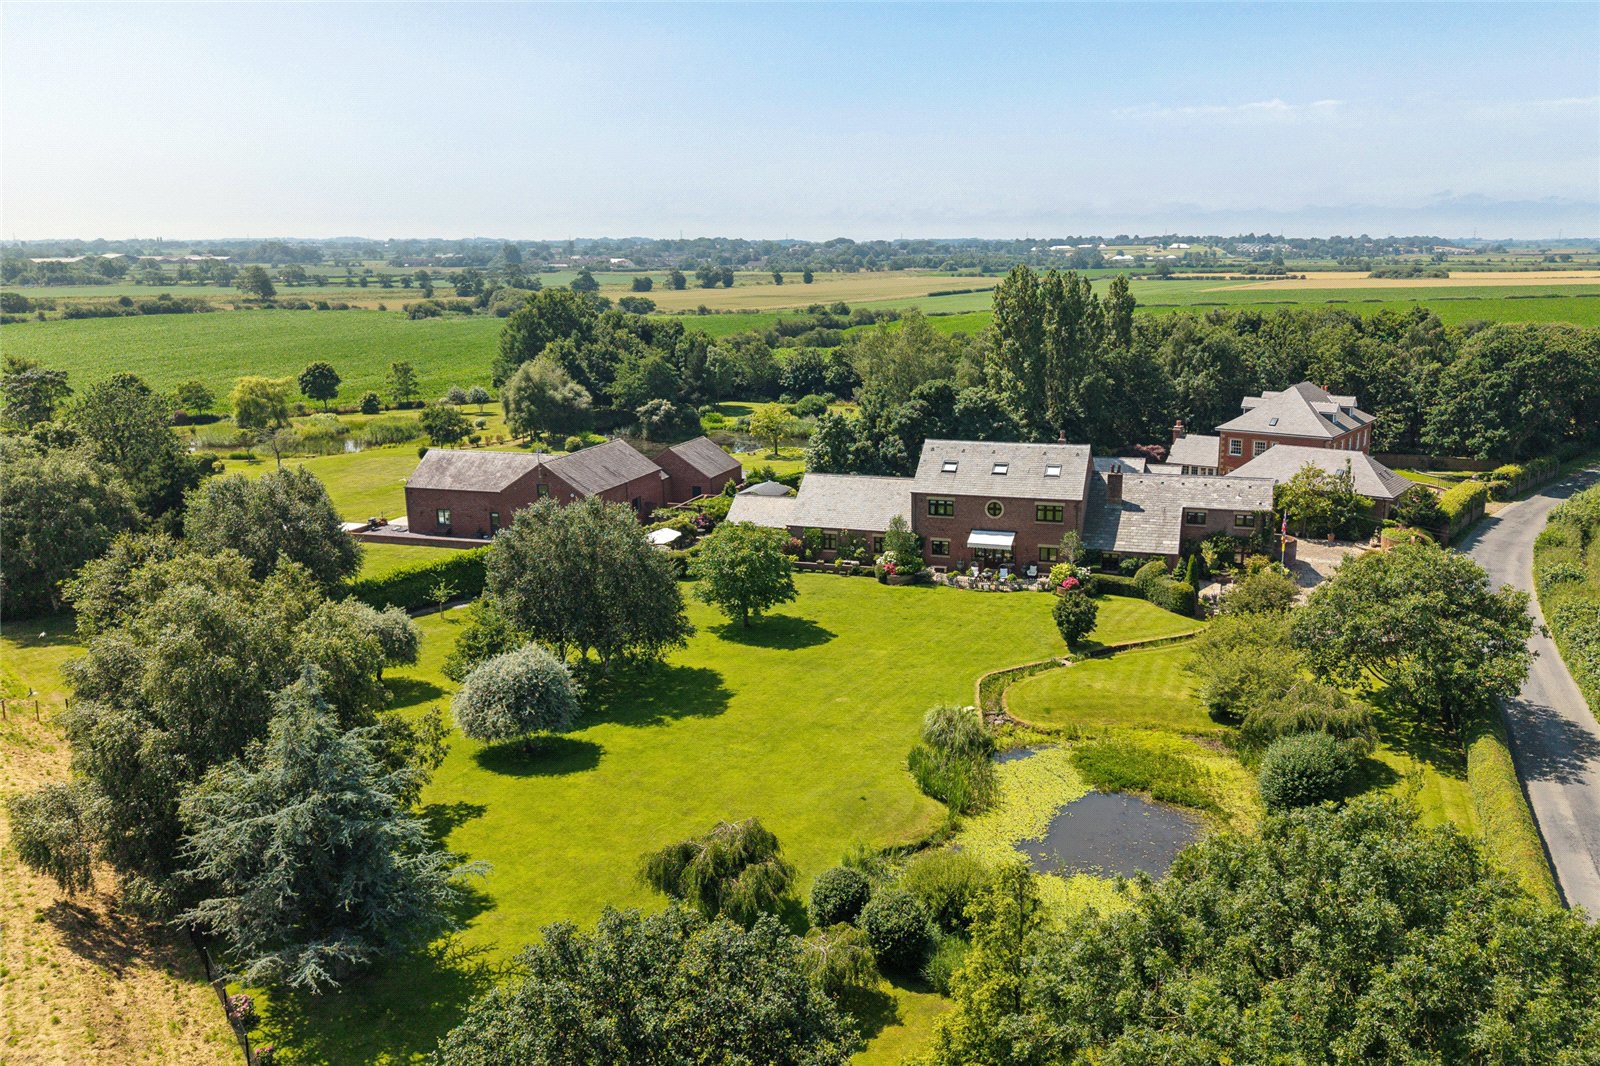
Wordsworth Hall is a superbly presented detached home set in beautiful gardens extending to 2 acres. The house has been sympathetically upgraded by the current vendors and boasts a magnificent indoor pool complex accessed through double doors from the kitchen. An exceptionally versatile layout means it can easily cater for multi-generational living.
The home is flooded with natural light with views from every window and the accommodation has a natural flow. The kitchen is a real delight with stunning cabinetry, high-end applicances and appliance stations before the double doors open into the pool complex. The bar/study has handcrafted built in furniture, which is simply stunning, as is the oak butterfly staircase in the hall.
With so many highlights, viewing is the only way to take them in.
GARDENS AND GROUNDS
The gardens and setting are a true delight and extend to approximately 2 acres. On entering the driveway through electric gates, a cobbled driveway leads around to…
The home, in the agent’s words
- Exceptional presentation
- High end fixtures and fittings
- Riverside location
- Private setting
- Far reaching countryside views
- Gardens and grounds extending to 2 acres
- Indoor swimming pool complex and sauna
- Tranquil location
- Versatile accommodation capable of multi-generational living
- Swimming Pool
Read the full agent description
Wordsworth Hall is a superbly presented detached home set in beautiful gardens extending to 2 acres. The house has been sympathetically upgraded by the current vendors and boasts a magnificent indoor pool complex accessed through double doors from the kitchen. An exceptionally versatile layout means it can easily cater for multi-generational living.
The home is flooded with natural light with views from every window and the accommodation has a natural flow. The kitchen is a real delight with stunning cabinetry, high-end applicances and appliance stations before the double doors open into the pool complex. The bar/study has handcrafted built in furniture, which is simply stunning, as is the oak butterfly staircase in the hall.
With so many highlights, viewing is the only way to take them in.
GARDENS AND GROUNDS
The gardens and setting are a true delight and extend to approximately 2 acres. On entering the driveway through electric gates, a cobbled driveway leads around to the garages. There is parking for numerous vehicles and the garages are capable of housing large 4x4 SUVs.
There is a large, raised lawn just beyond the garages with mature shrubs and trees. A little further to the right of the property is a tradtional walled courtyard garden. The real star is the expansive rear garden, mainly laid to lawn with a small lake and an abundance of planting and trees, beyond which is a hidden copse leading down to the river.
PROPERTY INFORMATION
Tenure: Freehold.
EPC Rating: C
Services: Mains electricity and water. Oil heating. Water treatment plant
Local Authority: Wyre Council
Council Tax Band H. £4,933.80 payable for 2026/27.
AGENT'S NOTE
Although the property is a single house, it has two council tax listings. It previously included a self-containted apartment, which the current owner has incorporated into the main living space, though is could easily be reinstated if desired. If it is not required, an application to delist could easily be made.
A feel for the area
Connected for everyday life
35%of homes in the postcode can access 100+ Mbps broadband.
Available speed bands
- 30+ Mbps
- 100%
- 100+ Mbps
- 35%
- 300+ Mbps
- 35%
- 1,000+ Mbps
- 35%
Getting about
5.3 milesto Poulton-le-Fylde Rail Station
Approximate straight-line distance · DfT NaPTAN · 13 Sept 2026Background air quality
- Fine particles · PM₂.₅
- 5.1 µg/m³ · Above the WHO guideline · well within the UK legal limit
- Nitrogen dioxide · NO₂
- 4.1 µg/m³ · Meets the WHO guideline
Annual background levels. For scale: the WHO 2021 guideline is 5 µg/m³ for PM₂.₅ and 10 for NO₂; the UK legal limit is 20 and 40. Lower is better; this is a 1 km model, not a reading at the door.
Defra · 2024 annual model · 1 km areaLocal information is approximate. Distances are straight-line estimates from the available location. Broadband describes postcode coverage, not the speed or service available at this home; check the address with a provider. Air quality is a modelled annual background estimate.
Checking nearby places…
Picture your everyday
Start with the agent's details and explore the area guide to get a feel for daily life here.
Other homes nearby
Homes in PR3 postcode area →About these property details
The information provided in this listing is for general information purposes only and does not constitute property particulars. We make no warranties or guarantees, express or implied, regarding the accuracy, completeness, or availability of the information.
Property details are provided by the listing agent, developer, or other third parties, and we have no control over the content provided. Prospective buyers or tenants should make their own enquiries and verify all information directly with the agent or relevant party.
Information relating to Energy Performance Certificates, Home Reports, or other statutory documents should be obtained directly from the selling agent or developer where applicable.