

Southgate, Swansea · SA3
Southgate Road
Offers Over · Originally listed at £825,000
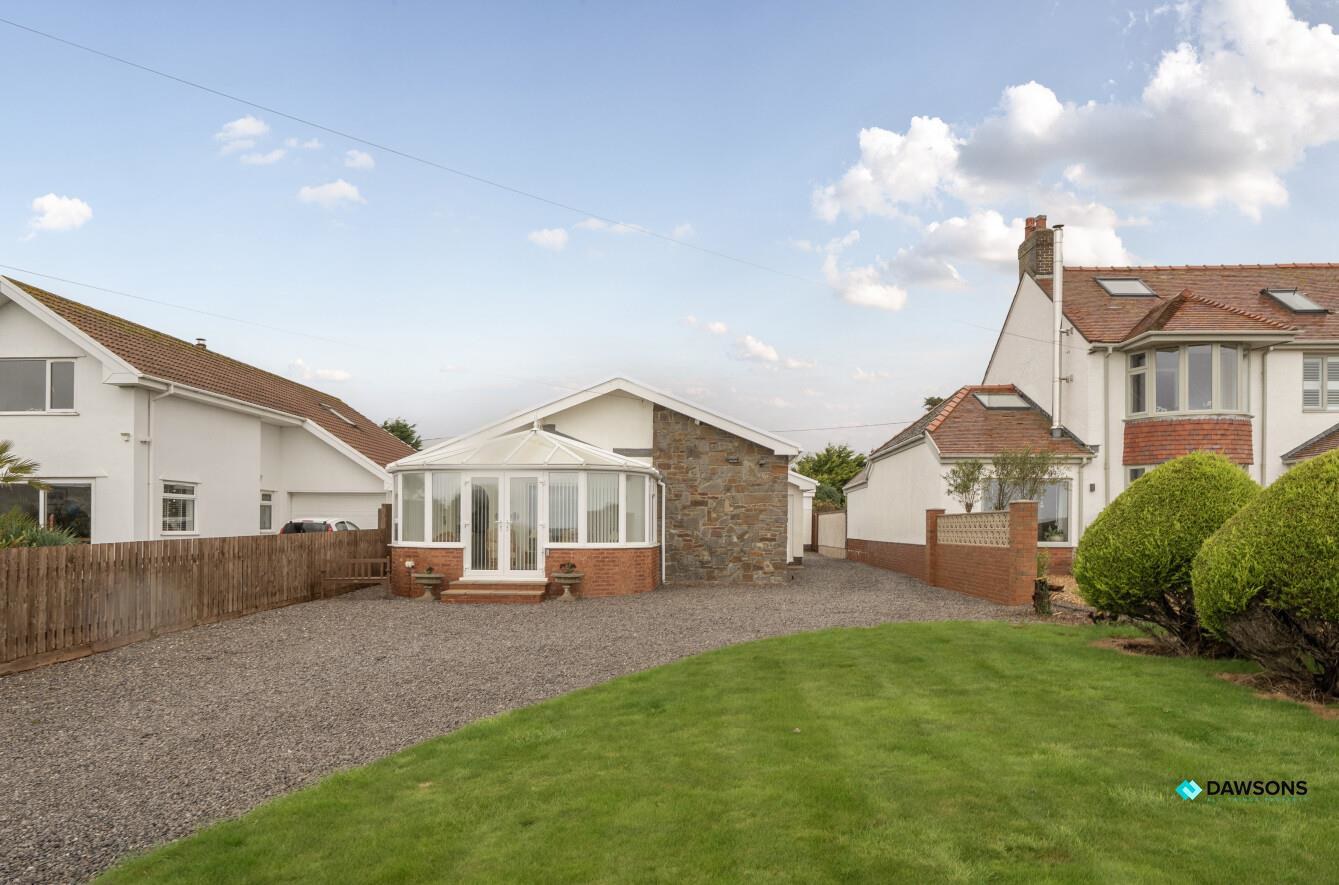
Set in one of Southgate's most sought-after coastal addresses, this immaculate detached three-bedroom bungalow offers a rare opportunity to acquire a home with breath-taking, uninterrupted sea views across the Gower coastline. Perfectly positioned to capture the ever-changing coastal panorama, this property combines peace, privacy, and potential in equal measure.
The accommodation is light-filled and thoughtfully laid out, comprising a welcoming entrance hall, spacious reception rooms, and a conservatory that opens directly onto the garden, framing the spectacular sea outlook. The kitchen provides a functional workspace with plenty of potential for modernisation, while the house bathroom and separate shower room offer practical convenience.
There are three generous bedrooms, each offering pleasant garden or sea aspects, making this home ideal for those seeking comfortable single-level living in a premier coastal setting.
Externally, the property sits within beauti…
The home, in the agent’s words
- Detached Bungalow
- Three Bedrooms
- Three Reception Rooms
- Bathroom & WC
- Garden
- Driveway For Several Cars & Garage
Read the full agent description
Set in one of Southgate's most sought-after coastal addresses, this immaculate detached three-bedroom bungalow offers a rare opportunity to acquire a home with breath-taking, uninterrupted sea views across the Gower coastline. Perfectly positioned to capture the ever-changing coastal panorama, this property combines peace, privacy, and potential in equal measure.
The accommodation is light-filled and thoughtfully laid out, comprising a welcoming entrance hall, spacious reception rooms, and a conservatory that opens directly onto the garden, framing the spectacular sea outlook. The kitchen provides a functional workspace with plenty of potential for modernisation, while the house bathroom and separate shower room offer practical convenience.
There are three generous bedrooms, each offering pleasant garden or sea aspects, making this home ideal for those seeking comfortable single-level living in a premier coastal setting.
Externally, the property sits within beautifully maintained front and rear gardens, designed to complement the surrounding landscape and take full advantage of the views. A large driveway provides ample off-road parking and leads to a detached garage, adding practicality to this desirable home.
While presented in immaculate condition, the interior offers an exciting opportunity for a discerning buyer to modernise and create a truly bespoke coastal residence in one of Swansea's most exclusive postcodes.
Situated moments from the coastal paths, beaches, and village amenities of Southgate, this exceptional bungalow offers the perfect blend of coastal living and village charm-a home to enjoy today and enhance for the future.
Entrance -
Hallway / Dining Area - 5.31m x 3.71m (17'5 x 12'2) -
Reception Room - 5.89m x 3.71m (19'4 x 12'2) -
Conservatory - 4.88m x 3.43m (16' x 11'3) -
Kitchen - 4.70m x 2.67m (15'5 x 8'9) -
Bedroom 1 - 3.61m x 2.67m (11'10 x 8'9) -
Ensuite -
Bedroom 2 - 4.09m x 2.72m (13'5 x 8'11) -
Bedroom 3 - 3.33m x 2.59m (10'11 x 8'6) -
Shower Room -
Parking - Parking is available via the driveway and garage.
Garage - 6.71m x 5.51m (22' x 18'1) -
Tenure - Freehold
Council Tax Band - F
Epc - D -
Services - Main gas, electric & water.
There is a septic tank and soakaway located to the rear of the property shared with the neighbouring property.
A feel for the area
Connected for everyday life
84%of homes in the postcode can access 100+ Mbps broadband.
Available speed bands
- 30+ Mbps
- 100%
- 100+ Mbps
- 84%
- 300+ Mbps
- 84%
- 1,000+ Mbps
- 84%
Getting about
6 milesto Gowerton Rail Station
Approximate straight-line distance · DfT NaPTAN · 13 Sept 2026Background air quality
- Fine particles · PM₂.₅
- 4.2 µg/m³ · Meets the WHO guideline
- Nitrogen dioxide · NO₂
- 2.6 µg/m³ · Meets the WHO guideline
Annual background levels. For scale: the WHO 2021 guideline is 5 µg/m³ for PM₂.₅ and 10 for NO₂; the UK legal limit is 20 and 40. Lower is better; this is a 1 km model, not a reading at the door.
Defra · 2024 annual model · 1 km areaLocal information is approximate. Distances are straight-line estimates from the available location. Broadband describes postcode coverage, not the speed or service available at this home; check the address with a provider. Air quality is a modelled annual background estimate.
Checking nearby places…
Picture your everyday
Start with the agent's details and explore the area guide to get a feel for daily life here.
Other homes nearby
Homes in Swansea →About these property details
The information provided in this listing is for general information purposes only and does not constitute property particulars. We make no warranties or guarantees, express or implied, regarding the accuracy, completeness, or availability of the information.
Property details are provided by the listing agent, developer, or other third parties, and we have no control over the content provided. Prospective buyers or tenants should make their own enquiries and verify all information directly with the agent or relevant party.
Information relating to Energy Performance Certificates, Home Reports, or other statutory documents should be obtained directly from the selling agent or developer where applicable.