

Newmarket, Suffolk · CB8
Holland Park, Cheveley
The Ultimate Village Escape: Flexible, Spacious & Secluded in Cheveley
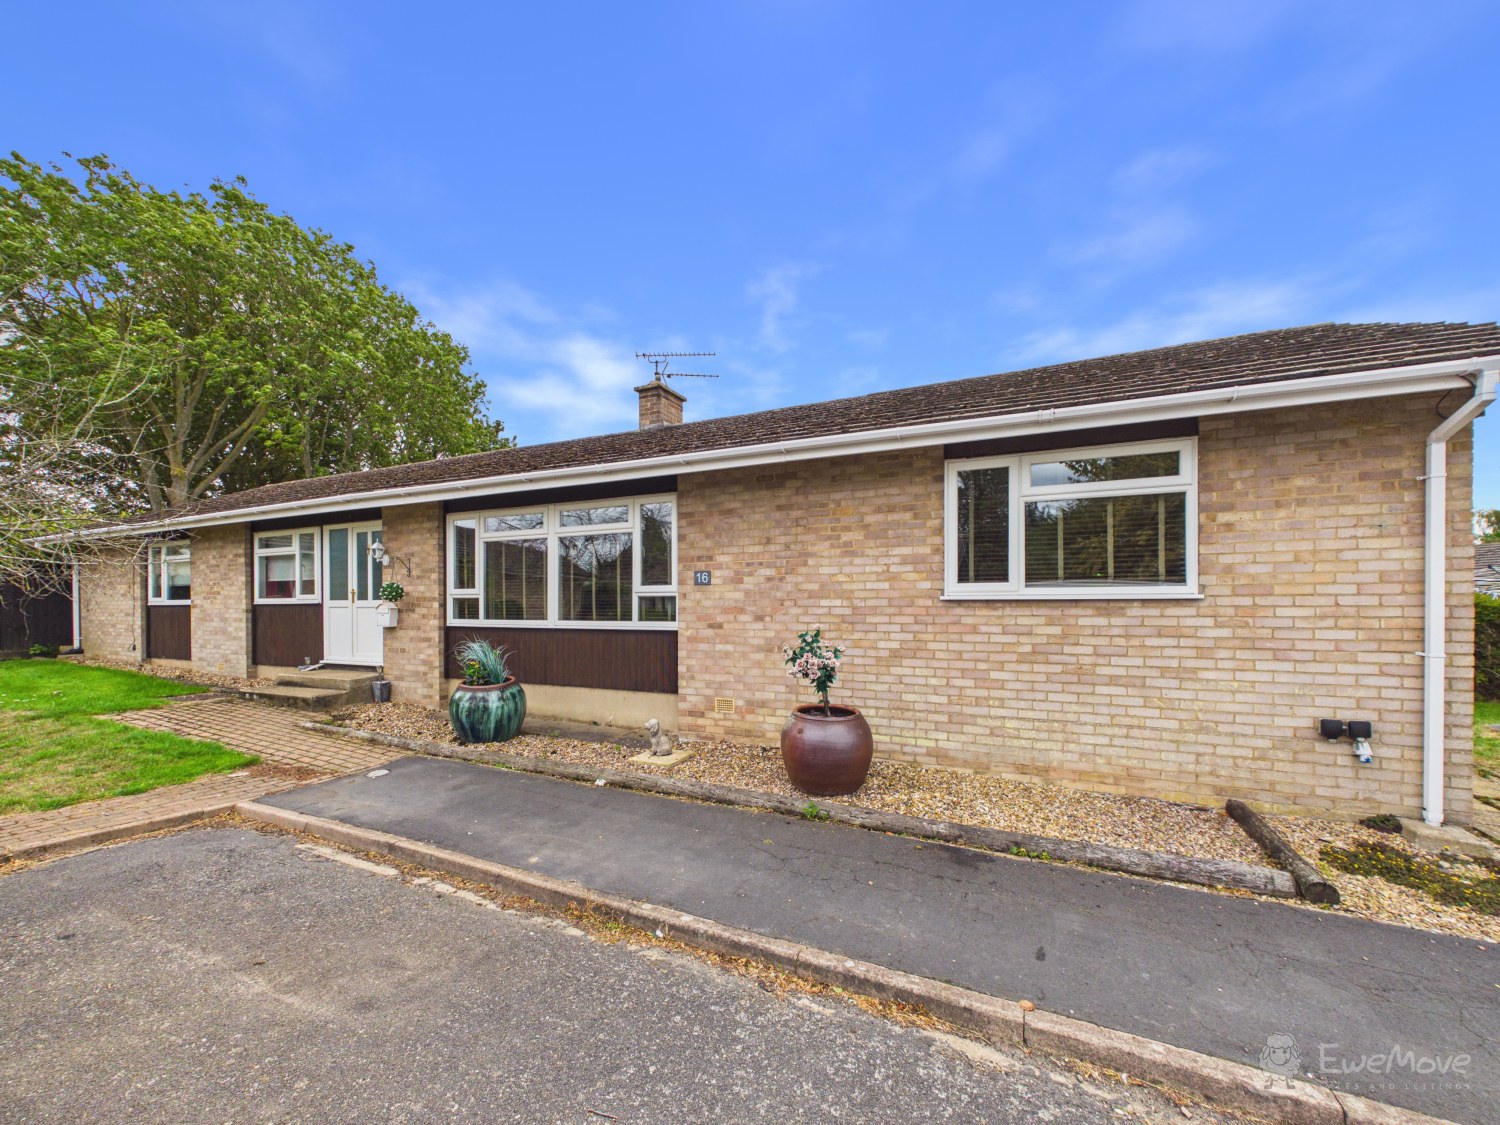
Tucked away in a peaceful cul-de-sac right in the heart of Cheveley, this substantial four-bedroom detached bungalow offers a rare blend of tranquil village living and exceptional internal space.
The home, in the agent’s words
- Secluded wraparound plot with expansive patio and private mature gardens
- Huge L-shaped living and dining room, incredible social space
- Flexible extra reception room with dedicated study space or bedroom potential
- Kitchen positioned right off living area for effortless social cooking
- Four well-proportioned bedrooms, three featuring built-in wardrobes
- Single garage located opposite with up-and-over door and side access
- Steps away from popular Cheveley recreation ground and countryside walks
- Highly sought-after quiet cul-de-sac location in picturesque Cheveley village
- Just minutes from Newmarket town centre and swift A14/A11 links
- Viewing highly recommended!
Read the full agent description
The Ultimate Village Escape: Flexible, Spacious & Secluded in Cheveley
Tucked away in a peaceful cul-de-sac right in the heart of Cheveley, this substantial four-bedroom detached bungalow offers a rare blend of tranquil village living and exceptional internal space. Held in the same loving family for 17 years, this cherished home is now ready for its exciting next chapter. Whether you are a growing family seeking room to thrive or looking for single-level living without compromising on room to spread out, this versatile property delivers on every front. Ready to be the one to take this beautiful home in a hugely popular location to the next level?
Expansive inside living
Passing through the welcoming entrance hallway, you are drawn directly into the expansive L-shaped living and dining room. Soaked in natural light courtesy of a massive front window, this impressive space forms the vibrant, social heart of the bungalow. There is abundant room for oversized sofas and a family-sized dining table, making it perfect for both lively entertaining and cozy family evenings. Positioned right off this main room, the kitchen allows you to cook and socialise effortlessly without missing out on the conversation.
Moving further through the home, the layout reveals its true standout feature: incredible versatility. Beyond the main living hub lies a secondary, large reception room boasting dual-aspect windows that fill the space with light. Complete with its own dedicated study area, this wing adapts effortlessly to whatever your lifestyle demands—whether you need a dedicated games room, a cozy family snug, a peaceful work-from-home sanctuary, or even a fifth bedroom suite.
The sleeping accommodation is equally generous, offering four well-proportioned bedrooms. Three of these benefit from built-in wardrobes, keeping clutter out of sight, while the fourth provides a flexible space for guests or hobbies. Abundant built-in storage throughout the home ensures everything has its place.
Secluded outside living
The grounds surrounding this bungalow are a real highlight, wrapping around three sides of the property to offer distinct and versatile outdoor areas. A lovely side and front garden laid to lawn welcomes you to the home, while the main rear garden is a completely secluded, private haven.
Enclosed by mature trees and lush bushes, this space offers total privacy allowing for uninterrupted family fun, outdoor dining, and summer barbecues on the extensive paved patio. Beyond the patio, a generous lawned area provides plenty of room for children and pets to play freely. Completing the outdoor package is a single garage located directly opposite, featuring a traditional up-and-over door plus handy side door access.
Life in Cheveley & The Local Area
Cheveley is widely regarded as one of Suffolk’s most desirable and picturesque villages, offering an idyllic slice of countryside life while remaining exceptionally well-connected. At the end of the quiet cul-de-sac sits the popular Cheveley recreation ground—a wonderful focal point for the village, perfect for peaceful dog walks, morning runs, or afternoons at the play area with the kids.
Village life here strikes the ideal balance of tranquility and community spirit. Cheveley benefits from a highly regarded local primary school, a welcoming village shop and post office, an active village hall, and a classic local pub serving as the social hub for residents. Beautiful countryside footpaths and bridleways surround the area, offering endless routes for outdoor exploration right from your front door.
When you need broader town amenities, the historic horse racing town of Newmarket is just a couple of miles away. Here you'll find an array of independent shops, supermarkets, boutique cafes, popular leisure centers, and direct train links to Cambridge and London. Commuters will also appreciate the effortless access to the nearby A14 and A11 corridors, making journeys into Bury St Edmunds, Cambridge, and beyond quick and simple.
Homes in this quiet, sought-after Cheveley cul-de-sac rarely stay on the market for long—especially ones offering this degree of space, privacy, and potential. To truly appreciate the layout, secluded gardens, and wonderful village setting, an internal viewing is essential.
Property information:
Construction Type: Standard construction
Sources of Heating: Oil central heating
Sources of Electricity supply: Mains supply
Sources of Water Supply: Mains supply
Primary Arrangement for Sewerage: Mains supply
Broadband Connection: See media
Mobile Signal/Coverage: See media
Parking: Single garage with one external space, further on street parking
Building Safety: No issues
Listed Property: No
Restrictions: None
Private Rights of Way: None
Public Rights of Way: None
Flooded in Last 5 Years: No
Flood Defences: No
Entrance Location: Ground floor
Accessibility Measures: None
Located on a Coalfield: No
Other Mining Related Activities: No
Planning Permission/Development Proposals: None
*On successful agreement of a price on this property, all buyers will be subject to an online ID check to fulfil Anti-money laundering regulations before the property is marked as sold. These checks are charged at £30 per person.
A feel for the area
Connected for everyday life
0%of homes in the postcode can access 100+ Mbps broadband.
Available speed bands
- 30+ Mbps
- 100%
- 100+ Mbps
- 0%
- 300+ Mbps
- 0%
- 1,000+ Mbps
- 0%
Getting about
2.7 milesto Newmarket Rail Station
Approximate straight-line distance · DfT NaPTAN · 13 Sept 2026Background air quality
- Fine particles · PM₂.₅
- 6.7 µg/m³ · Above the WHO guideline · well within the UK legal limit
- Nitrogen dioxide · NO₂
- 4.4 µg/m³ · Meets the WHO guideline
Annual background levels. For scale: the WHO 2021 guideline is 5 µg/m³ for PM₂.₅ and 10 for NO₂; the UK legal limit is 20 and 40. Lower is better; this is a 1 km model, not a reading at the door.
Defra · 2024 annual model · 1 km areaLocal information is approximate. Distances are straight-line estimates from the available location. Broadband describes postcode coverage, not the speed or service available at this home; check the address with a provider. Air quality is a modelled annual background estimate.
Checking nearby places…
Picture your everyday
Start with the agent's details and explore the area guide to get a feel for daily life here.
Other homes nearby
Homes in CB8 postcode area →About these property details
The information provided in this listing is for general information purposes only and does not constitute property particulars. We make no warranties or guarantees, express or implied, regarding the accuracy, completeness, or availability of the information.
Property details are provided by the listing agent, developer, or other third parties, and we have no control over the content provided. Prospective buyers or tenants should make their own enquiries and verify all information directly with the agent or relevant party.
Information relating to Energy Performance Certificates, Home Reports, or other statutory documents should be obtained directly from the selling agent or developer where applicable.