
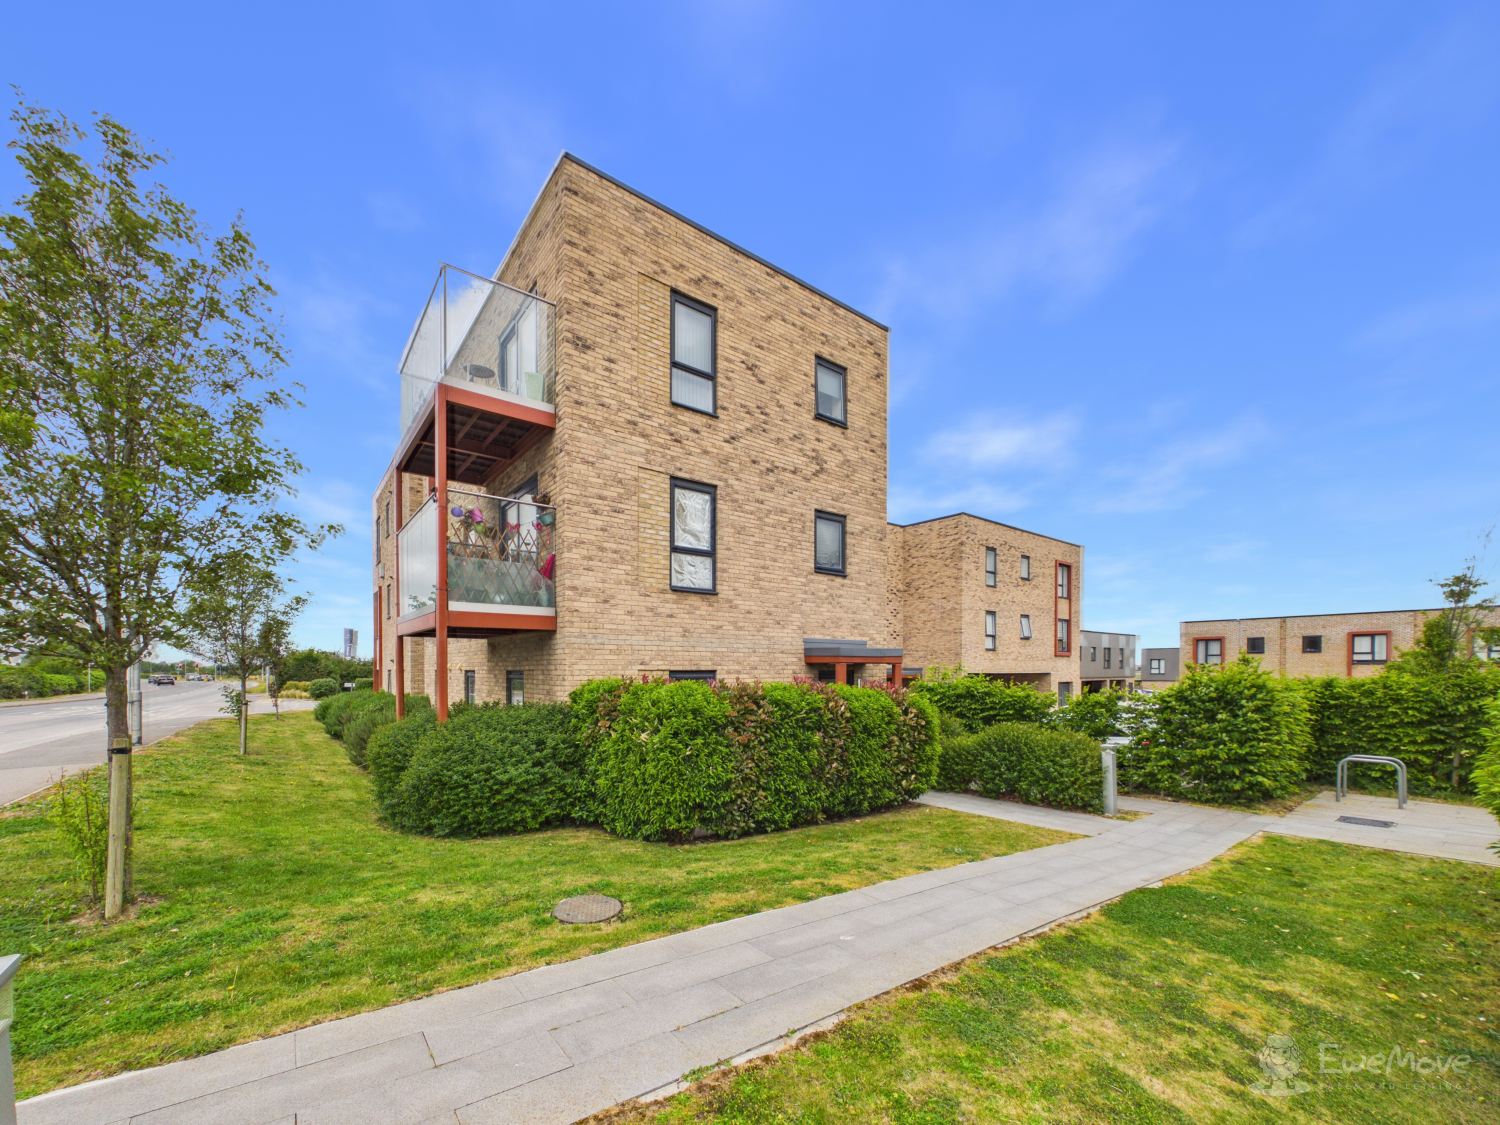

Cambridge, Cambridgeshire · CB1
Pinks Close
Originally listed at £325,000
Modern City Living with Unbeatable Connectivity
2 Bedrooms | Ground Floor Apartment | Exclusive Private Entrance | Allocated Parking
If you’ve been searching for a sleek, modern apartment that puts you right in the heart of the action without compromising on privacy, your search stops here. Nestled in a small, quiet block just off Coldhams Lane, this 7-year-old ground floor gem on Pinks Close is immaculate, turn-key ready, and designed for effortless city living.
The home, in the agent’s words
- Ground floor apartment with private entrance
- Large open plan social living space
- Modern fitted kitchen equipped with integrated appliances
- Principal bedroom with built in wardrobe
- Good sized second bedroom- perfect for guests or home office
- Private outside patio area perfect for BBQs and entertaining too
- Allocated parking space located close to apartment
- Located in the heart of Cambridge City- with fantastic transport links
- Built in just 2019 to a high standard with great energy performance
- Also available to purchase as a 45% shared ownership- speak to agent for more details
Read the full agent description
Modern City Living with Unbeatable Connectivity
2 Bedrooms | Ground Floor Apartment | Exclusive Private Entrance | Allocated Parking
If you’ve been searching for a sleek, modern apartment that puts you right in the heart of the action without compromising on privacy, your search stops here. Nestled in a small, quiet block just off Coldhams Lane, this 7-year-old ground floor gem on Pinks Close is immaculate, turn-key ready, and designed for effortless city living.
Your Own Front Door & Ultimate Privacy
Forget shared hallways and busy communal lobbies. This apartment benefits from its own exclusive private entrance, giving it the distinct, premium feel of a standalone home. Plus, with your own allocated parking space right outside, coming home after a busy day or a weekend getaway is entirely stress-free.
The Ultimate Social Hub
Step inside to discover a surprisingly large, open-plan kitchen and living area. The entire space feels incredibly bright and airy thanks to its dual-aspect windows, which flood the room with natural light.
The current owners have thoughtfully upgraded the living zone with premium new click-laminate flooring and clever, sleek built-in storage alongside a dedicated desk space—proving you can work from home in style without sacrificing your living space.
The high-spec kitchen is a chef’s dream and completely move-in ready, fully equipped with integrated appliances including a fridge-freezer, dishwasher, washer/dryer, electric oven, and hob.
The Sleeping Quarters
The layout flows beautifully into two well-proportioned bedrooms:
The Principal Bedroom: A generous, peaceful double room complete with a sleek fitted wardrobe.
Bedroom Two: A versatile, good-sized space that is absolutely perfect as a guest bedroom, a dedicated dressing room, or a distraction-free home office.
The Bathroom: A modern, crisp family bathroom finished to a contemporary standard.
An Outdoor Bonus
Space has been brilliantly maximised outside, where you’ll find a clever, private seating and BBQ area. It’s the perfect little urban oasis for an evening drink, a morning coffee, or entertaining friends before heading into town.
Connected to Everything That Matters
Location-wise, Pinks Close strikes the perfect balance between a quiet retreat and total urban accessibility:
City at Your Fingertips: Zoom into the historic heart of Cambridge for world-class shopping, bars, and restaurants.
The Tech & Science Hubs: Ideally placed for easy commutes to the Cambridge Science Park, Addenbrooke’s Hospital, and the city's major tech employers.
Beyond the City: Instant access to major commuter routes and Cambridge Train Station for quick links to London.
This property is perfectly placed and priced for a first-time buyer, an individual professional, or a young couple looking to start their property journey in one of the UK’s most vibrant cities. It is in total turn-key condition—all you need to do is unpack.
A modern apartment with its own entrance and parking in Cambridge won't sit around. Book your look today!
Property information:
Construction Type: Brick and roof tiles
Sources of Heating: Gas central heating
Sources of Electricity supply: Mains supply
Sources of Water Supply: Mains supply
Primary Arrangement for Sewerage: Mains supply
Broadband Connection: See media
Mobile Signal/Coverage: See media
Parking: Allocated parking space
Building Safety: No issues
Listed Property: No
Restrictions: None
Private Rights of Way: None
Public Rights of Way: None
Flooded in Last 5 Years: No
Flood Defences: No
Entrance Location: Ground floor
Accessibility Measures: Ground floor living throughout
Located on a Coalfield: No
Other Mining Related Activities: No
Planning Permission/Development Proposals: None
Leasehold- 111 years remaining. Service charge of £114.26 per month (£1371.12 per annum). No ground rent.
This property is also available as a Shared Ownership option at 45% ownership with a price of £141,750 with additional rent of £563.52 on the remaining share. Please discuss with the agent for more details.
A feel for the area
Connected for everyday life
100%of homes in the postcode can access 100+ Mbps broadband.
Available speed bands
- 30+ Mbps
- 100%
- 100+ Mbps
- 100%
- 300+ Mbps
- 100%
- 1,000+ Mbps
- 100%
Getting about
1.4 milesto Cambridge Rail Station
Approximate straight-line distance · DfT NaPTAN · 13 Sept 2026Background air quality
- Fine particles · PM₂.₅
- 7.2 µg/m³ · Above the WHO guideline · well within the UK legal limit
- Nitrogen dioxide · NO₂
- 7.1 µg/m³ · Meets the WHO guideline
Annual background levels. For scale: the WHO 2021 guideline is 5 µg/m³ for PM₂.₅ and 10 for NO₂; the UK legal limit is 20 and 40. Lower is better; this is a 1 km model, not a reading at the door.
Defra · 2024 annual model · 1 km areaLocal information is approximate. Distances are straight-line estimates from the available location. Broadband describes postcode coverage, not the speed or service available at this home; check the address with a provider. Air quality is a modelled annual background estimate.
Checking nearby places…
Picture your everyday
Start with the agent's details and explore the area guide to get a feel for daily life here.
Other homes nearby
Homes in Cambridge →About these property details
The information provided in this listing is for general information purposes only and does not constitute property particulars. We make no warranties or guarantees, express or implied, regarding the accuracy, completeness, or availability of the information.
Property details are provided by the listing agent, developer, or other third parties, and we have no control over the content provided. Prospective buyers or tenants should make their own enquiries and verify all information directly with the agent or relevant party.
Information relating to Energy Performance Certificates, Home Reports, or other statutory documents should be obtained directly from the selling agent or developer where applicable.