
Lockerley, Romsey · SO51
Butlers Close
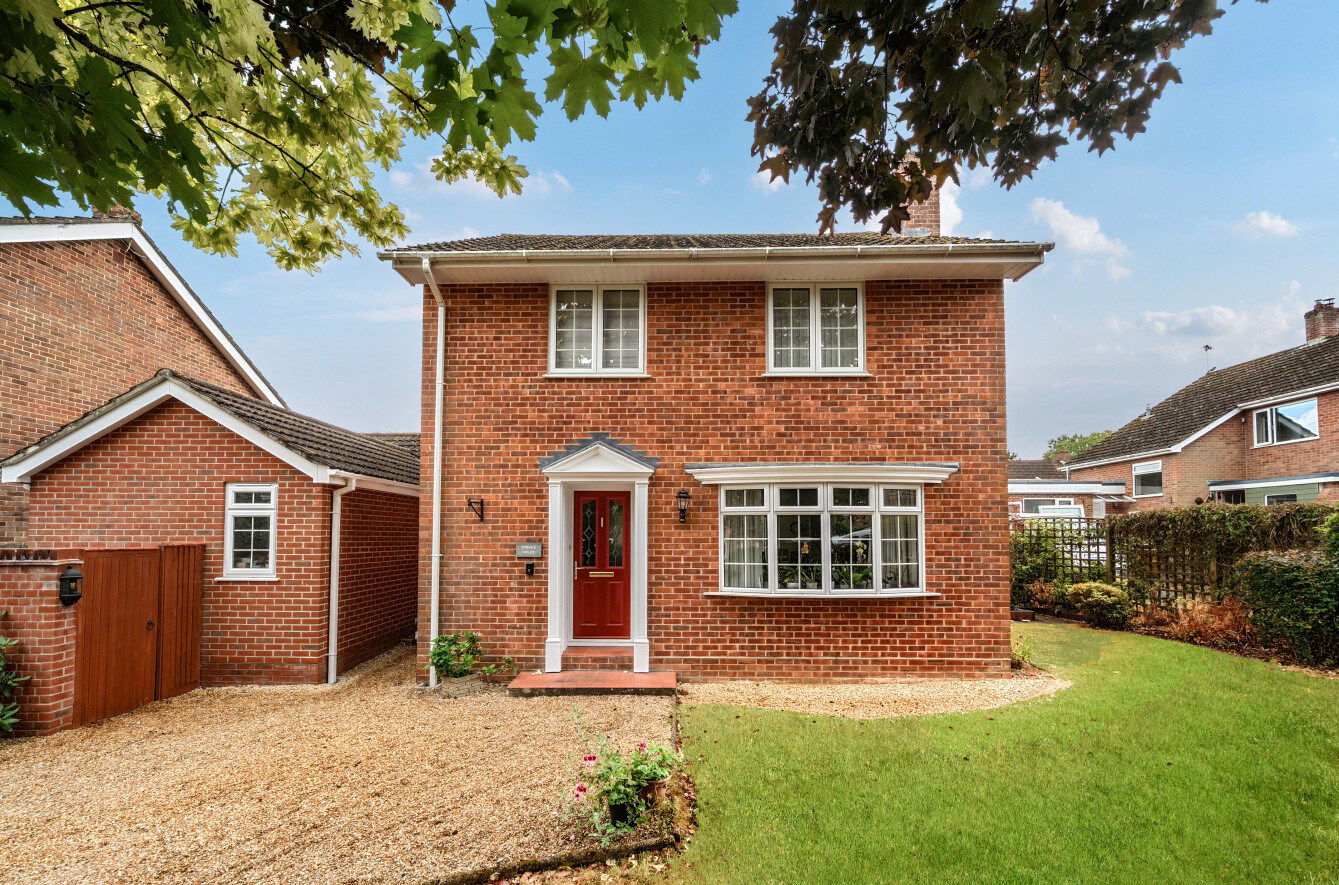
A lovely four bedroom detached family residence set in a cul-de-sac location in the popular village of Lockerley. The property offers well presented accommodation and benefits from off road parking and private gardens.
The home, in the agent’s words
- Versatile Detached Home with Ground Floor Annexe
- Flexible 3/4 Bedroom Configuration
- Stunning Garden Room
- Off-Road Parking for Several Vehicles
- Front Garden and Private Rear Garden
- Cul-de-Sac Position in a Prime Village Location
Read the full agent description
A lovely four bedroom detached family residence set in a cul-de-sac location in the popular village of Lockerley. The property offers well presented accommodation and benefits from off road parking and private gardens.
THE SITUATION
Situated in the heart of the Test Valley, Lockerley is an appealing village with a strong sense of community and a useful range of local facilities. These include a village shop, mobile post office, a well-regarded primary school and St John’s, a charming Victorian church.
The nearby market town of Romsey, around seven miles away, provides a broader range of shopping, leisure and cultural amenities and is celebrated for its historic Norman Abbey and the Broadlands Estate. Rail connections from Dunbridge and West Dean provide convenient access towards London Waterloo and the West Country, with Salisbury offering further connections.
For those travelling by road, the A27 and A36 are within easy reach, linking with the M27/M3 and providing straightforward access to Salisbury, Winchester and Southampton, as well as London and the South Coast. The surrounding Test Valley and Hampshire countryside is also well served by a selection of reputable schools, including both state and independent establishments.
THE PROPERTY
The front door opens into a welcoming entrance hall with stairs rising to the first floor, useful under-stair storage and an adjoining cloakroom. The elegant sitting room enjoys a pleasant front aspect, with a bow window and fireplace with inset wood burner. An open square archway leads through to the dining room, which has double doors opening into the garden room. This impressive addition enjoys a delightful outlook over the garden, while a lantern roof window floods the room with natural light, creating an ideal space for relaxing and entertaining.
The well-appointed kitchen is fitted with a range of modern wall and floor units, ample space for appliances and a useful larder cupboard. A door leads to the side lobby, providing access to versatile potential annexe accommodation comprising a sitting room/bedroom 4 with double doors to the garden, a utility room with scope to create a kitchen, and a stylish modern shower room with walk-in shower, contemporary sanitaryware and complementary tiling. This superb space also benefits from a private front entrance door making it ideal for families or guests.
On the first floor, a spacious landing with airing cupboard gives access to three well-proportioned bedrooms and the family bathroom. The accommodation comprises two double bedrooms and a generous single, all benefiting from built-in storage. Bedroom two also has a useful vanity unit with inset wash basin, while bedroom three provides access to the loft.
The modern family bathroom is fitted with a panel-enclosed bath, separate shower cubicle, wash basin and WC, complemented by contemporary wall and floor tiling and a rear-facing window.
OUTSIDE
The property is approached over a generous gravel driveway, providing off-road parking for multiple vehicles. Beyond, an area of lawn is enclosed by a mature laurel hedge, creating an attractive frontage, while a useful external storage cupboard provides additional practicality.
To the rear, the beautifully maintained garden has been thoughtfully landscaped and enjoys a wonderful sense of privacy, with mature hedging providing a secluded backdrop. Neat areas of lawn are complemented by well-established borders planted with a variety of shrubs and flowering plants, creating an attractive setting throughout the seasons. A paved terrace provides an ideal space for outdoor dining and entertaining, while a side pathway leads to the external oil-fired central heating boiler.
THE SITUATION
Situated in the heart of the Test Valley, Lockerley is an appealing village with a strong sense of community and a useful range of local facilities. These include a village shop, mobile post office, a well-regarded primary school and St John’s, a charming Victorian church.
The nearby market town of Romsey, around seven miles away, provides a broader range of shopping, leisure and cultural amenities and is celebrated for its historic Norman Abbey and the Broadlands Estate. Rail connections from Dunbridge and West Dean provide convenient access towards London Waterloo and the West Country, with Salisbury offering further connections.
For those travelling by road, the A27 and A36 are within easy reach, linking with the M27/M3 and providing straightforward access to Salisbury, Winchester and Southampton, as well as London and the South Coast. The surrounding Test Valley and Hampshire countryside is also well served by a selection of reputable schools, including both state and independent establishments.
THE PROPERTY
The front door opens into a welcoming entrance hall with stairs rising to the first floor, useful under-stair storage and an adjoining cloakroom. The elegant sitting room enjoys a pleasant front aspect, with a bow window and fireplace with inset wood burner. An open square archway leads through to the dining room, which has double doors opening into the garden room. This impressive addition enjoys a delightful outlook over the garden, while a lantern roof window floods the room with natural light, creating an ideal space for relaxing and entertaining.
The well-appointed kitchen is fitted with a range of modern wall and floor units, ample space for appliances and a useful larder cupboard. A door leads to the side lobby, providing access to versatile potential annexe accommodation comprising a sitting room/bedroom 4 with double doors to the garden, a utility room with scope to create a kitchen, and a stylish modern shower room with walk-in shower, contemporary sanitaryware and complementary tiling. This superb space also benefits from a private front entrance door making it ideal for families or guests.
On the first floor, a spacious landing with airing cupboard gives access to three well-proportioned bedrooms and the family bathroom. The accommodation comprises two double bedrooms and a generous single, all benefiting from built-in storage. Bedroom two also has a useful vanity unit with inset wash basin, while bedroom three provides access to the loft.
The modern family bathroom is fitted with a panel-enclosed bath, separate shower cubicle, wash basin and WC, complemented by contemporary wall and floor tiling and a rear-facing window.
OUTSIDE
The property is approached over a generous gravel driveway, providing off-road parking for multiple vehicles. Beyond, an area of lawn is enclosed by a mature laurel hedge, creating an attractive frontage, while a useful external storage cupboard provides additional practicality.
To the rear, the beautifully maintained garden has been thoughtfully landscaped and enjoys a wonderful sense of privacy, with mature hedging providing a secluded backdrop. Neat areas of lawn are complemented by well-established borders planted with a variety of shrubs and flowering plants, creating an attractive setting throughout the seasons. A paved terrace provides an ideal space for outdoor dining and entertaining, while a side pathway leads to the external oil-fired central heating boiler.
A feel for the area
Connected for everyday life
0%of homes in the postcode can access 100+ Mbps broadband.
Available speed bands
- 30+ Mbps
- 100%
- 100+ Mbps
- 0%
- 300+ Mbps
- 0%
- 1,000+ Mbps
- 0%
Getting about
1.2 milesto Mottisfont & Dunbridge Rail Station
Approximate straight-line distance · DfT NaPTAN · 13 Sept 2026Background air quality
- Fine particles · PM₂.₅
- 5.6 µg/m³ · Above the WHO guideline · well within the UK legal limit
- Nitrogen dioxide · NO₂
- 4.8 µg/m³ · Meets the WHO guideline
Annual background levels. For scale: the WHO 2021 guideline is 5 µg/m³ for PM₂.₅ and 10 for NO₂; the UK legal limit is 20 and 40. Lower is better; this is a 1 km model, not a reading at the door.
Defra · 2024 annual model · 1 km areaLocal information is approximate. Distances are straight-line estimates from the available location. Broadband describes postcode coverage, not the speed or service available at this home; check the address with a provider. Air quality is a modelled annual background estimate.
Picture your everyday
Start with the agent's details and explore the area guide to get a feel for daily life here.
Other homes nearby
Homes in SO51 postcode area →About these property details
The information provided in this listing is for general information purposes only and does not constitute property particulars. We make no warranties or guarantees, express or implied, regarding the accuracy, completeness, or availability of the information.
Property details are provided by the listing agent, developer, or other third parties, and we have no control over the content provided. Prospective buyers or tenants should make their own enquiries and verify all information directly with the agent or relevant party.
Information relating to Energy Performance Certificates, Home Reports, or other statutory documents should be obtained directly from the selling agent or developer where applicable.