
Neath, Neath Port Talbot. · SA10
The Drive, Neath Abbey
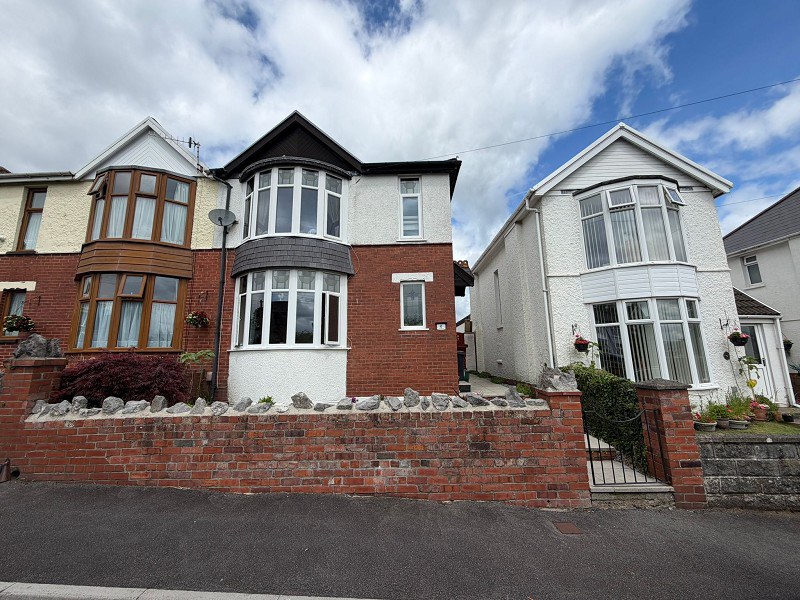
A beautifully presented and thoughtfully extended three-bedroom bay-fronted semi-detached home, situated in a highly sought-after residential location. Early viewing is recommended. This one is not to be missed!!
The home, in the agent’s words
- Beautifully presented semi-detached home
- Three well proportioned bedrooms
- Sought-after residential location, ideal for families
- Character features including original stained glass windows
- First Floor bathroom
- Beautifully maintained enclosed rear garden
- Turnkey home
- Close to local schools amenities
Read the full agent description
This beautifully maintained and thoughtfully extended three-bedroom bay-fronted semi-detached home is situated in a highly sought-after residential location, offering a true turnkey opportunity for growing families.
The well-presented accommodation comprises a welcoming entrance hall leading to a spacious front-facing lounge, enhanced by beautiful original stained glass windows that allow natural light to flood the room while adding character and period charm. To the rear, the property boasts a superb open-plan fitted kitchen and snug, creating the perfect hub for modern family living. The extended dining room is flooded with natural light thanks to the striking Velux roof window and enjoys delightful views over the enclosed rear garden, providing an ideal setting for both everyday living and entertaining. A convenient ground floor cloakroom completes the ground floor accommodation.
To the first floor are three well-proportioned bedrooms and a family bathroom with shower.
Further benefits include gas central heating, double glazing throughout, and a beautifully maintained enclosed rear garden, perfect for outdoor entertaining or family enjoyment.
Offering generous, versatile living accommodation in a highly desirable residential location, this exceptional home combines attractive period features with stylish modern living and is ready to move straight into.
Early internal viewing is highly recommended to fully appreciate everything this fantastic family home has to offer.
Entrance Hall
Features a stained glass window, tiled flooring, staircase leading to the first floor
Lounge (13' 4" x 12' 6" or 4.06m x 3.81m)
A good-sized reception room featuring a double-glazed bay window to the front with original stained glass inserts, radiator, inset fireplace with an electric fire
Kitchen/Diner (17' 4" x 12' 8" or 5.28m x 3.86m)
A spacious open-plan kitchen/family room. The kitchen is well fitted with a range of modern base and wall units incorporating space for a washing machine and fridge freezer, together with an integrated stainless steel gas hob, electric oven and extractor hood. A wall-mounted boiler is neatly housed within a cupboard, and a double-glazed window overlooks the side elevation.
The kitchen opens into a good-sized dining area featuring a fireplace, with an opening leading through to..
Dining Room (15' 8" x 8' 8" or 4.78m x 2.64m)
An extended reception room, currently used as a dining room, featuring continued tiled flooring, two double-glazed windows to the rear, a double-glazed door leading to the rear garden, a Velux roof window, and a useful storage cupboard , radiator, Door to
Cloakroom
Comprising a low-level WC, wash hand basin, tiled flooring, radiator, and a double-glazed frosted window to the rear.
Landing
Landing with access to all first-floor rooms and a double-glazed window to the side elevation.
Bedroom 1 (15' 6" x 11' 2" or 4.72m x 3.40m)
A good-sized double bedroom featuring a double-glazed bay window to the front with original stained glass inset panels, a radiator
Bedroom 2 (12' 4" x 11' 6" or 3.76m x 3.51m)
A second good-sized double bedroom featuring a double-glazed window to the rear, radiator
Bedroom 3 (9' 0" x 6' 8" or 2.74m x 2.03m)
A single bedroom featuring a double glazed window to the front, radiator
Bathroom
A modern white suite comprising a panelled bath with shower over, wash hand basin, and low-level WC. Laminate flooring, a radiator, and a double-glazed frosted window to the rear.
External
An attractive, low-maintenance front garden with pedestrian side access
Rear Garden
A pleasant and attractive enclosed rear garden, mainly laid to lawn with a patio area, providing an ideal space for outdoor entertaining. The garden also benefits from a useful garden shed.
A feel for the area
Connected for everyday life
100%of homes in the postcode can access 100+ Mbps broadband.
Available speed bands
- 30+ Mbps
- 100%
- 100+ Mbps
- 100%
- 300+ Mbps
- 100%
- 1,000+ Mbps
- 100%
Getting about
0.9 milesto Skewen Rail Station
Approximate straight-line distance · DfT NaPTAN · 13 Sept 2026Background air quality
- Fine particles · PM₂.₅
- 4.9 µg/m³ · Meets the WHO guideline
- Nitrogen dioxide · NO₂
- 7.6 µg/m³ · Meets the WHO guideline
Annual background levels. For scale: the WHO 2021 guideline is 5 µg/m³ for PM₂.₅ and 10 for NO₂; the UK legal limit is 20 and 40. Lower is better; this is a 1 km model, not a reading at the door.
Defra · 2024 annual model · 1 km areaLocal information is approximate. Distances are straight-line estimates from the available location. Broadband describes postcode coverage, not the speed or service available at this home; check the address with a provider. Air quality is a modelled annual background estimate.
Checking nearby places…
Picture your everyday
Start with the agent's details and explore the area guide to get a feel for daily life here.
Other homes nearby
Homes in SA10 postcode area →About these property details
The information provided in this listing is for general information purposes only and does not constitute property particulars. We make no warranties or guarantees, express or implied, regarding the accuracy, completeness, or availability of the information.
Property details are provided by the listing agent, developer, or other third parties, and we have no control over the content provided. Prospective buyers or tenants should make their own enquiries and verify all information directly with the agent or relevant party.
Information relating to Energy Performance Certificates, Home Reports, or other statutory documents should be obtained directly from the selling agent or developer where applicable.