

CT18
Widgeon Walk Hawkinge
Offers Over
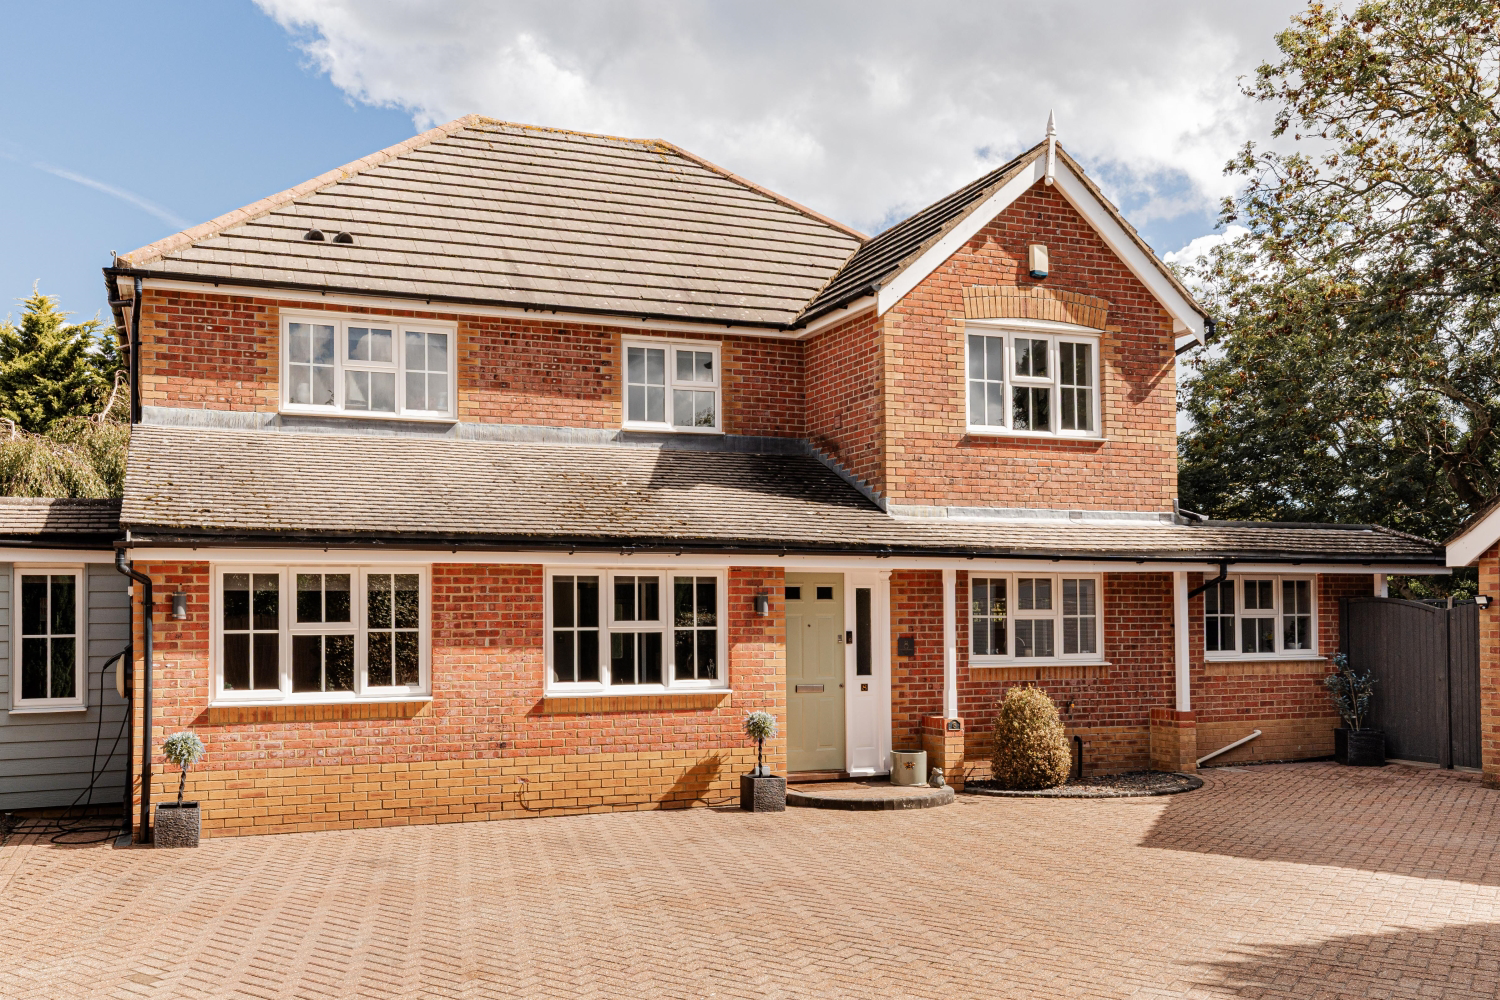
Set within a private cul-de-sac on Widgeon Walk in Hawkinge, this exceptional and remarkably spacious four-bedroom detached home is one that truly needs to be experienced to appreciate. Beautifully presented and extensively improved by the current owners, it combines an impressive amount of living space with the warmth, comfort and flexibility that make a house feel like a home.
The home, in the agent’s words
- Beautifully Presented & Updated Throughout
- Four/Five Double Bedroom Detached House
- Two En-Suites & Family Bathroom
- Impressive Modern Kitchen
- Master Suite w/ Walk In Wardrobe & En-Suite
- Spacious Lounge, Dining Room & Conservatory
- Office, 2nd Reception & Gym
- Generous South East Facing Landscaped Garden
- Ample Parking & Detached Double Garage + EV Charger
- Private Cul-De-Sac Location
Read the full agent description
Set within a private cul-de-sac on Widgeon Walk in Hawkinge, this exceptional and remarkably spacious four/five-bedroom detached home is one that truly needs to be experienced to appreciate. Beautifully presented and extensively improved by the current owners, it combines an impressive amount of living space with the warmth, comfort and flexibility that make a house feel like a home.
From the moment you step inside, there is a wonderful sense of space. The generous entrance hall, with excellent built-in storage and useful understairs cupboards, immediately sets the tone for a home designed around modern family life. There are multiple reception spaces, allowing everyone to find their own favourite place to relax, work or entertain, while also giving the house an effortless flow when friends and family come together.
The spacious lounge is a particularly inviting room, centred around an attractive bay window and with French doors opening onto the patio and garden. Imagine summer evenings with the doors thrown open, children playing outside and friends gathered in the garden, while in cooler months the room provides a cosy retreat. The separate dining room is equally impressive, comfortably accommodating a table for eight and opening through French doors into the conservatory. From here, double glass doors lead through to the lounge, creating a lovely connection between the spaces when entertaining.
At the heart of the home is the stunning kitchen, finished to an exceptionally high standard. A superb island provides seating for six, making it as much a social space as a practical one, while 32mm quartz worksurfaces, extensive soft-close storage and integrated pop-up sockets combine style with thoughtful detail. Bosch appliances include a full-height fridge and freezer, double oven, combination oven/microwave, induction hob, extractor and dishwasher. A large skylight, double-aspect windows and French doors overlooking the garden flood the room with natural light, creating a kitchen that is genuinely made for enjoying time together.
The flexibility continues with an office/snug, a second reception/day room and a fantastic extended gym, offering the freedom to adapt the house around your lifestyle. The gym could equally become a playroom, hobby space, studio or additional reception room (gym equipment not included). Having been comprehensively upgraded with a new roof, insulation and electrics, it is a superb addition to an already generous home.
Upstairs, four beautifully presented double bedrooms provide plenty of room for family and guests. The principal bedroom feels particularly luxurious, with a large en-suite, fully tiled walk-in shower and an open-plan dressing room complete with a window and extensive fitted storage. Bedroom two enjoys its own modern en-suite, while the remaining bedrooms offer generous proportions and all feature useful built-in storage. The family bathroom, is equally well appointed, with a fully tiled finish, P-shaped bath, shower and built-in vanity storage.
Throughout the house, the owners have undertaken an extensive programme of improvements. It has been redecorated throughout, with new mastic, replacement door hinges, renewed gutters and fascias and Amtico flooring fitted throughout the ground floor. Blinds to all windows are included, and the overall result is a home that feels exceptionally well cared for.
Outside, the property has an equally impressive sense of space. The substantial block-paved driveway provides parking for 7+ cars, with a generous turning area, while the detached double garage offers electric roller doors, power, lighting and additional store rooms. An EV charger adds further convenience.
The private garden has been designed for easy enjoyment, with a levelled lawn area finished with high-grade artificial turf, a beautiful sandstone patio and wrap-around pathways. Tall fencing provides additional privacy, creating a peaceful setting for morning coffee, family gatherings or relaxed summer evenings.
With its generous proportions, exceptional flexibility and high standard of improvement, this is a home that offers not simply space, but the opportunity to enjoy every part of family life in comfort and style.
A feel for the area
Connected for everyday life
100%of homes in the postcode can access 100+ Mbps broadband.
Available speed bands
- 30+ Mbps
- 100%
- 100+ Mbps
- 100%
- 300+ Mbps
- 100%
- 1,000+ Mbps
- 100%
Getting about
1.9 milesto Folkestone West Rail Station
Approximate straight-line distance · DfT NaPTAN · 13 Sept 2026Background air quality
- Fine particles · PM₂.₅
- 6.7 µg/m³ · Above the WHO guideline · well within the UK legal limit
- Nitrogen dioxide · NO₂
- 7.0 µg/m³ · Meets the WHO guideline
Annual background levels. For scale: the WHO 2021 guideline is 5 µg/m³ for PM₂.₅ and 10 for NO₂; the UK legal limit is 20 and 40. Lower is better; this is a 1 km model, not a reading at the door.
Defra · 2024 annual model · 1 km areaLocal information is approximate. Distances are straight-line estimates from the available location. Broadband describes postcode coverage, not the speed or service available at this home; check the address with a provider. Air quality is a modelled annual background estimate.
Picture your everyday
Start with the agent's details and explore the area guide to get a feel for daily life here.
Other homes nearby
Homes in CT18 postcode area →About these property details
The information provided in this listing is for general information purposes only and does not constitute property particulars. We make no warranties or guarantees, express or implied, regarding the accuracy, completeness, or availability of the information.
Property details are provided by the listing agent, developer, or other third parties, and we have no control over the content provided. Prospective buyers or tenants should make their own enquiries and verify all information directly with the agent or relevant party.
Information relating to Energy Performance Certificates, Home Reports, or other statutory documents should be obtained directly from the selling agent or developer where applicable.