
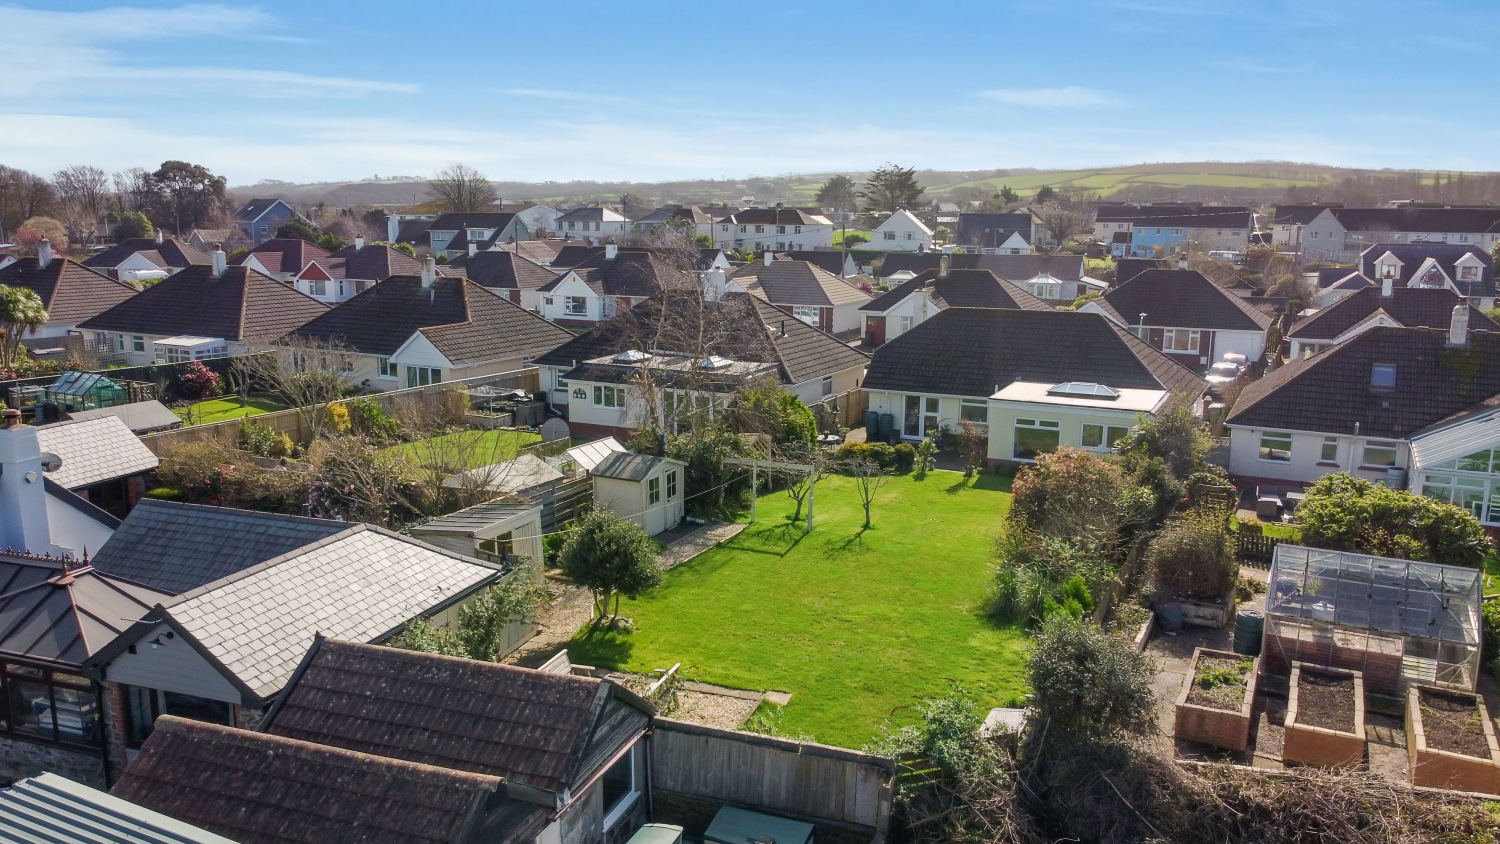

Barnstaple, Devon · EX31
St. Andrews Road, Fremington
Offers In The Region Of · Originally listed at £425,000
A stunning turn-key bungalow in the heart of Fremington, a spectacular open-plan kitchen diner, gorgeous rear garden, and beautifully presented throughout!
The home, in the agent’s words
- Turnkey Condition
- Sought After Location
- Driveway Parking
- Three/Four Well-Proportioned Bedrooms
- Integral Garage
- Short Drive To Local Beaches
- Immaculately Presented
- Landscaped Rear Garden
- Close To Fremington Quay
- Call Now To Arrange Your Viewing!
Read the full agent description
Tucked away in one of Fremington's most desirable residential streets, this exceptional three/four bedroom detached bungalow on St. Andrews Road has been lovingly improved and finished to a standard that simply must be seen in person
From the moment you arrive, the property makes an impressive first impression, with a generous block-paved driveway offering ample off-road parking alongside an integral garage.
Step inside, and the warmth and character of this home are immediately apparent. The dining room is a wonderfully inviting and generously proportioned space, full of charm and personality, with warm wood flooring and an abundance of natural light. An open archway leads seamlessly through to the kitchen beyond, creating a wonderfully sociable flow that is perfect for entertaining and everyday family life alike.
The kitchen itself is a spectacular space, flooded with natural light courtesy of a stunning skylight overhead. Fitted to a high specification with sleek white shaker-style cabinetry, quality integrated appliances and generous worktop space, it also benefits from French doors that open directly onto the rear garden, making this a truly exceptional room at the heart of the home.
The living room offers a more intimate and relaxing retreat, a comfortable and well-proportioned space with its own distinct character, ideal for quieter evenings away from the main living areas. This room can also be utilised as an occasional bedroom, adding extra versatility to the home.
A well-appointed utility room provides excellent additional storage and practical laundry space, keeping the main rooms clutter-free, whilst both a family bathroom and a separate shower room ensure the morning routine runs smoothly for the whole household.
The remaining three bedrooms are all well-proportioned and beautifully presented. The principal bedroom is a particularly impressive retreat, enjoying a lovely outlook and featuring fitted mirrored wardrobes that maximise both space and light. The second bedroom is equally generous in size, whilst the third offers flexibility as a guest room, nursery or home office depending on your needs.
Outside, the rear garden is a genuine highlight and a real rarity, a substantial, mature and lovingly maintained space with a sweeping expanse of level lawn, established planting, a charming timber summerhouse, and a paved terrace perfectly positioned for alfresco dining.
With its superb open-plan living, flexible accommodation, beautifully landscaped garden and immaculate presentation throughout, this truly is an exceptional bungalow!
Call now to arrange your viewing!
Local Shop - 0.3 miles - // Local Pub - 0.3 miles // Local School - Fremington Community Primary & Nursery School 0.3 miles // Parking - Driveway Parking & Integral Garage // Tenure - Freehold //
A feel for the area
Connected for everyday life
100%of homes in the postcode can access 100+ Mbps broadband.
Available speed bands
- 30+ Mbps
- 100%
- 100+ Mbps
- 100%
- 300+ Mbps
- 100%
- 1,000+ Mbps
- 100%
Getting about
2.9 milesto Barnstaple Rail Station
Approximate straight-line distance · DfT NaPTAN · 13 Sept 2026Background air quality
- Fine particles · PM₂.₅
- 4.6 µg/m³ · Meets the WHO guideline
- Nitrogen dioxide · NO₂
- 2.6 µg/m³ · Meets the WHO guideline
Annual background levels. For scale: the WHO 2021 guideline is 5 µg/m³ for PM₂.₅ and 10 for NO₂; the UK legal limit is 20 and 40. Lower is better; this is a 1 km model, not a reading at the door.
Defra · 2024 annual model · 1 km areaLocal information is approximate. Distances are straight-line estimates from the available location. Broadband describes postcode coverage, not the speed or service available at this home; check the address with a provider. Air quality is a modelled annual background estimate.
Checking nearby places…
Picture your everyday
Start with the agent's details and explore the area guide to get a feel for daily life here.
Other homes nearby
Homes in EX31 postcode area →About these property details
The information provided in this listing is for general information purposes only and does not constitute property particulars. We make no warranties or guarantees, express or implied, regarding the accuracy, completeness, or availability of the information.
Property details are provided by the listing agent, developer, or other third parties, and we have no control over the content provided. Prospective buyers or tenants should make their own enquiries and verify all information directly with the agent or relevant party.
Information relating to Energy Performance Certificates, Home Reports, or other statutory documents should be obtained directly from the selling agent or developer where applicable.