

Luton · LU3
Rondini Avenue
Offers Over
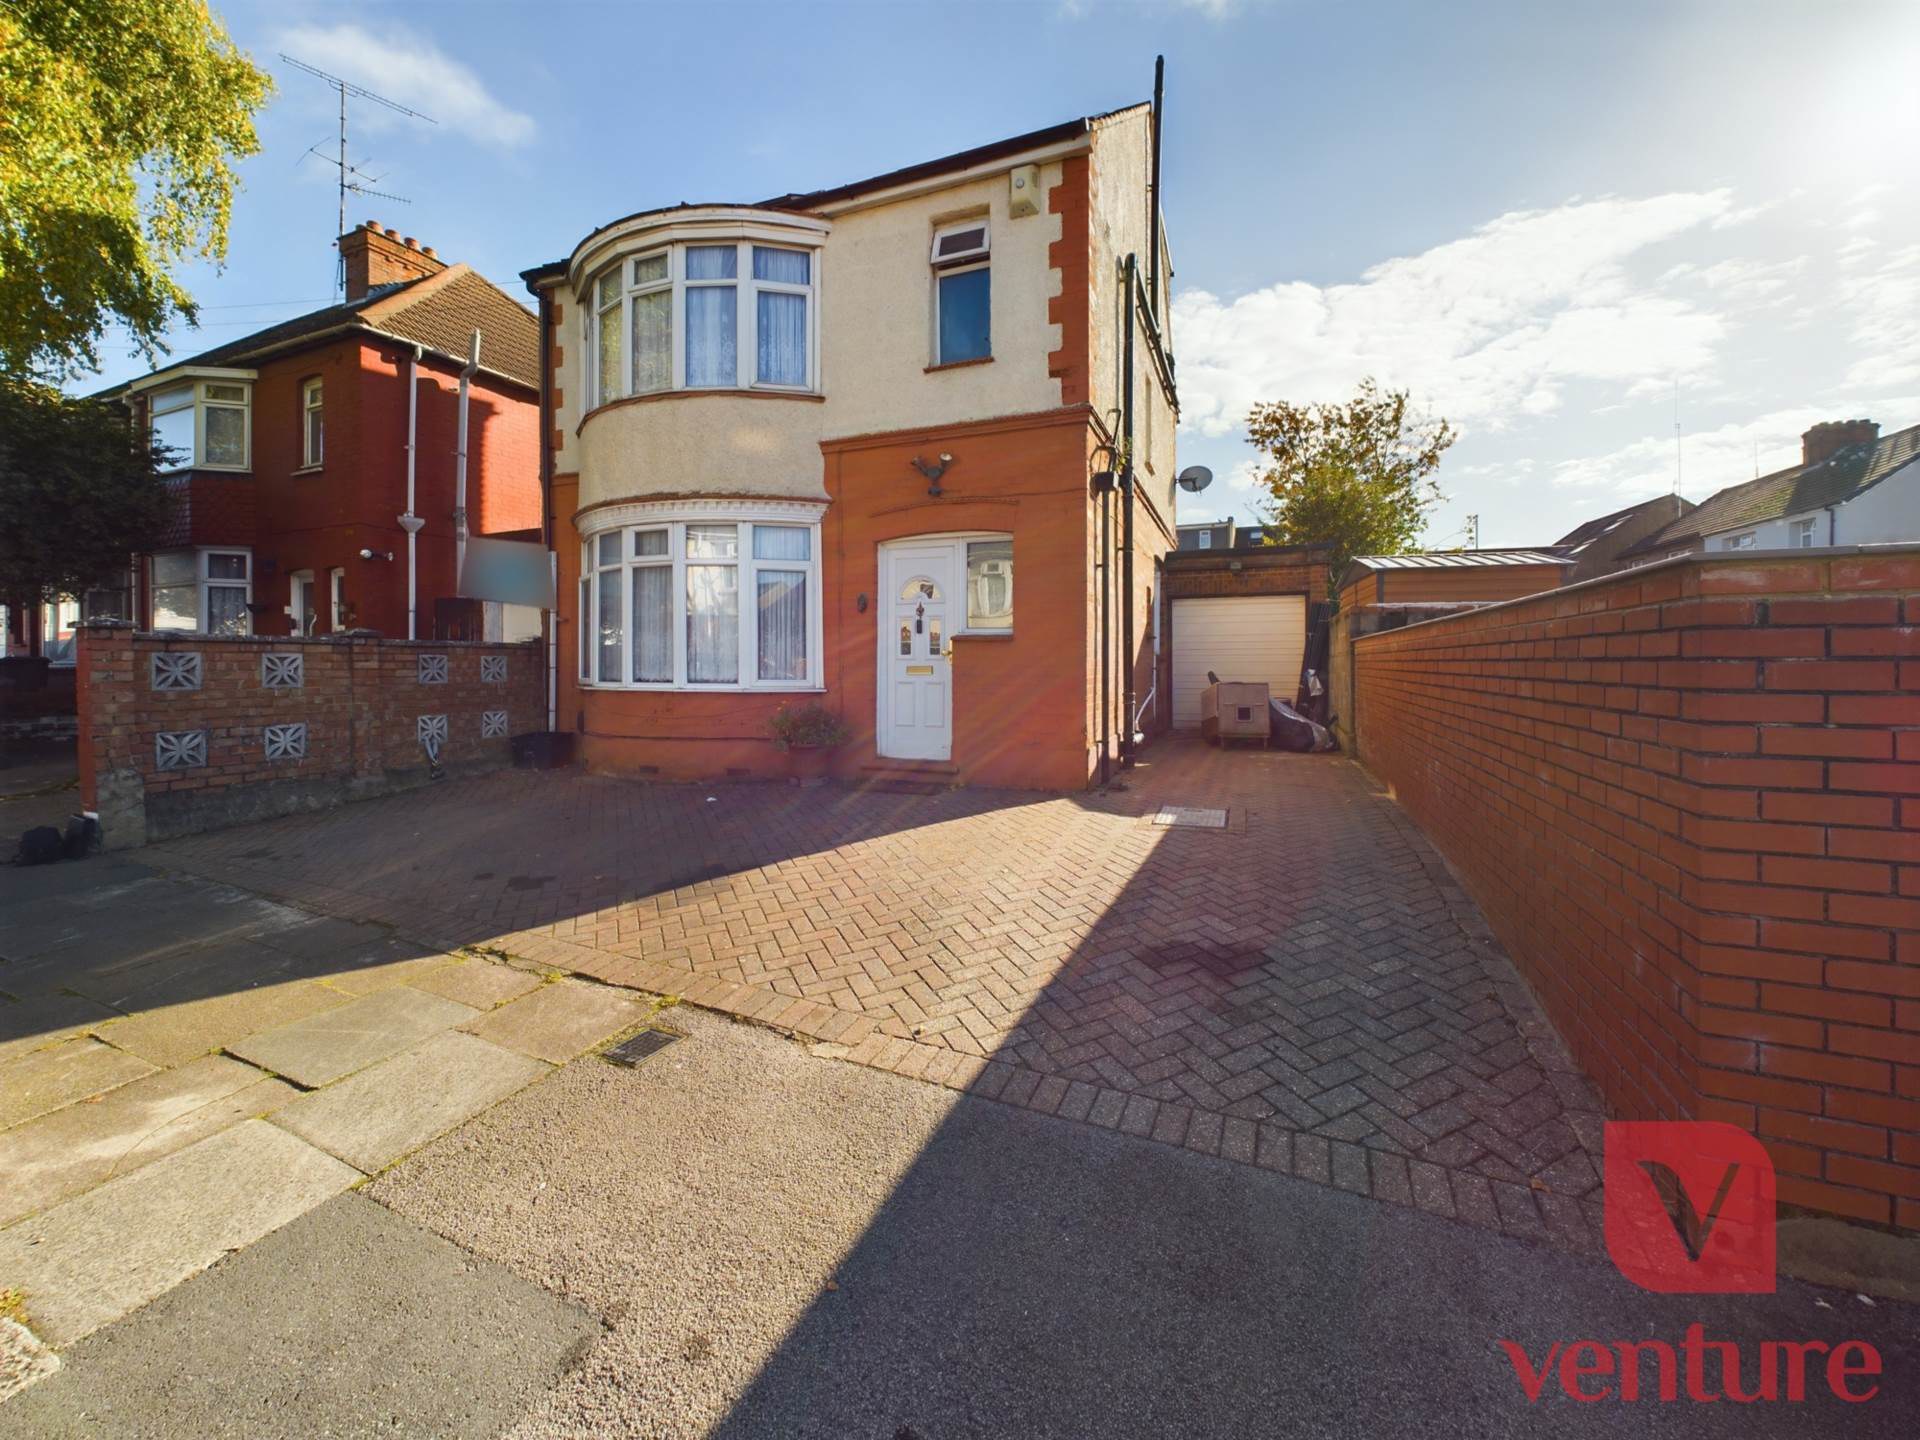
Located in the highly sought-after Saints area of Luton, this spacious five-bedroom detached property on Rondini Avenue is ideal for a growing family.
The home, in the agent’s words
- FIVE BEDROOMS
- DETACHED HOUSE
- TWO BATHROOMS
- DOWNSTAIRS WC
- OFF ROAD PARKING
- LARGE LIVING AREA
- OFFICE/STUDY
- EXTENDED
- VIEWINGS ADVISED TO APPRECIATE SIZE
Read the full agent description
Located in the highly sought-after Saints area of Luton, this spacious five-bedroom detached property on Rondini Avenue is ideal for a growing family. Thoughtfully extended to the rear and enhanced with a loft conversion, this home boasts a generous layout across three floors, offering plenty of room for everyone.
The welcoming ground floor begins with a bright and spacious lounge that serves as the heart of the home. This comfortable living area flows seamlessly into the modern, extended kitchen, which offers ample workspace, storage, and integrated appliances, ideal for family meals and entertaining. The kitchen`s open design connects to a small dining room/office, providing flexible space for family gatherings or working from home. A convenient downstairs cloakroom completes the ground floor, adding functionality to this well-planned space.
Moving up to the first floor, youll find three generous bedrooms, each designed to offer a peaceful retreat for family members. Natural light fills each room, creating a warm, inviting atmosphere. This floor also includes a family bathroom, thoughtfully designed and equipped with modern fixtures. Whether its bedtime routines or moments of relaxation, this floor meets every need.
The loft conversion opens up the second floor to two additional bedrooms, making it ideal for larger families or guests. These top-floor bedrooms are paired with a modern shower room, offering extra convenience and privacy. This layout makes this home flexible for various family dynamics, whether accommodating teenagers, extended family members, or a home office.
The outdoor area of this property is designed with family enjoyment in mind. A well-maintained rear garden offers plenty of space for children to play, summer BBQs, or simply relaxing outdoors. The garden is complemented by off-road parking for two cars at the front, making life convenient and stress-free in this popular residential area.
This family home is ideally situated in the vibrant Saints area of Luton, known for its welcoming community and excellent amenities. Families will appreciate the easy access to local shops, takeaways, and mosques, making day-to-day life convenient and connected. The area is well-served by transport links, providing easy commutes to local schools, shopping centers, and leisure spots.
With its spacious rooms, flexible living spaces, and modern conveniences, this home is perfectly tailored for a family looking to settle in an established neighborhood. The extended kitchen and multiple bedrooms ensure there`s room for everyone to enjoy their own space, while the garden and local amenities make family life enjoyable and stress-free.
This charming and versatile property is a fantastic opportunity in one of Lutons most desirable areas. Viewings are highly recommended to fully appreciate the size, layout, and comfort this home provides. If youre searching for a family-friendly home that combines space, style, and an unbeatable location, this five-bedroom property on Rondini Avenue is an ideal choice!
Entrance Hall
Cloakroom
Lounge - 23'1" (7.04m) x 10'10" (3.3m)
Study - 8'9" (2.67m) x 7'3" (2.21m)
Kitchen - 9'8" (2.95m) x 18'4" (5.59m)
First Floor landing
Bedroom 1 - 10'10" (3.3m) x 12'7" (3.84m)
Bedroom 2 - 11'11" (3.63m) x 10'8" (3.25m)
Bedroom 3 - 8'9" (2.67m) x 7'4" (2.24m)
Bathroom
Bedroom 4 - 8'6" (2.59m) x 12'2" (3.71m)
Bedroom 5 - 9'10" (3m) x 13'2" (4.01m)
Bathroom
Notice
Please note we have not tested any apparatus, fixtures, fittings, or services. Interested parties must undertake their own investigation into the working order of these items. All measurements are approximate and photographs provided for guidance only.
Council Tax
Luton Borough Council, Band D
Utilities
Electric: Mains Supply
Gas: Mains Supply
Water: Mains Supply
Sewerage: Mains Supply
Broadband: None
Telephone: None
Other Items
Heating: Not Specified
Garden/Outside Space: No
Parking: No
Garage: No
A feel for the area
Connected for everyday life
100%of homes in the postcode can access 100+ Mbps broadband.
Available speed bands
- 30+ Mbps
- 100%
- 100+ Mbps
- 100%
- 300+ Mbps
- 100%
- 1,000+ Mbps
- 100%
Getting about
1.1 milesto Leagrave Rail Station
Approximate straight-line distance · DfT NaPTAN · 13 Sept 2026Background air quality
- Fine particles · PM₂.₅
- 7.6 µg/m³ · Above the WHO guideline · well within the UK legal limit
- Nitrogen dioxide · NO₂
- 12.8 µg/m³ · Above the WHO guideline · well within the UK legal limit
Annual background levels. For scale: the WHO 2021 guideline is 5 µg/m³ for PM₂.₅ and 10 for NO₂; the UK legal limit is 20 and 40. Lower is better; this is a 1 km model, not a reading at the door.
Defra · 2024 annual model · 1 km areaLocal information is approximate. Distances are straight-line estimates from the available location. Broadband describes postcode coverage, not the speed or service available at this home; check the address with a provider. Air quality is a modelled annual background estimate.
Checking nearby places…
Picture your everyday
Start with the agent's details and explore the area guide to get a feel for daily life here.
Other homes nearby
Homes in LU3 postcode area →About these property details
The information provided in this listing is for general information purposes only and does not constitute property particulars. We make no warranties or guarantees, express or implied, regarding the accuracy, completeness, or availability of the information.
Property details are provided by the listing agent, developer, or other third parties, and we have no control over the content provided. Prospective buyers or tenants should make their own enquiries and verify all information directly with the agent or relevant party.
Information relating to Energy Performance Certificates, Home Reports, or other statutory documents should be obtained directly from the selling agent or developer where applicable.