
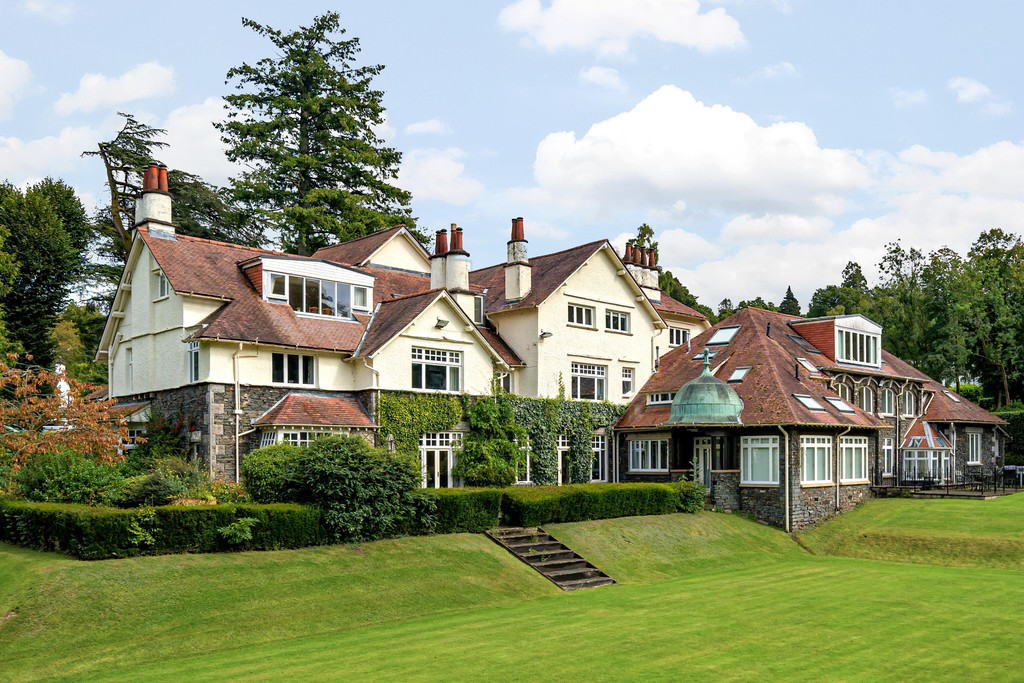

Storrs Park, Bowness-on-windermere LA23 3JG · LA23
Flat 8 Meadowcroft House
Built in the 1900's this former hotel and Gentleman's residence was converted into luxury apartments over 30 years ago. No 8 is located on the 2nd floor and commands views over Windermere Lake. With it's enviable location and excellent presentation, this quality apartment is set within beautifully maintained gardens, has use of the tennis court and allocated parking for 2 vehicles.
The home, in the agent’s words
- 3 Bedroomed first floor apartment
- 1 Reception room and 2 bathrooms
- Peaceful yet convenient location
- Communal garden, tennis court and putting green
- View of Lake Windermere and the Lakeland Fells
- Close to the amenities of Bowness on Windermere
- In immaculate decorative order
- Ideal 2nd home, holiday let or permanent residence
- Allocated parking for 2 cars
- Superfast broadband available up to 25-40 Mbps
Read the full agent description
Description Built in the 1900's this former hotel and Gentleman's residence was converted into luxury apartments over 30 years ago. No 8 is located on the 2nd floor and commands views over Windermere Lake. With it's enviable location and excellent presentation, this quality apartment is set within beautifully maintained gardens, has use of the tennis court and allocated parking for 2 vehicles. Its setting amongst lovely countryside, ensures the peace and quiet and yet is only a short drive to bustling Bowness and its amenities.
The apartment has a communal entrance to the rear with telephone entry system and internal communal staircase. Upon entering the property you are welcomed into this characterful, light and airy apartment complete with wood effect double glazing and gas central heating. The apartment is newly decorated in neutral shades throughout and beyond the hall you are met with a generous open plan kitchen/living/dining space where the kitchen is the star. The beautifully appointed kitchen is made up of underlit white gloss wall and base units, including pan drawers and integrated Neff appliances including dishwasher, fridge freezer and double oven and microwave. There is a generously sized island unit housing the electric hob which also provides a breakfast bar for informal dining. Finished with white quartz worktops, the kitchen area is a true delight. The living area has a dual aspect and allows light to flood in. Partial wood effect flooring is fitted and there is also a remotely controlled heating thermostat installed.
From the hall you are welcomed into the primary bedroom where you will find a generous space, built in wardrobes and a lockable storage cupboard. Enviable lake and garden views can be enjoyed and there is a contemporary tiled en-suite to boast, complete with shower over the p shaped bath, WC and vanity wash basin with vanity mirror over.
The second double bedroom has built in wardrobes and preserved period features. The third bedroom - also double, has built in wardrobes and houses the Worcester boiler. The family shower room offers a corner shower cubicle, vanity wash basin with vanity mirror and WC. A fully tiled room.
Externally there are the wonderful communal gardens to enjoy and the tennis court. Allocated parking for 2 vehicles is provided to the rear of the property.
For nature and water sport enthusiasts, the proximity to the lake offers endless opportunities for water sports and scenic walks. Don't miss this opportunity to acquire this beautifully appointed apartment as your successful holiday-let investment or make it your own permanent home.
Accommodation (Approximate measurements):
Entrance Hall:
Open plan Living/dining/kitchen: 26' 1" x 17' 9" (7.95m x 5.41m)
Bedroom 1: 12' 4" x 10' 4" (3.76m x 3.15m)
Ensuite bathroom
Bedroom 2: 11' 10" x 10' 5" (3.61m x 3.18m)
Bedroom 3: 11' 7" x 10' 9" (3.53m x 3.28m)
Family shower room
Parking: Allocated parking for two cars.
General Information:
Services: Mains gas, water and electricity. Gas fired central heating to radiators.
Tenure: Long leasehold for the residue of a 999 year lease commencing 1991. A Management Company is in place made up of the owners of the apartments for which an annual service charge is levied to cover maintenance and upkeep of communal grounds and areas, building insurance, gardening, external repairs and decorating and window cleaning. The freehold of the property is vested within the Management Company. The charge for the year 2025/2026 was in the order of £4,650 payable quarterly to Storrs Park Management Co.
Business Rates: Property is business rated and currently subject to business rate relief.
Viewings: Strictly by appointment with Hackney and Leigh, Windermere sales office, tel 015394 44461.
Energy performance certificate: The full EPC is available on our website and also at any of our offices.
What 3 Words and directions ///swimmer.awake.nametag
From Bowness proceed south on the A592 towards Newby Bridge. Upon passing the entrance to Windermere Marina Village on the right, Meadowcroft can be found approximately half a mile along on the left hand side.
Anti-money laundering regulations. Please note that when an offer is accepted on a property, we must follow government legislation and carry out identification checks on all buyers under the Anti-Money Laundering Regulations (AML). We use a specialist third-party company to carry out these checks at a charge of £60.00 (inc. VAT) per individual or £50.00 (incl. vat) per individual, if more than one person is involved in the purchase (provided all individuals pay in one transaction). The charge is non-refundable, and you will be unable to proceed with the purchase of the property until these checks have been completed. In the event the property is being purchased in the name of a company, the charge will be £150 (incl. vat).
Disclaimer: All permits to view and particulars are issued on the understanding that negotiations are conducted through the agency of Messrs. Hackney & Leigh Ltd. Properties for sale by private treaty are offered subject to contract. No responsibility can be accepted for any loss or expense incurred in viewing or in the event of a property being sold, let, or withdrawn. Please contact us to confirm availability prior to travel. These particulars have been prepared for the guidance of intending buyers. No guarantee of their accuracy is given, nor do they form part of a contract. *Broadband speeds estimated and checked by https://checker.ofcom.org.uk/en-gb/broadband-coverage on 08/09/2026.
A feel for the area
Connected for everyday life
56%of homes in the postcode can access 100+ Mbps broadband.
Available speed bands
- 30+ Mbps
- 100%
- 100+ Mbps
- 56%
- 300+ Mbps
- 56%
- 1,000+ Mbps
- 56%
Getting about
2.3 milesto Windermere Rail Station
Approximate straight-line distance · DfT NaPTAN · 13 Sept 2026Background air quality
- Fine particles · PM₂.₅
- 4.4 µg/m³ · Meets the WHO guideline
- Nitrogen dioxide · NO₂
- 2.1 µg/m³ · Meets the WHO guideline
Annual background levels. For scale: the WHO 2021 guideline is 5 µg/m³ for PM₂.₅ and 10 for NO₂; the UK legal limit is 20 and 40. Lower is better; this is a 1 km model, not a reading at the door.
Defra · 2024 annual model · 1 km areaLocal information is approximate. Distances are straight-line estimates from the available location. Broadband describes postcode coverage, not the speed or service available at this home; check the address with a provider. Air quality is a modelled annual background estimate.
Checking nearby places…
Picture your everyday
Start with the agent's details and explore the area guide to get a feel for daily life here.
Other homes nearby
Homes in LA23 postcode area →About these property details
The information provided in this listing is for general information purposes only and does not constitute property particulars. We make no warranties or guarantees, express or implied, regarding the accuracy, completeness, or availability of the information.
Property details are provided by the listing agent, developer, or other third parties, and we have no control over the content provided. Prospective buyers or tenants should make their own enquiries and verify all information directly with the agent or relevant party.
Information relating to Energy Performance Certificates, Home Reports, or other statutory documents should be obtained directly from the selling agent or developer where applicable.