
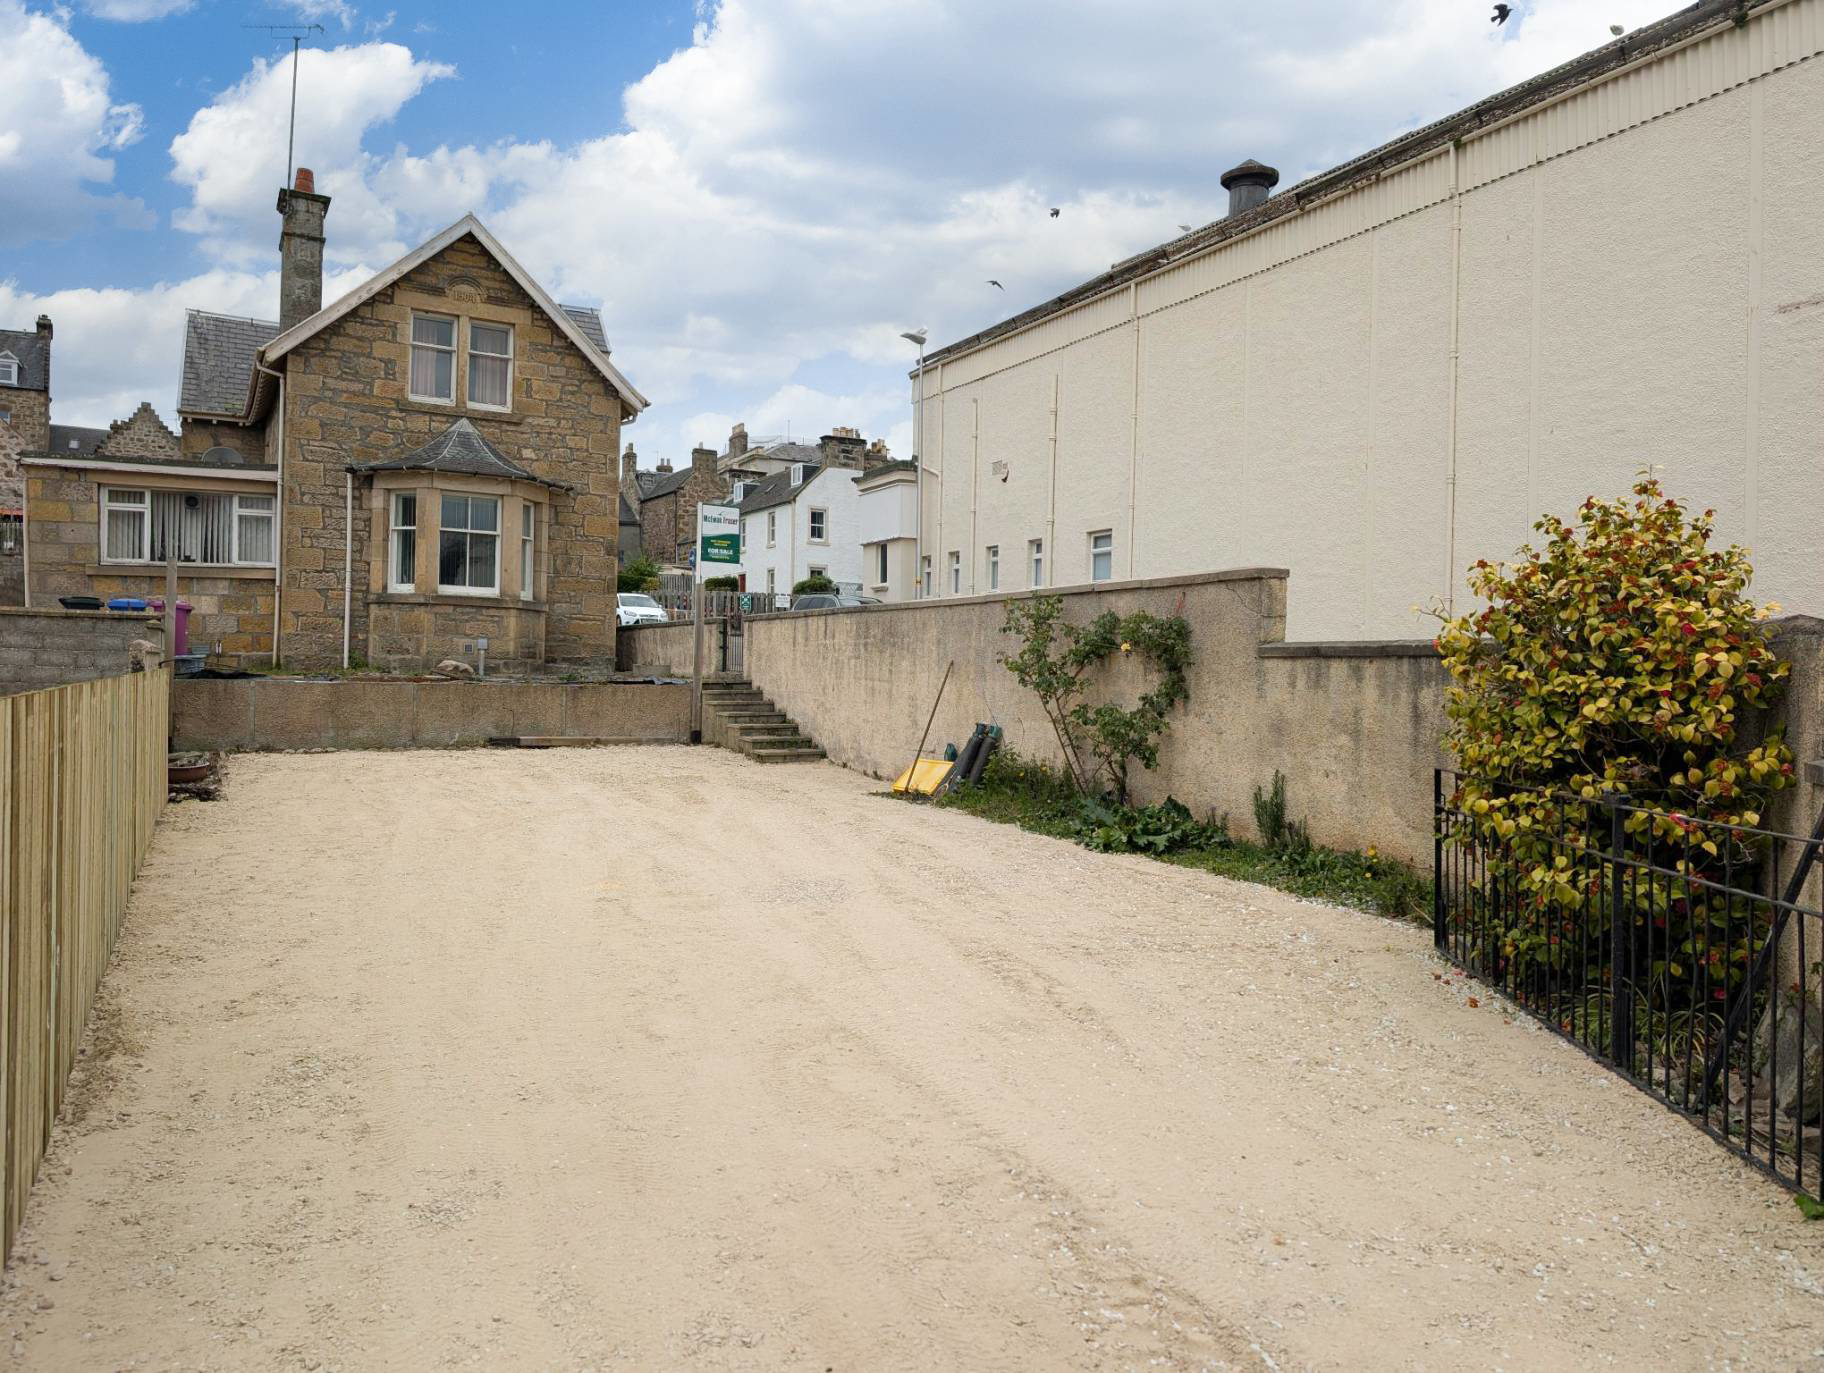
Forres · IV36
7 Cumming Street, IV36 1NS
Offers Over
A detached three-bedroom home in Forres, offered at £65,000 below the Home Report value to reflect the level of updating and remedial works required. This is well suited to buyers seeking a renovation project. Any structural movement relates solely to the extension. For buyers’ information, a structural engineer’s report is available upon request
The home, in the agent’s words
- 3 bedrooms
- 1 public room
- 2 bathrooms
Read the full agent description
An excellent opportunity to acquire a detached three-bedroom home in a well-established area of Forres, offering fantastic potential to create a superb family home. While the property would benefit from a programme of upgrading and refurbishment, it presents an exciting prospect for buyers looking to add value and personalise a spacious home in a sought-after location.
The accommodation currently comprises an entrance vestibule, lounge, kitchen/diner, dining room, ground floor bedroom and shower room, with a bathroom on the half landing and two further bedrooms on the first floor, offering a flexible layout to suit a variety of needs.
The property requires modernisation throughout and prospective purchasers should be aware that works are also required to the rear extension. In the interests of complete transparency, the sellers commissioned an independent structural engineer’s report, which confirms that the original villa is generally in good condition for a property of its age, with the main structure performing as expected. The report concludes that the movement identified relates to the extension only, where evidence of settlement has resulted in cracking and some floor deflection. The engineer recommends further investigation to determine the most appropriate remedial solution before works are undertaken.
The property has been assessed as mortgageable, although a £30,000 retention has been applied to reflect the works required to the extension. The Home Report valuation is £240,000, subject to the recommended remedial works being completed, with a current lending value of £210,000 reflecting the retention.
Recognising the scope of works required, the sellers have priced the property competitively and are inviting offers over £190,000 from launch. This represents excellent value, sitting £50,000 below the full Home Report valuation, allowing purchasers the opportunity to undertake the recommended improvements and create a substantial family home with significant future potential.
Opportunities such as this are seldom available in such a convenient location. For buyers seeking a rewarding refurbishment project, this property offers the chance to enhance an attractive detached home while benefiting from the reassurance that the original house has been confirmed by the structural engineer to be performing as expected.
STRUCTURAL ENGINEER’S REPORT AVAILABLE ALONGSIDE THE HOME REPORT
Electricity Supply: Scottish and Southern Electricity Networks
Water Supply: Scottish Water
Sewerage: Scottish Water
Broadband / Mobile Coverage: Limited 3G, 4G and 5G.
By appointment through McEwan Fraser Legal on Inverness 01463 211 116
McEwan Fraser Legal are open 7 days a week: 8am - Midnight Monday to Friday & 9am - 10pm Saturday & Sunday to book your viewing appointment.
A feel for the area
Connected for everyday life
100%of homes in the postcode can access 100+ Mbps broadband.
Available speed bands
- 30+ Mbps
- 100%
- 100+ Mbps
- 100%
- 300+ Mbps
- 100%
- 1,000+ Mbps
- 100%
Getting about
0.5 milesto Forres Rail Station
Approximate straight-line distance · DfT NaPTAN · 13 Sept 2026Background air quality
- Fine particles · PM₂.₅
- 4.3 µg/m³ · Meets the WHO guideline
- Nitrogen dioxide · NO₂
- 2.2 µg/m³ · Meets the WHO guideline
Annual background levels. For scale: the WHO 2021 guideline is 5 µg/m³ for PM₂.₅ and 10 for NO₂; the UK legal limit is 20 and 40. Lower is better; this is a 1 km model, not a reading at the door.
Defra · 2024 annual model · 1 km areaLocal information is approximate. Distances are straight-line estimates from the available location. Broadband describes postcode coverage, not the speed or service available at this home; check the address with a provider. Air quality is a modelled annual background estimate.
Checking nearby places…
Picture your everyday
Start with the agent's details and explore the area guide to get a feel for daily life here.
Other homes nearby
Homes in IV36 postcode area →About these property details
The information provided in this listing is for general information purposes only and does not constitute property particulars. We make no warranties or guarantees, express or implied, regarding the accuracy, completeness, or availability of the information.
Property details are provided by the listing agent, developer, or other third parties, and we have no control over the content provided. Prospective buyers or tenants should make their own enquiries and verify all information directly with the agent or relevant party.
Information relating to Energy Performance Certificates, Home Reports, or other statutory documents should be obtained directly from the selling agent or developer where applicable.