

Meir Heath · ST3
Hilderstone Road
Originally listed at £475,000
Stylish three-bed dormer bungalow with modern kitchen, garden room, en suite, spacious living, tiered garden, garage, and driveway. Set in sought-after Meir Heath with great amenities and transport links.
The home, in the agent’s words
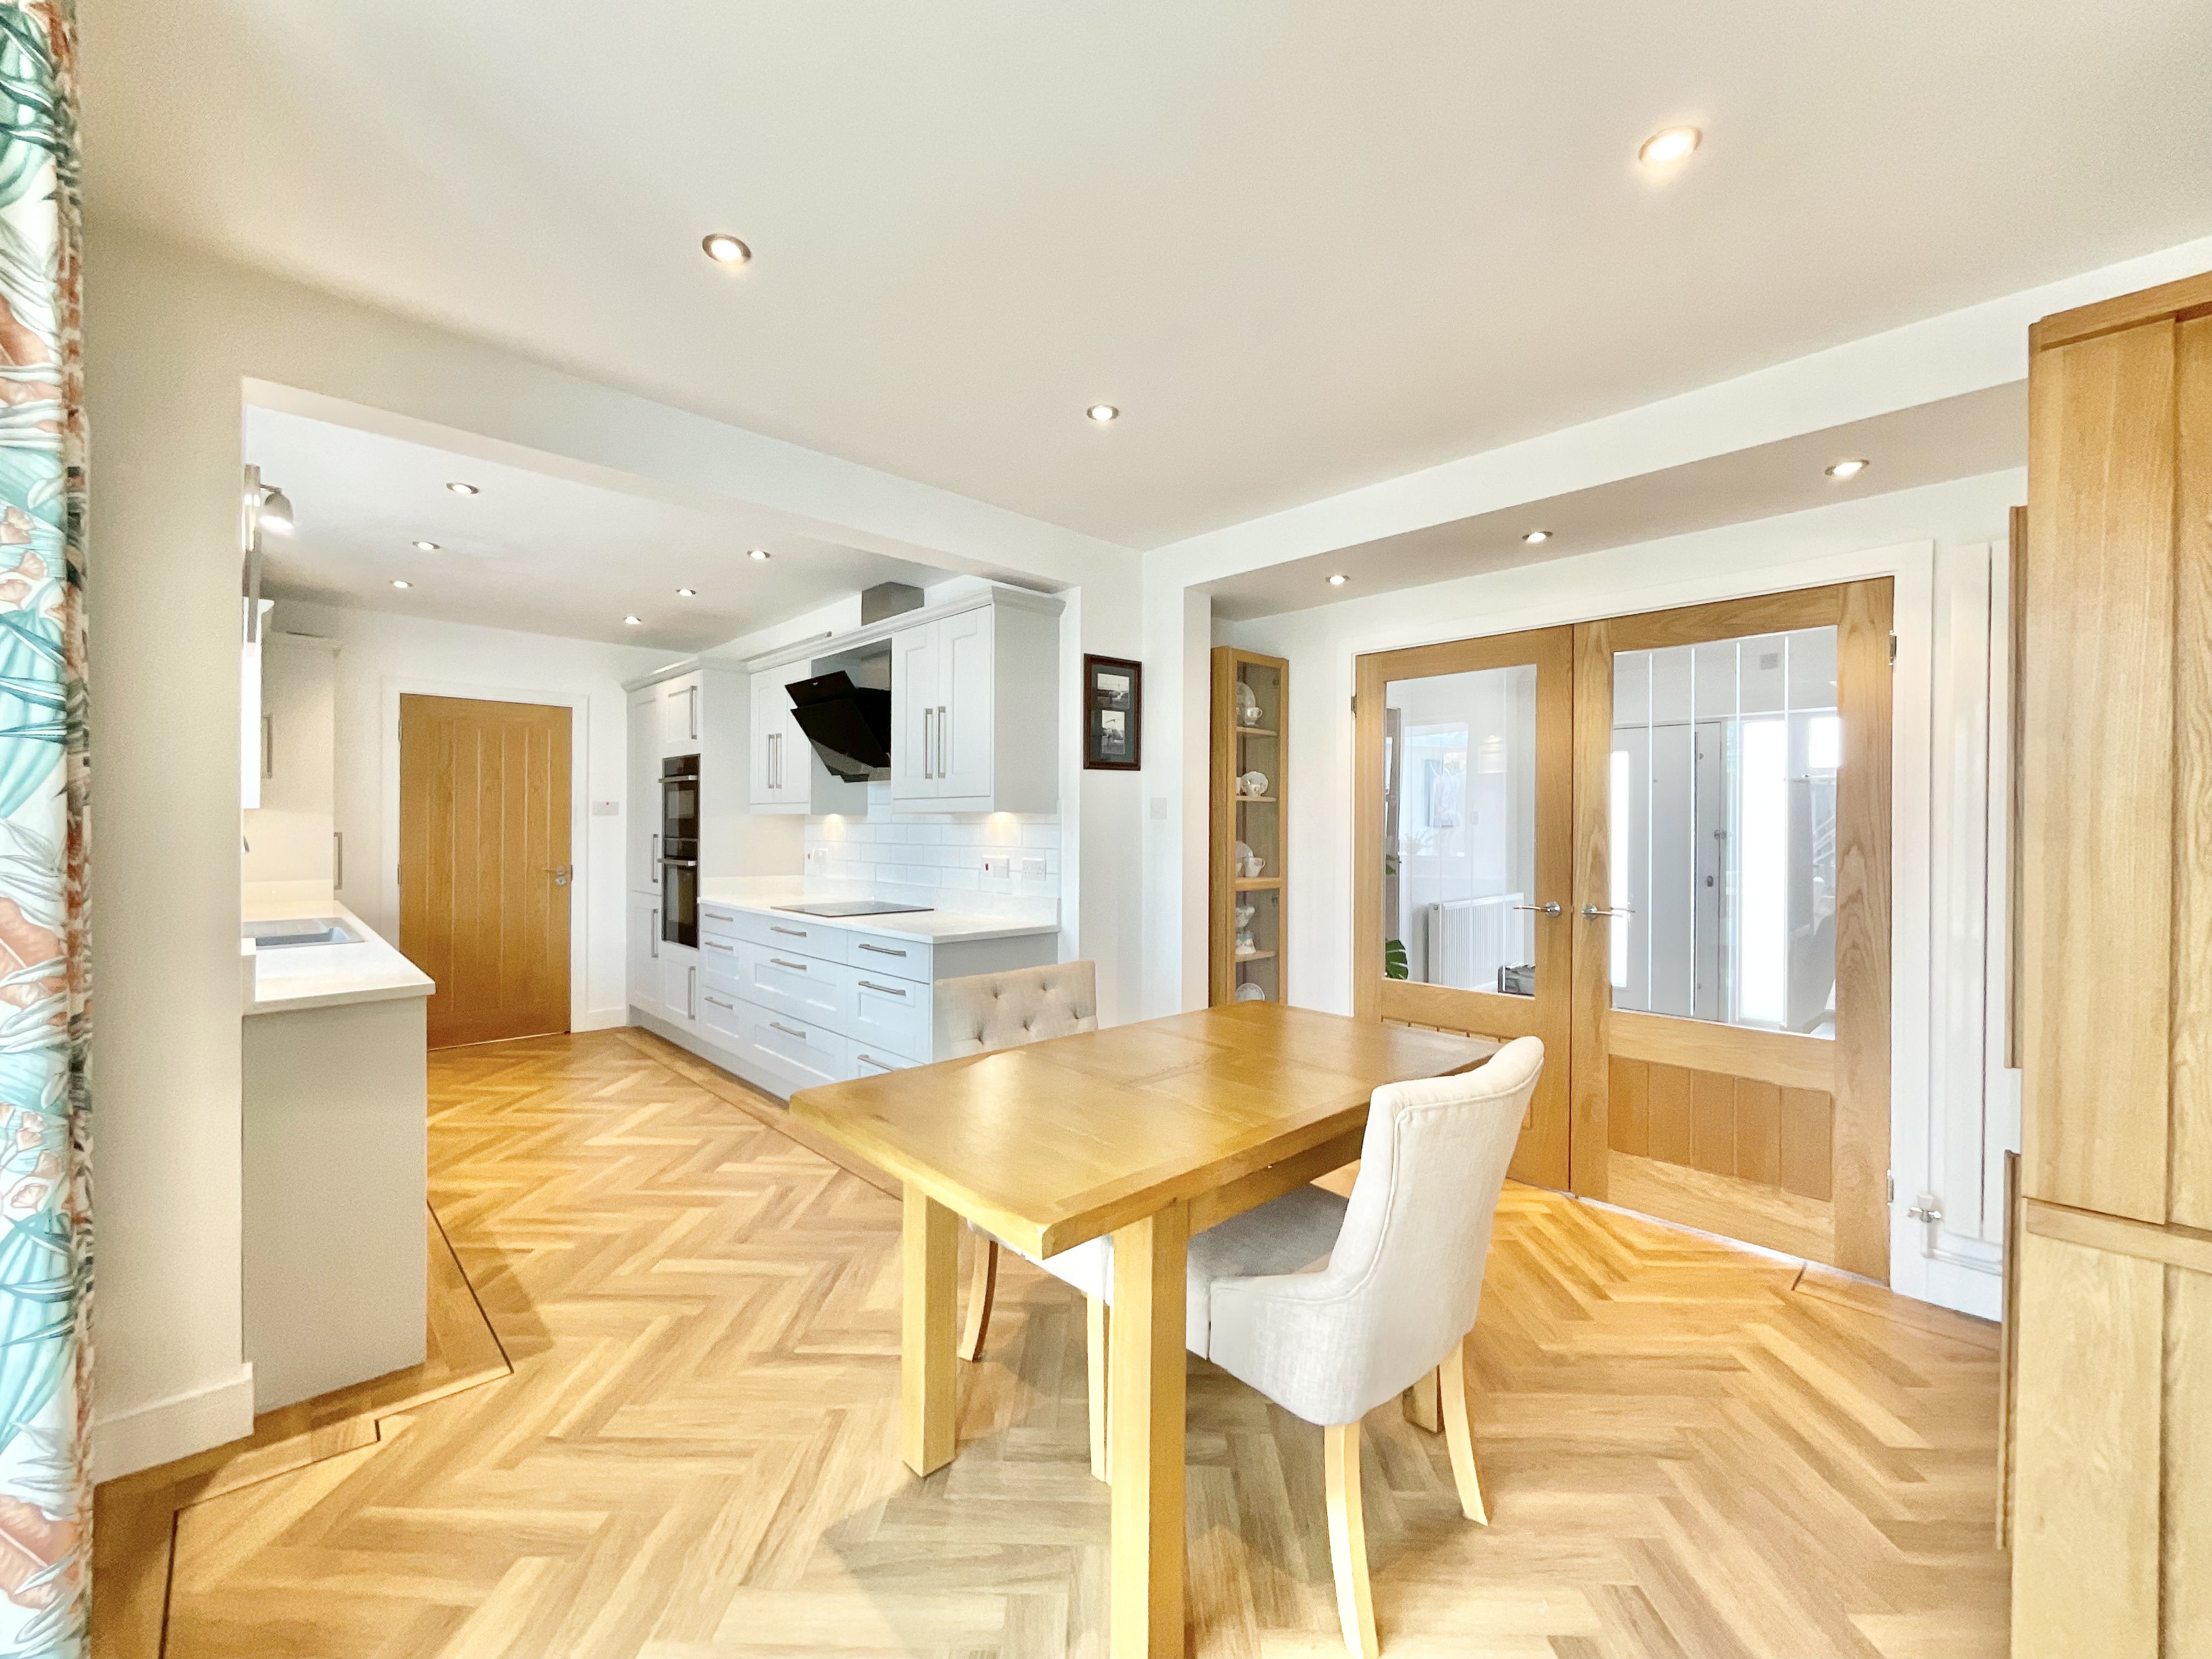
- Detached dormer bungalow with versatile interiors, beautifully upgraded by the current owners with a shaker-style integrated kitchen, Amtico flooring throughout, and living room with multi-fuel burner
- Three generously sized double bedrooms spread across two floors including a downstairs master bedroom with fitted wardrobes and en suite shower room, plus family bathroom with bath/shower duo.
- Block-paved driveway with ample off-road parking, log store, and a single garage with utility space and sink. East-facing tiered rear garden with patio seating space and steps up to lush grass lawn.
- Sought-after location on Hilderstone Road in Meir Heath within walking distance of local schools, shops, eateries, Meir Park and nearby travel links to the A50, Blythe Bridge train station.
- Upgraded shaker-style kitchen with granite worktops, integrated appliances including fridge/freezer, electric hob, double oven and microwave, dishwasher and dual bin, separate utility, W/C and pantry.
Read the full agent description
Sitting proudly on Hilderstone Road, and unlike Humpty Dumpty, with absolutely no wobble in sight, this cracking three-bedroom dormer bungalow is ready to steal the show. With a versatile and bright layout, every corner of this home has been thoughtfully improved, blending modern upgrades to create a space that’s as practical as it is stylish.
Enter into a generously sized entrance hall, laid with high-end Amtico flooring that continues throughout the rest of this home, setting the scene for what is on offer. Follow through glazed oak French doors to the dining room with a seamless flow into the kitchen boasting traditional shaker-style cabinetry with ample cabinetry and drawer space, granite worktops, integrated appliances including a fridge/freezer, double oven and microwave, electric four-burner hob, dishwasher, and a dual bin. Off the kitchen you’ll find a utility/WC and pantry. To the rear, the garden room awaits with underfloor heating, an upgraded glass roof, and sliding doors leading to the garden. The expansive living room awaits with dual-aspect windows to the front and rear, a surround sound system, and a multi-fuel burner, perfect for the whole family to enjoy. Completing the ground floor is the master bedroom with fitted wardrobes and an en suite wet room with a rainfall shower.
Upstairs, you will discover two further spacious double bedrooms, both offering fitted wardrobes. The family bathroom has sleek marble-style tiling, a bath/shower duo, and a vanity sink and W/C.
Continue outside to an East-facing tiered rear garden with patio seating space and steps leading up to a lush grass lawn with a shed for convenient storage. A low maintenance frontage awaits with a block-paved driveway with off-road parking for several vehicles, a log store, and a single garage with an electric roller door with fob access for your car and iron double gates providing secure access.
Location
Meir Heath is one of Stoke-on-Trent’s most desirable residential areas, offering a peaceful, semi-rural lifestyle with excellent local amenities. Set on elevated ground, the villages enjoy open views, attractive surroundings and a strong sense of community.
There’s a good selection of local shops, pubs and eateries, with larger supermarkets and leisure facilities just a few minutes away in Meir and Trentham. Rough Close Common and nearby Trentham Gardens provide beautiful outdoor spaces for walking and recreation.
Commuters benefit from easy access to the A50, A34 and M6, with rail links available from Longton and Stone. The area is well served by reputable schools.
A feel for the area
Connected for everyday life
85%of homes in the postcode can access 100+ Mbps broadband.
Available speed bands
- 30+ Mbps
- 100%
- 100+ Mbps
- 85%
- 300+ Mbps
- 85%
- 1,000+ Mbps
- 85%
Getting about
1.8 milesto Blythe Bridge Rail Station
Approximate straight-line distance · DfT NaPTAN · 13 Sept 2026Background air quality
- Fine particles · PM₂.₅
- 6.3 µg/m³ · Above the WHO guideline · well within the UK legal limit
- Nitrogen dioxide · NO₂
- 5.7 µg/m³ · Meets the WHO guideline
Annual background levels. For scale: the WHO 2021 guideline is 5 µg/m³ for PM₂.₅ and 10 for NO₂; the UK legal limit is 20 and 40. Lower is better; this is a 1 km model, not a reading at the door.
Defra · 2024 annual model · 1 km areaLocal information is approximate. Distances are straight-line estimates from the available location. Broadband describes postcode coverage, not the speed or service available at this home; check the address with a provider. Air quality is a modelled annual background estimate.
Picture your everyday
Start with the agent's details and explore the area guide to get a feel for daily life here.
Other homes nearby
Homes in ST3 postcode area →About these property details
The information provided in this listing is for general information purposes only and does not constitute property particulars. We make no warranties or guarantees, express or implied, regarding the accuracy, completeness, or availability of the information.
Property details are provided by the listing agent, developer, or other third parties, and we have no control over the content provided. Prospective buyers or tenants should make their own enquiries and verify all information directly with the agent or relevant party.
Information relating to Energy Performance Certificates, Home Reports, or other statutory documents should be obtained directly from the selling agent or developer where applicable.