

Combe Martin, Devon · EX34
Spurway Gardens
Guide price
* PRICED TO SELL * SUPERB, 3 BEDROOM DETACHED HOUSE WITH PARKING
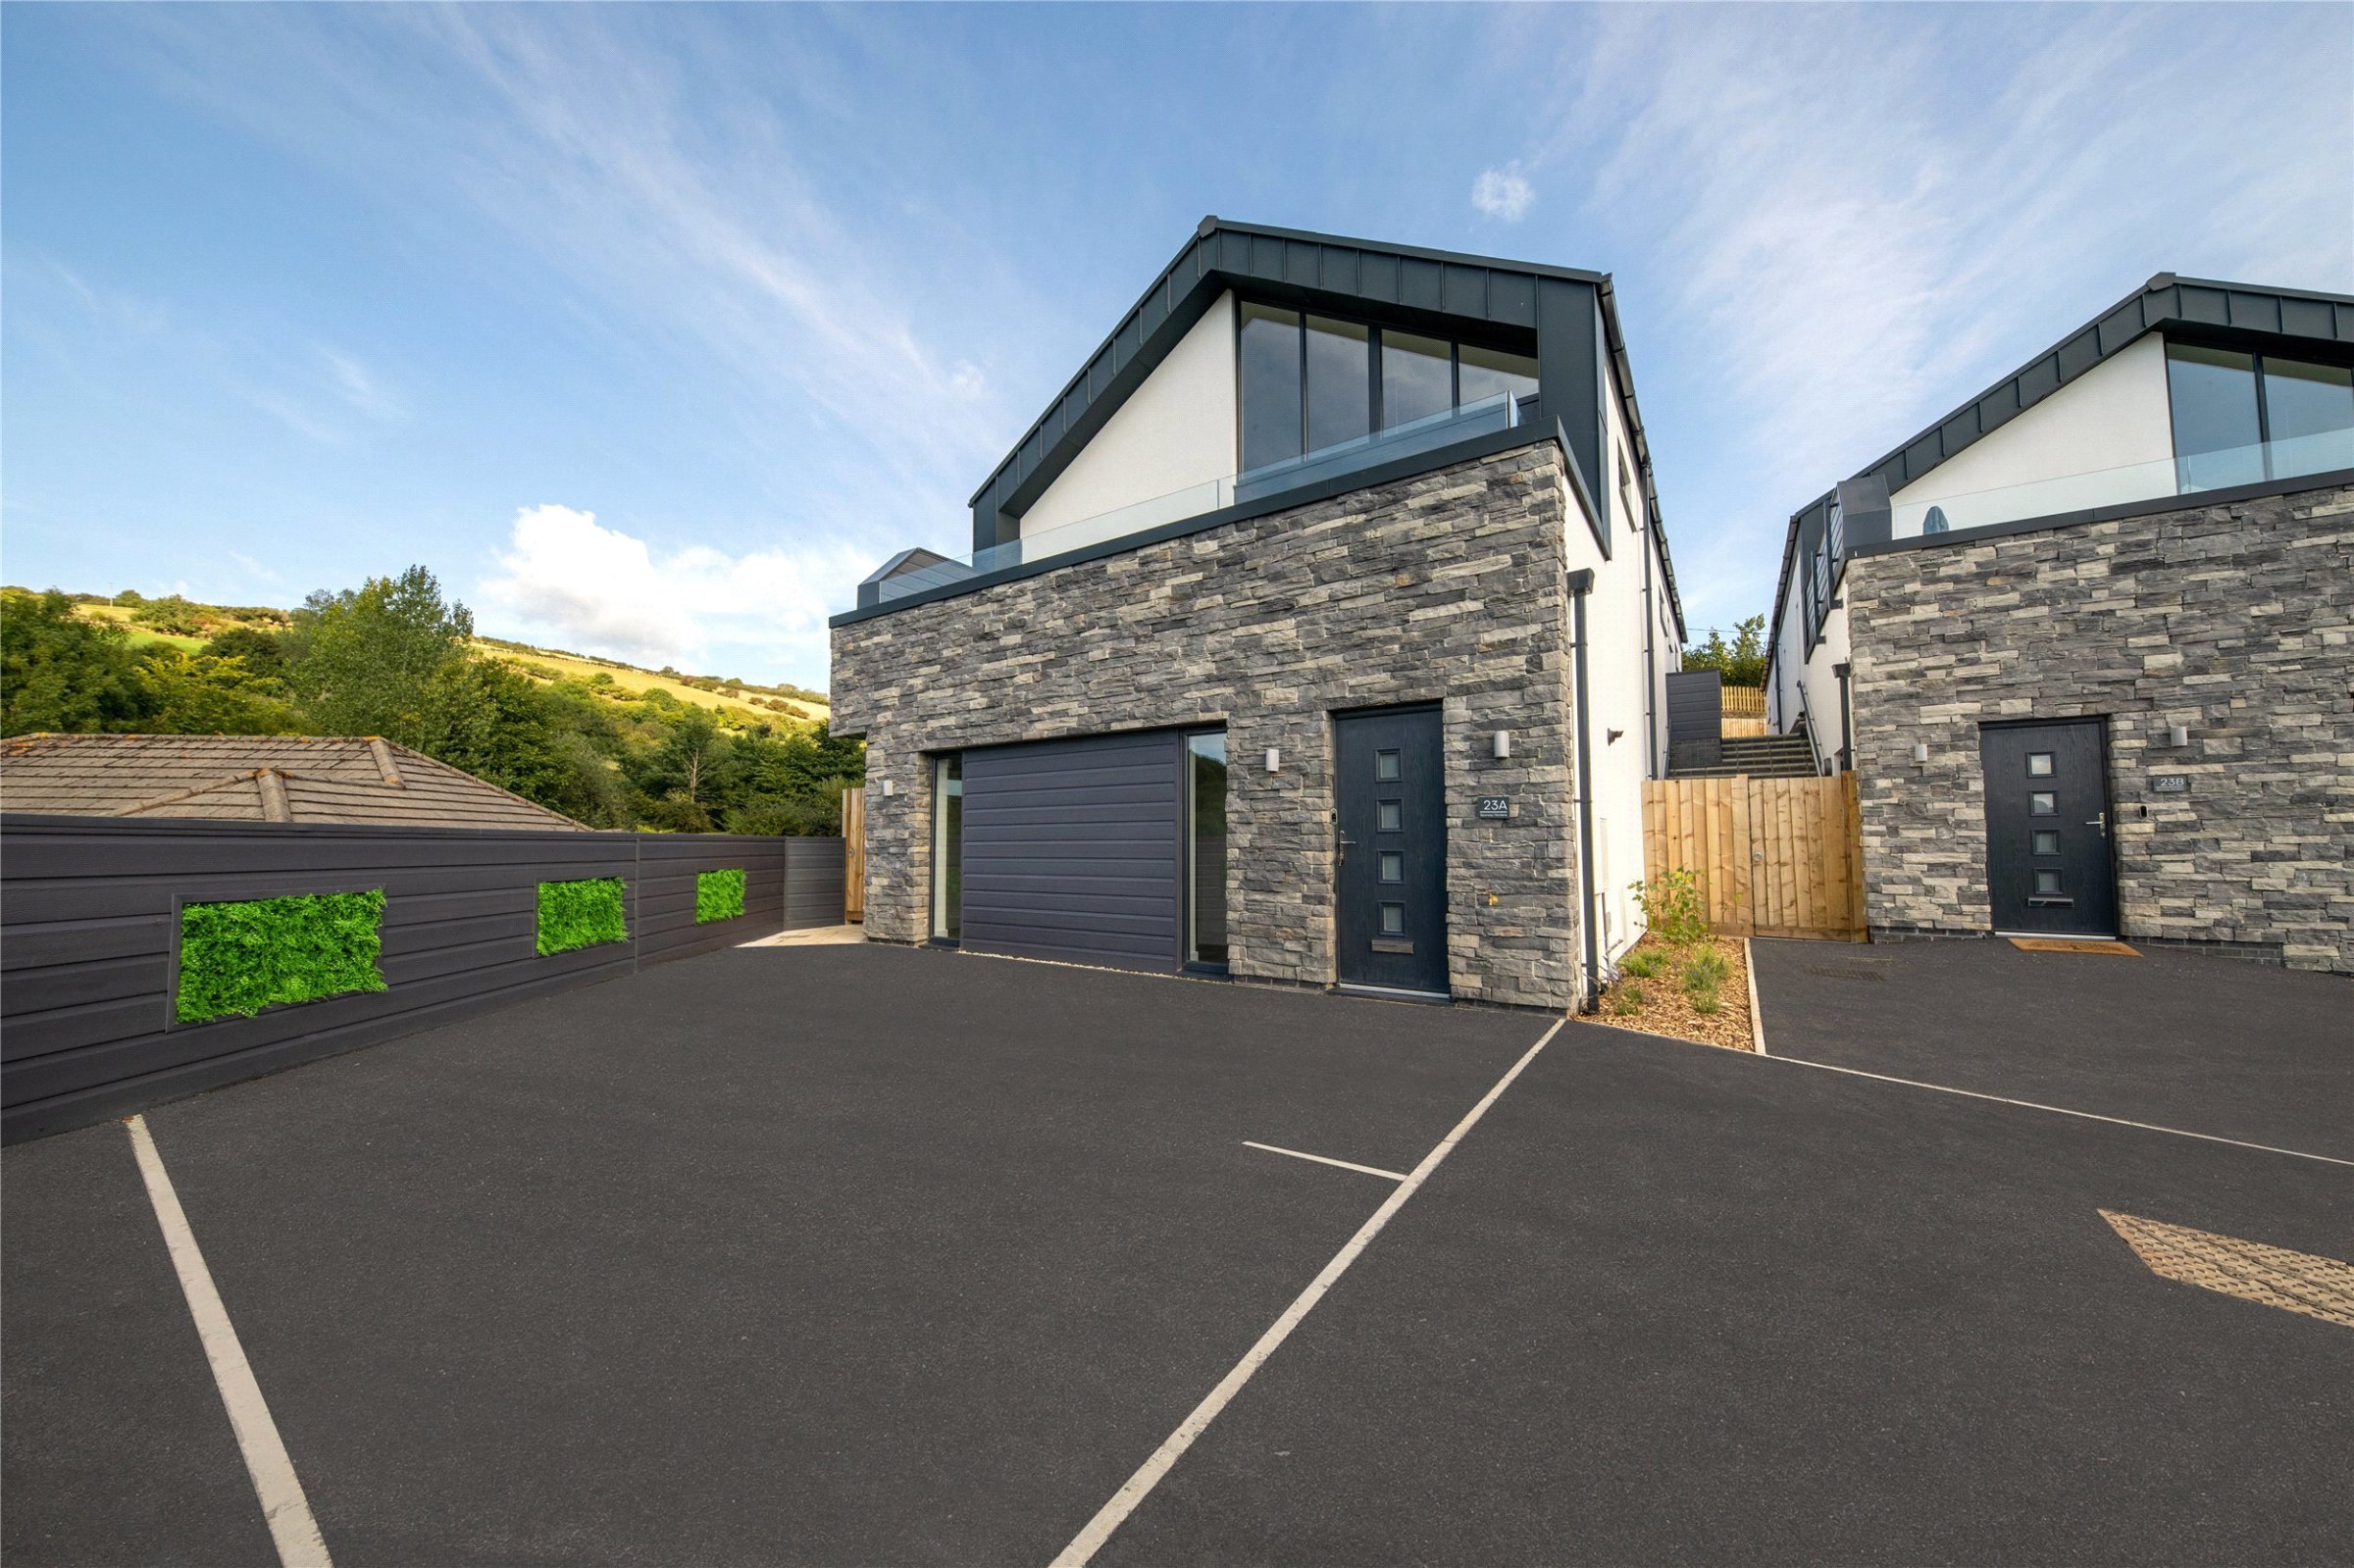
Situated at the peak of the ever popular Spurway Gardens development, this luxury contemporary high quality home is packed full of imaginative design and commands exceptional views and boasts an array of natural light. There are low maintenance gardens and a delightful front roof terrace directly accessed from the exceptional living room. This truly is a stunning home that MUST be viewed internally.
The home, in the agent’s words
- Coastal Views
- Signature Homes
Read the full agent description
THIS STUNNING HOME MUST VIEWED INTERNALLY TO BE FULLY APPRECIATED.
23a Spurway Gardens is a fantastic detached family home situated in a sought after and elevated sunny location in the popular coastal village of Combe Martin on the North Devon coast. This beautifully crafted and thoughtfully designed home has been built by highly reputable local developer, Poltair Homes. The house sits at the end of a small a newly built cul-de-sac of just five properties and has light-filled stylish and contemporary accommodation perfect for modern day living. Because of its elevated position, the property enjoys delightful and far reaching views to a wide vista over the village, taking in the surrounding countryside and wooded hillsides. The home lies on the sunny side of the valley meaning it benefits from plenty of sunlight throughout the duration of the day. The spacious light-filled rooms with their high and vaulted ceilings coupled with full height glazing sets this house apart from others on offer in the immediate area.
The entrance, on the ground floor, gives the immediate feeling of space and offers an abundance of very useful storage in the large floor to ceiling built-in cupboards. Moving up to the first floor, the stunning open planning living room and kitchen is the heart of the home with its lofty 15ft high vaulted ceiling with full height glazing up to the apex which includes fully retractable bi-folding doors which open onto a private front roof terrace garden area which seamlessly connects the indoor living accommodation with the outdoor space. In addition, there are further roof light windows as well five oversized vertical windows which really creates the full effect of a truly bright and airy room. The living space is perfect for family life; for relaxing as well as entertaining guests. A sleek and stylish fireplace provides a focal point to the room. The front roof terrace offers plenty of space to sit out and relax, sunbathe or enjoy an al-fresco meal or a barbecue whilst admiring the delightful views.
The kitchen area is immaculately finished with a professionally designed Leicht kitchen complimented by Quartz work surfaces and integrated appliances which include two Neff 'hide-and-slide' ovens as well as an induction hob with a built-in extraction system that sits neatly within the island unit. There is also a fully integrated fridge/freezer and a dishwasher and an extensive range of cupboards, drawers and storage.
Moving through the home, an internal hallway gives access to the bedrooms, the family bathroom and a handy separate utility room. At the far end of the hallway is a useful store cupboard with a radiator. The utility room is an idea practical area with fitted cupboards, a sink and an integrated washing machine. There is also direct access out onto the side garden. Bedrooms 1 and 2 have sliding doors that lead directly out onto the rear garden. The sanitary ware in the family bathroom and the en suite shower room to the main bedroom is modern and set off against attractive contemporary tiling, fitted furniture and heated towel rails.
Outside, the house sits at the end of a private cul-de-sac of just 5 similar homes. There is a parking area immediately in front of the property with space for 2 cars with an attractive, low maintenance fence around, an outside tap and outdoor lighting. There is gated access from the left hand side of the property, via steps, up to a side area of garden which is laid to lawn. A paved pathway leads around to the rear garden, which is again laid to lawn and with an outside tap, power points and lighting. The garden is well screened by mature hedging and fenced borders offering a good level of privacy with open fields to the rear.
The home is packed full of contemporary design features and high quality fixtures and fittings throughout and we fully advise an early inspection to appreciate the differences that this property offers as opposed to others that might be available.
SERVICES AND WARRANTY
The property benefits from the remainder of a 10 year Build-Zone Warranty. All mains services are connected to the property.
There is an Estate Charge of £400 per annum which each of the five houses in the cul-de-sac contributes towards the maintenance and upkeep of the service road that gives access to the development.
AGENTS NOTE: The pictures used for marketing are historic and virtually staged, from when the property was last sold in 2022 - This also applies to the walkthrough tour.
LOCATION AND A VILLAGE THAT OFFERS IT ALL
Located on the outstanding North Devon coast, Combe Martin is one of Britain’s largest villages and offers a plethora of healthy family enjoyment, with its own sandy beach and breath-taking scenic walks. Exmoor National Park is just minutes from your door, with some of the most uninterrupted scenery in the county and wonderful hidden, cove-style beaches. Just 20 minutes away are the famous Woolacombe, Croyde and Saunton beaches, offering some of the UK’s best sands within easy distance of your new home. There is a village Primary School, small independent shops, a Health Centre and a variety of Public Houses serving food. The neighbouring larger town of Ilfracombe has further, more extensive facilities and is just 6 miles away and Barnstaple, which is North Devon's main trading centre, has many of the big name shops, a rail link to Exeter which has direct services to the major London terminals and direct access onto the A361 North Devon Link Road which joins the M5 at junction 27.
A feel for the area
Connected for everyday life
17%of homes in the postcode can access 100+ Mbps broadband.
Available speed bands
- 30+ Mbps
- 100%
- 100+ Mbps
- 17%
- 300+ Mbps
- 17%
- 1,000+ Mbps
- 17%
Getting about
8.8 milesto Barnstaple Rail Station
Approximate straight-line distance · DfT NaPTAN · 13 Sept 2026Background air quality
- Fine particles · PM₂.₅
- 4.2 µg/m³ · Meets the WHO guideline
- Nitrogen dioxide · NO₂
- 2.2 µg/m³ · Meets the WHO guideline
Annual background levels. For scale: the WHO 2021 guideline is 5 µg/m³ for PM₂.₅ and 10 for NO₂; the UK legal limit is 20 and 40. Lower is better; this is a 1 km model, not a reading at the door.
Defra · 2024 annual model · 1 km areaLocal information is approximate. Distances are straight-line estimates from the available location. Broadband describes postcode coverage, not the speed or service available at this home; check the address with a provider. Air quality is a modelled annual background estimate.
Checking nearby places…
Picture your everyday
Start with the agent's details and explore the area guide to get a feel for daily life here.
Other homes nearby
Homes in EX34 postcode area →About these property details
The information provided in this listing is for general information purposes only and does not constitute property particulars. We make no warranties or guarantees, express or implied, regarding the accuracy, completeness, or availability of the information.
Property details are provided by the listing agent, developer, or other third parties, and we have no control over the content provided. Prospective buyers or tenants should make their own enquiries and verify all information directly with the agent or relevant party.
Information relating to Energy Performance Certificates, Home Reports, or other statutory documents should be obtained directly from the selling agent or developer where applicable.