

Bideford, Devon · EX39
East Hill Lane
Asking price
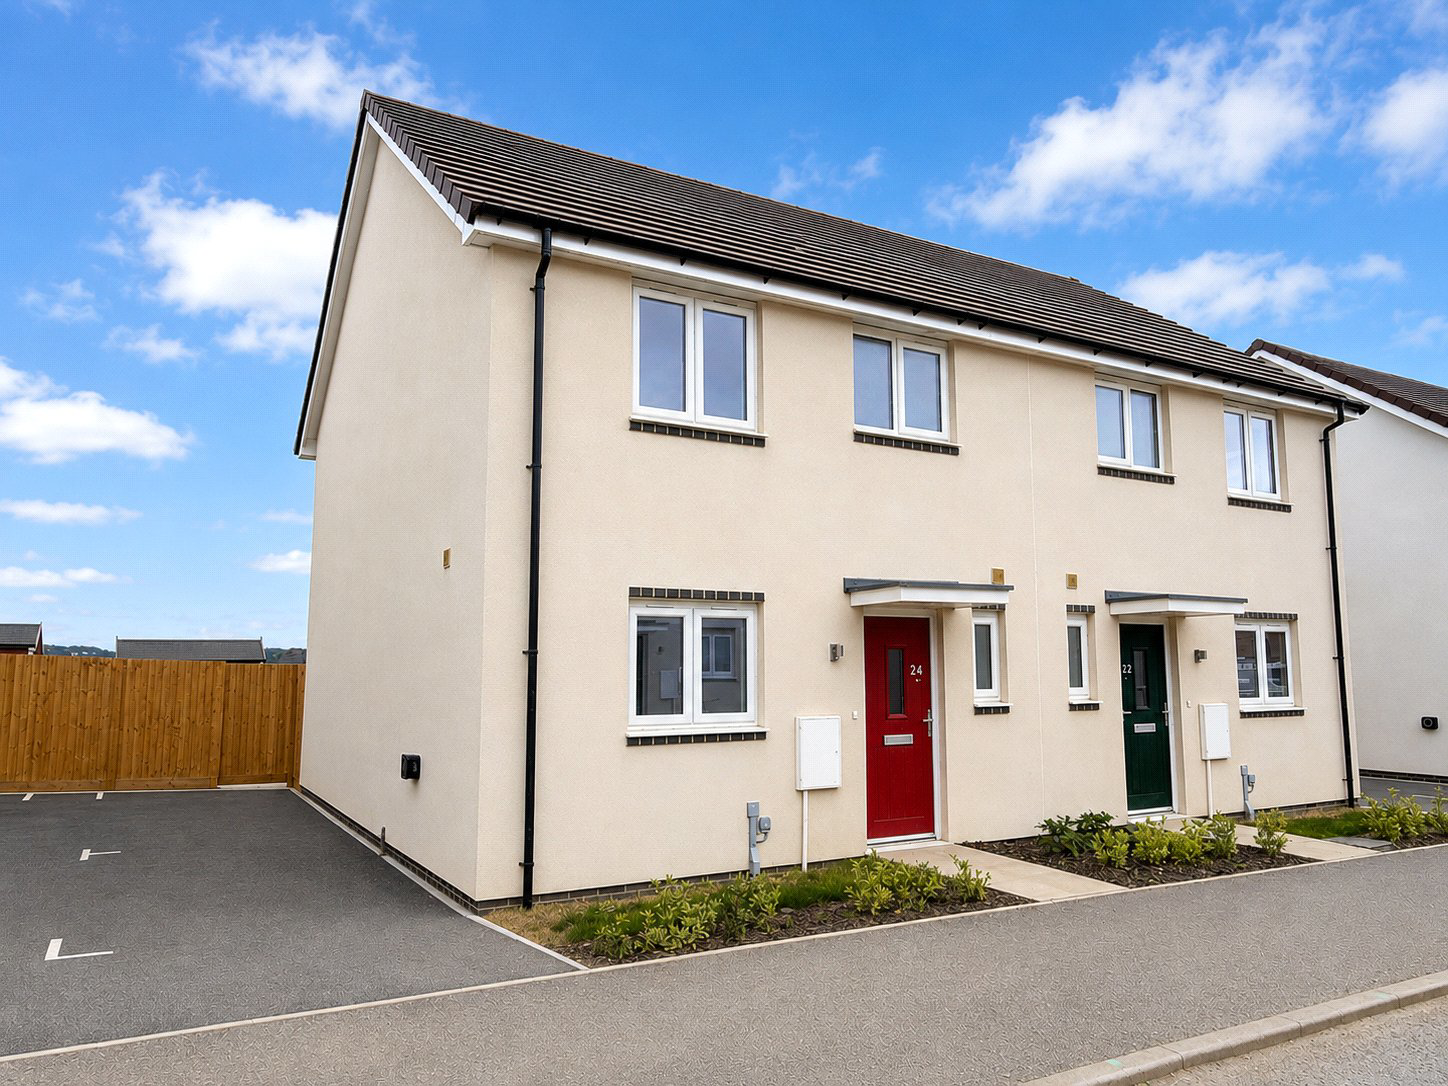
Brand New 3 Bedroom Semi-Detached Home with South Facing Garden and Parking – Shared Ownership
An exciting chance to step onto the property ladder at The Pastures, Bideford. This new 2 bedroom semi-detached home is available through Shared Ownership, meaning you can buy a share (from 25%, price shown, 40%) and pay a reduced rent on the remainder – making home ownership more affordable.
Fabulous location with great links to local amenities.
The home, in the agent’s words
- New Development
- Shared Ownership
Read the full agent description
The Pastures is located on the edge of the historical Harbour town of Bideford. This bustling town which spans the River Torridge, is packed with a range of independent shops selling clothing, local homeware, food and produce as well as having larger supermarkets nearby and the twice weekly Pannier Market. excellent road links are nearby with the beautiful estuary towns of Appledore and Instow a short car journey away. If outdoor pursuits interest you then there are walking and cycling trails alongside the River, not to mention a wealth of water based activities on the river or the stunning beaches of Westward Ho!, Saunton Sands, Croyde, Putsborough and Woolacombe.
Shared Ownership with LiveWest - A fantastic opportunity!
A great way to get on the property ladder with a smaller deposit (from as little as 5%) and mortgage. Buy a share of your new home (from 25% - 75%, depending on affordability) and pay reduced rent on the rest. You can increase your share over time (“staircasing”), reducing your rent until you own outright.
Plot 214, to be known as 24 East Hill Lane, Bideford is a newly built 3 bedroom semi-detached family home with modern fixtures and fittings and excellent facilities including a good-sized South facing rear garden and two off-road parking spaces with electric car charging point.
Plot 214 - 3 bedroom semi detached house with 2 parking spaces - 25% share: £71,250; Rent: £489.84; Service Charge: £12.71; Building insurance: £15.64
Eligibility:
Household income under £80,000.
Unable to buy a suitable property on the open market.
Savings/funds for deposit, legal and moving costs.
Must not currently own another home (unless sold subject to contract).
How it works:
Apply for your chosen home.
Complete an affordability assessment via New Homes Mortgage Helpline.
LiveWest confirms eligibility and final approval.
Shared Ownership with LiveWest makes home ownership more affordable, with full support along the way.
A feel for the area
Connected for everyday life
100%of homes in a nearby postcode can access 100+ Mbps broadband.
Available speed bands
- 30+ Mbps
- 100%
- 100+ Mbps
- 100%
- 300+ Mbps
- 100%
- 1,000+ Mbps
- 100%
Getting about
9.1 milesto Barnstaple Rail Station
Approximate straight-line distance · DfT NaPTAN · 13 Sept 2026Background air quality
- Fine particles · PM₂.₅
- 4.6 µg/m³ · Meets the WHO guideline
- Nitrogen dioxide · NO₂
- 2.5 µg/m³ · Meets the WHO guideline
Annual background levels. For scale: the WHO 2021 guideline is 5 µg/m³ for PM₂.₅ and 10 for NO₂; the UK legal limit is 20 and 40. Lower is better; this is a 1 km model, not a reading at the door.
Defra · 2024 annual model · 1 km areaLocal information is approximate. Distances are straight-line estimates from the available location. Broadband describes postcode coverage, not the speed or service available at this home; check the address with a provider. Air quality is a modelled annual background estimate.
Picture your everyday
Start with the agent's details and explore the area guide to get a feel for daily life here.
Other homes nearby
Homes in EX39 postcode area →About these property details
The information provided in this listing is for general information purposes only and does not constitute property particulars. We make no warranties or guarantees, express or implied, regarding the accuracy, completeness, or availability of the information.
Property details are provided by the listing agent, developer, or other third parties, and we have no control over the content provided. Prospective buyers or tenants should make their own enquiries and verify all information directly with the agent or relevant party.
Information relating to Energy Performance Certificates, Home Reports, or other statutory documents should be obtained directly from the selling agent or developer where applicable.