
Bishops Waltham · SO32
Botley Road
Guide Price · Originally listed at £1,150,000
GUIDE PRICE £900,000 -£930,000
A Beautifully Extended Five-Bedroom Family Home with Exceptional Energy Efficiency and Stunning Countryside Views
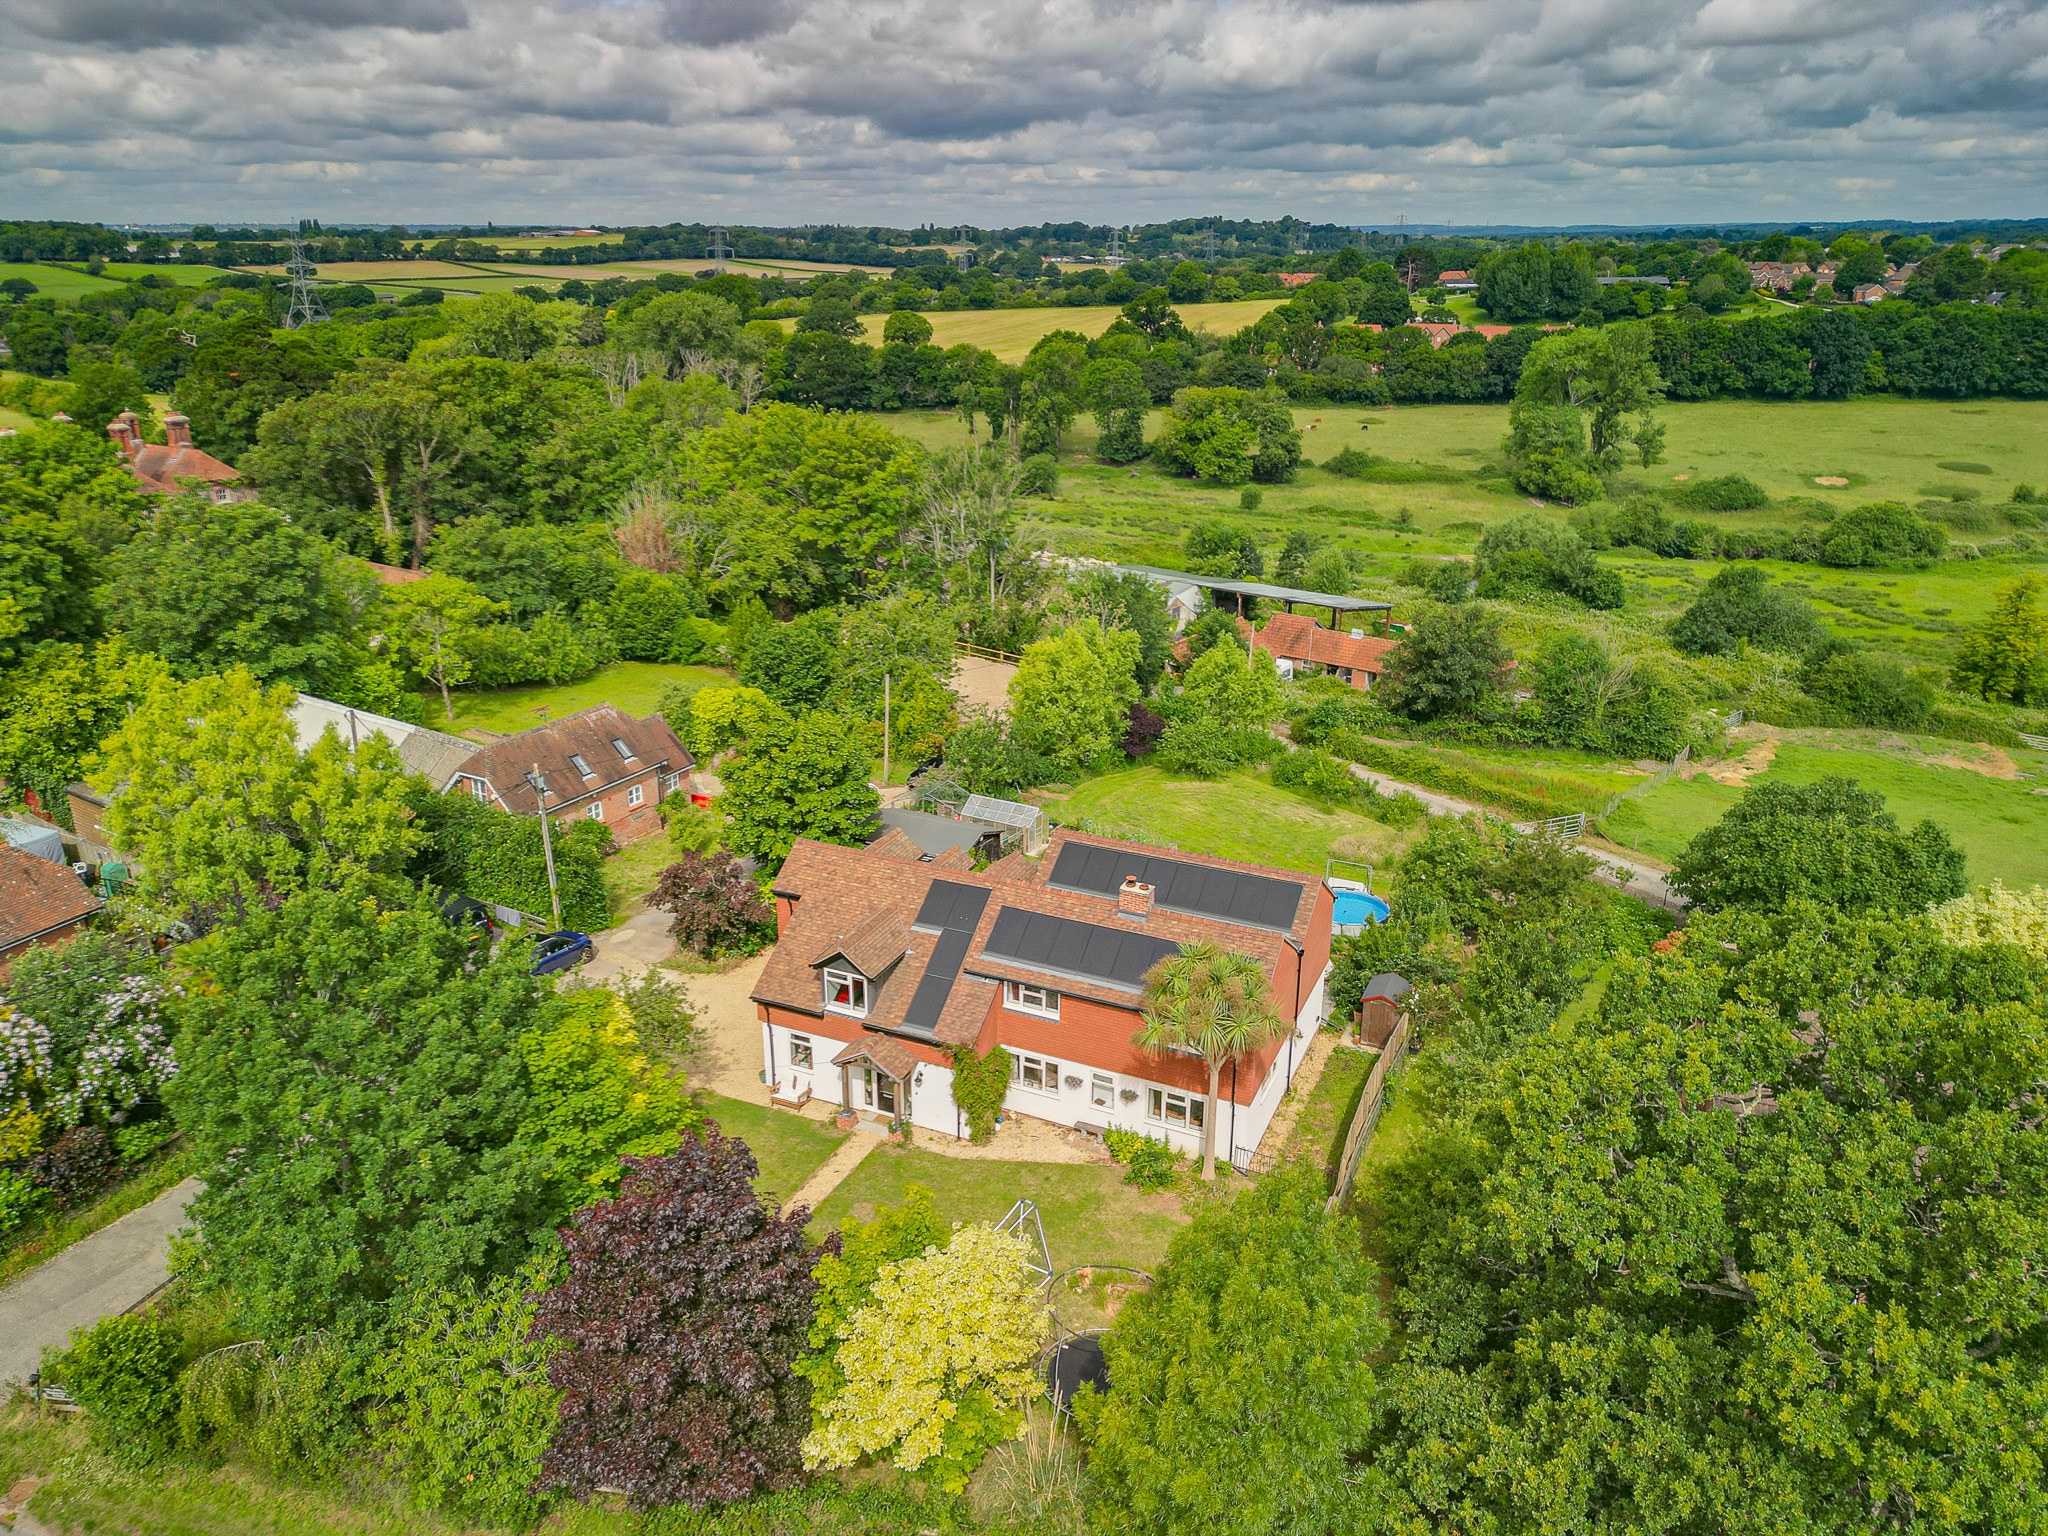
Set within approximately half an acre of mature, thoughtfully landscaped gardens, this impressive detached family home offers a rare combination of modern, energy-efficient living and the tranquility of the Hampshire countryside. Enjoying uninterrupted views across open farmland—where cows, sheep, deer and even goats are often seen—the property delivers space, sustainability and rural charm, all within easy reach of the heart of Bishops Waltham.
LOCATION
Bishops Waltham is a charming medieval market town situated on the edge of the South Downs National Park, surrounded by countryside walks, nature reserves, meadows and woodland. The town offers an excellent range of local amenities and a thriving community atmosphere. Nearby Botley provides a mainline railway station, while Winchester, Southampton Airport and major motorway netwo…
The home, in the agent’s words
- WINCHESTER COUNCIL BAND C
- EPC RATING B
- FREEHOLD
- EXTENDED FIVE BEDROOM DETACHED HOME WITH COUNTRYSIDE VIEWS
- UNDER FLOOR HEATING THROUGHOUT THE DOWNSTAIRS
- FOUR RECEPTION ROOMS
- MODERN KITCHEN FAMILY ROOM
- TWO ENSUITES AND FAMILY BATHROOM
- SOLAR PANELS AND AIR SOURCE HEAT PUMP
- LARGE DRIVEWAY PROVIDING PARKING FOR NUMEROUS VEHICLES
Read the full agent description
GUIDE PRICE £900,000 -£930,000
A Beautifully Extended Five-Bedroom Family Home with Exceptional Energy Efficiency and Stunning Countryside Views
Set within approximately half an acre of mature, thoughtfully landscaped gardens, this impressive detached family home offers a rare combination of modern, energy-efficient living and the tranquillity of the Hampshire countryside. Enjoying uninterrupted views across open farmland—where cows, sheep, deer and even goats are often seen—the property delivers space, sustainability and rural charm, all within easy reach of the heart of Bishops Waltham.
Exceptional Energy Efficiency and Low Running Costs
The current owners have invested significantly in upgrading the property to reduce both environmental impact and household costs. The result is an exceptionally efficient home with an impressive EPC Rating B—a rarity for a property of this size and setting.
Key features include:
Air source heat pump providing efficient, low-cost heating
Underfloor heating throughout the entire ground floor
Twenty solar panels generating a substantial proportion of the home's electricity
Large battery storage system enabling solar energy to be used day and night
Together, these systems generate over one-third of the property's annual energy requirements, creating a highly sustainable home for modern family living.
Spacious and Flexible Accommodation
The house has been thoughtfully redesigned and extended to create bright, versatile spaces that flow effortlessly for everyday family life and entertaining.
Ground Floor
The welcoming entrance hall features stylish tiled flooring with underfloor heating and leads to an array of versatile reception spaces, including:
Sitting room with front aspect
Lounge/reading room with front aspect
Double-sided wood-burning stove serving both reception rooms
Dual-aspect study/home office
Playroom with direct access to the utility/boot room
Utility/boot room with fitted units, sink, appliance space and external access
Contemporary cloakroom
Stunning kitchen/dining room featuring a Silestone island, integrated NEFF appliances, window and bi-fold doors opening onto the patio and gardens beyond
The kitchen forms the true heart of the home, seamlessly connecting indoor and outdoor living while making the most of the spectacular countryside views.
First Floor
The first floor provides generous accommodation for growing families, comprising:
Five spacious double bedrooms
An impressive 20ft principal suite with walk-in wardrobe, ensuite bathroom and Juliet balcony overlooking the surrounding countryside
A second bedroom with ensuite facilities
Stylish family bathroom with separate bath and shower
Double-width airing cupboard on the landing
Every room has been designed to feel light, airy and closely connected to the surrounding landscape
Versatile and Secure Outbuilding
Complementing the main house is a substantial outbuilding measuring approximately 5.1m x 3.3m. While the double doors are not wide enough for a standard car, the building offers excellent flexibility and is ideal for:
Tractor mower, quad bike or small boat storage
Workshop or hobby space
Garden machinery and tool storage
Household storage
Bikes and outdoor equipment
The outbuilding benefits from lighting and electricity, with two separate access points:
Double doors opening onto the hardstanding
A single side door for convenient everyday access
Both entrances are lockable, providing a secure and practical space for a wide range of uses. A separate log store offers additional storage for bikes, tools or firewood.
Beautiful Gardens and Outdoor Living
The gardens are a particular highlight of the property and have been lovingly maintained to create a peaceful outdoor retreat.
The rear garden features:
A large patio extending across the width of the house
Expansive lawn bordered by mature planting
Vegetable beds, greenhouse and generous shed
Sweeping views across rolling farmland
To the front, attractive lawns with mature trees and shrubs frame the property, while a shingled driveway provides ample parking for numerous vehicles.
Location
Bishops Waltham is a charming medieval market town situated on the edge of the South Downs National Park, surrounded by countryside walks, nature reserves, meadows and woodland. The town offers an excellent range of local amenities and a thriving community atmosphere.
Nearby Botley provides a mainline railway station, while Winchester, Southampton Airport and major motorway networks are all within easy reach, offering convenient access to Portsmouth, Chichester, Guildford and London.
A superb opportunity to acquire an exceptional family home combining outstanding energy efficiency, generous accommodation and idyllic countryside surroundings.
SERVICES:
Water, electricity and private drainage are connected. Please note that none of the services or appliances have been tested by White & Guard.
Broadband: Full Fibre Broadband Up to 115 Mbps upload speed Up to 1600 Mbps download speed. This is based on information provided by Openreach.
A feel for the area
Connected for everyday life
65%of homes in the postcode can access 100+ Mbps broadband.
Available speed bands
- 30+ Mbps
- 68%
- 100+ Mbps
- 65%
- 300+ Mbps
- 65%
- 1,000+ Mbps
- 65%
Getting about
2.5 milesto Botley Rail Station
Approximate straight-line distance · DfT NaPTAN · 13 Sept 2026Background air quality
- Fine particles · PM₂.₅
- 5.9 µg/m³ · Above the WHO guideline · well within the UK legal limit
- Nitrogen dioxide · NO₂
- 7.3 µg/m³ · Meets the WHO guideline
Annual background levels. For scale: the WHO 2021 guideline is 5 µg/m³ for PM₂.₅ and 10 for NO₂; the UK legal limit is 20 and 40. Lower is better; this is a 1 km model, not a reading at the door.
Defra · 2024 annual model · 1 km areaLocal information is approximate. Distances are straight-line estimates from the available location. Broadband describes postcode coverage, not the speed or service available at this home; check the address with a provider. Air quality is a modelled annual background estimate.
Checking nearby places…
Picture your everyday
Start with the agent's details and explore the area guide to get a feel for daily life here.
Other homes nearby
Homes in SO32 postcode area →About these property details
The information provided in this listing is for general information purposes only and does not constitute property particulars. We make no warranties or guarantees, express or implied, regarding the accuracy, completeness, or availability of the information.
Property details are provided by the listing agent, developer, or other third parties, and we have no control over the content provided. Prospective buyers or tenants should make their own enquiries and verify all information directly with the agent or relevant party.
Information relating to Energy Performance Certificates, Home Reports, or other statutory documents should be obtained directly from the selling agent or developer where applicable.