

The Hoe, Plymouth · PL1
Crescent Avenue
none
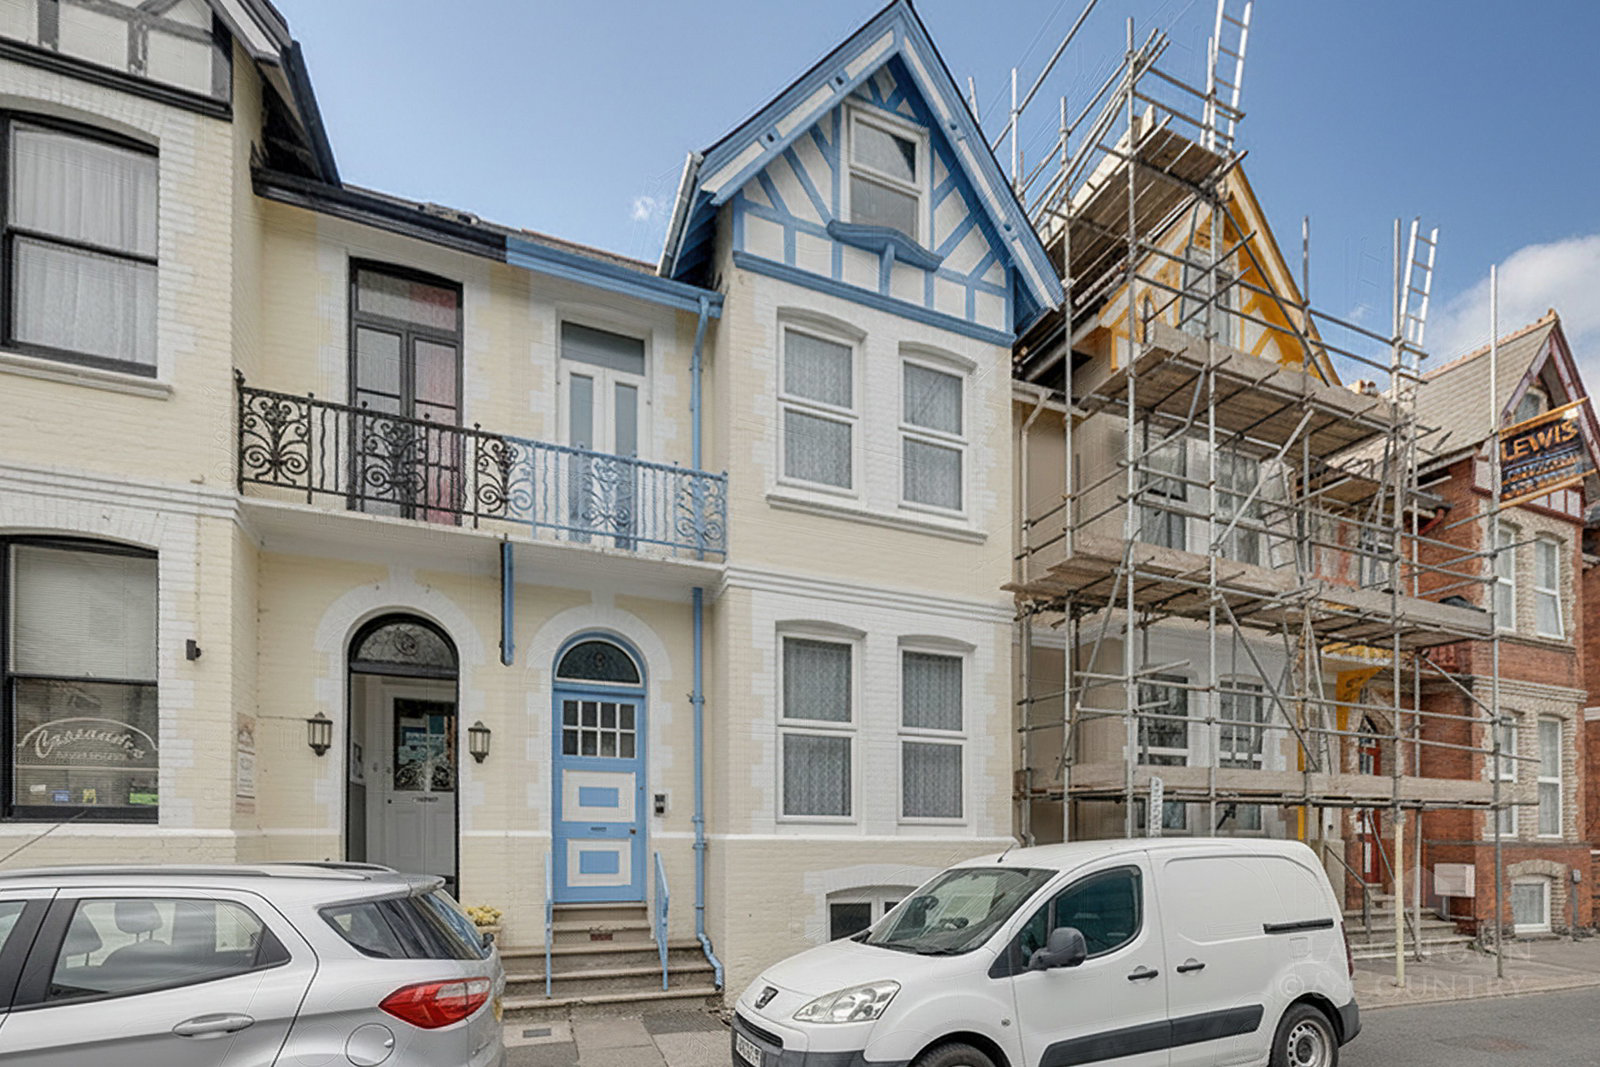
Set moments from the iconic Hoe Promenade in Plymouth, this generously proportioned four-storey townhouse offers an exceptional opportunity to create a spacious and characterful home just a short walk from Smeaton’s Tower, the bustling City Centre, and the historic Barbican.
The home, in the agent’s words
- Four Storey Townhouse In A Desirable Location Near Plymouth Hoe
- Short Walk To Smeaton’s Tower, City Centre & Historic Barbican
- Approximately 1,919 Sq Ft Of Accommodation
- Five Well Sized Bedrooms, Ideal For Families Or Investment
- Ground Floor Bedroom With Cupboards, Utility Room & WC
- Potential To Create A Self Contained Living Area
- Spacious Lounge And Bright Kitchen With Scope For Modernisation
- First Floor Features Two Large Double Bedrooms & Family Bathroom
- Top Floor Includes Two Bedrooms With Pitched Ceilings & Eaves Storage
- Enclosed Rear Courtyard Garden, Refurbishment Potential & No Onward Chain
Read the full agent description
Set moments from the iconic Hoe Promenade in Plymouth, this generously proportioned four-storey townhouse offers an exceptional opportunity to create a spacious and characterful home just a short walk from Smeaton’s Tower, the bustling City Centre, and the historic Barbican.
Arranged across four floors, the accommodation extends to approximately 1,919 sq.ft. and features five well-sized bedrooms, making it ideally suited for families, multi-generational living, or investment potential. The ground floor hosts a spacious bedroom (Bedroom 5), currently presented with dual cupboards and adjoining a large utility room and WC—perfect for conversion into a self-contained living area if desired.
On the ground floor entrance level, you’ll find the main reception rooms including a well-proportioned lounge and a bright kitchen, both benefiting from good natural light and offering ample scope for modernisation. A second WC is conveniently located on this level.
The first floor comprises two large double bedrooms, both with built-in cupboard space, and a central family bathroom. On the top floor, two further bedrooms enjoy charming, pitched ceilings and access to eaves storage, adding character and practicality.
Externally, the property benefits from an enclosed rear courtyard garden—an ideal space for low-maintenance outdoor enjoyment or entertaining.
While the property would benefit from some refurbishment, it presents an exciting blank canvas in one of Plymouth’s most desirable and convenient coastal locations. With its expansive layout and enviable setting, this is a rare opportunity to secure a versatile home with exceptional potential, being offered to the market with no onward chain.
A feel for the area
Connected for everyday life
100%of homes in the postcode can access 100+ Mbps broadband.
Available speed bands
- 30+ Mbps
- 100%
- 100+ Mbps
- 100%
- 300+ Mbps
- 100%
- 1,000+ Mbps
- 100%
Getting about
0.7 milesto Plymouth Rail Station
Approximate straight-line distance · DfT NaPTAN · 13 Sept 2026Background air quality
- Fine particles · PM₂.₅
- 5.5 µg/m³ · Above the WHO guideline · well within the UK legal limit
- Nitrogen dioxide · NO₂
- 8.8 µg/m³ · Meets the WHO guideline
Annual background levels. For scale: the WHO 2021 guideline is 5 µg/m³ for PM₂.₅ and 10 for NO₂; the UK legal limit is 20 and 40. Lower is better; this is a 1 km model, not a reading at the door.
Defra · 2024 annual model · 1 km areaLocal information is approximate. Distances are straight-line estimates from the available location. Broadband describes postcode coverage, not the speed or service available at this home; check the address with a provider. Air quality is a modelled annual background estimate.
Picture your everyday
Start with the agent's details and explore the area guide to get a feel for daily life here.
Other homes nearby
Homes in PL1 postcode area →About these property details
The information provided in this listing is for general information purposes only and does not constitute property particulars. We make no warranties or guarantees, express or implied, regarding the accuracy, completeness, or availability of the information.
Property details are provided by the listing agent, developer, or other third parties, and we have no control over the content provided. Prospective buyers or tenants should make their own enquiries and verify all information directly with the agent or relevant party.
Information relating to Energy Performance Certificates, Home Reports, or other statutory documents should be obtained directly from the selling agent or developer where applicable.