
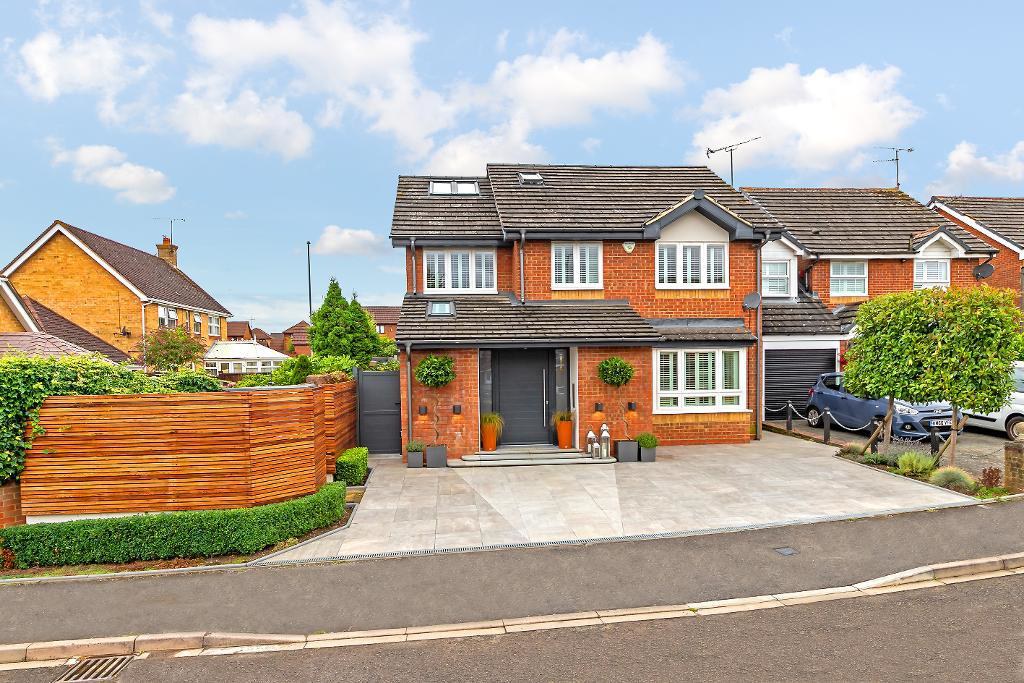

Luton · LU3
Elvington Gardens
Stunning 5-bed home with luxury kitchen, multiple ensuites, underfloor heating, landscaped garden, garden room, and high-end finishes throughout. Driveway and versatile living spaces included.
The home, in the agent’s words
- INDIGO RESIDENTIAL
- South Facing Rear Garden
- Chain Free Accommodation
- Modern And Contemporary Throughout
- State Of The Art Kitchen
- Unique Corner Bi-Folds
- Stunning Landscaped Rear Garden
- Three En-Suites Bathrooms
- Floating Staircase
- Garden Room/Workshop
Read the full agent description
Internally this magnificent property briefly comprises of a reinforced aluminum front door opening to the carpeted hallway boasting a floating stair case with toughened glass and storage cupboard with sensor light. The cloakroom benefits a Velux window, shower extractor, lead crystal bowl and Roca WC. The living Room which is situated to the front offers shutter blinds and built in window seat with storage. Bedroom five/study is at the side aspect and has storage cupboards. The state of the art kitchen comprises of underfloor heating with porcelain tiles, built in Gaggenau coffee machine, origin bi folds with solar glass, walnut fitted units, quartz worktops, and built in fridge/freezer. The utility room offers plenty of storage with additional fitted units, built in sink, washing machine/dryer and a Worcester Bosch boiler pressurized system.
To the first floor there is a spacious landing with solid oak flooring. The stunning split level master bedroom offers Bronze fitted wardrobes, built in drawers and Tom Dixon light fittings. The master bedroom offers a superb ensuite with benefits that include underfloor heating, his & hers sink with quartz worktops, solar heat blinds, Velux windows, waterfall tap in the double bath with additional shower and mixers taps. Bedroom two has an ensuite with shutter blinds, tv point, underfloor heating, Roca sink. Bedroom three has built in blinds and also a fully tiled three piece ensuite. Bedroom four has shutters and a TV point. The luxurious four piece family bathroom suite benefits from a sports therapy bath, walk in shower, low level wc and a vanity Roca sink unit and underfloor heating.
Externally there is a driveway with anti grip Porcelain tiles and the beautiful landscaped rear garden has top grade Astro turf, anti grip porcelain tiles, remote built in light fittings.
At the rear there is a garden room/workshop which has a unique feature window and offers versatility for optional use. This offers oil filled radiators, built in units and a distinctive Sedum wild flower flat roof.
A feel for the area
Connected for everyday life
100%of homes in the postcode can access 100+ Mbps broadband.
Available speed bands
- 30+ Mbps
- 100%
- 100+ Mbps
- 100%
- 300+ Mbps
- 100%
- 1,000+ Mbps
- 100%
Getting about
1.6 milesto Leagrave Rail Station
Approximate straight-line distance · DfT NaPTAN · 13 Sept 2026Background air quality
- Fine particles · PM₂.₅
- 7.2 µg/m³ · Above the WHO guideline · well within the UK legal limit
- Nitrogen dioxide · NO₂
- 8.6 µg/m³ · Meets the WHO guideline
Annual background levels. For scale: the WHO 2021 guideline is 5 µg/m³ for PM₂.₅ and 10 for NO₂; the UK legal limit is 20 and 40. Lower is better; this is a 1 km model, not a reading at the door.
Defra · 2024 annual model · 1 km areaLocal information is approximate. Distances are straight-line estimates from the available location. Broadband describes postcode coverage, not the speed or service available at this home; check the address with a provider. Air quality is a modelled annual background estimate.
Checking nearby places…
Picture your everyday
Start with the agent's details and explore the area guide to get a feel for daily life here.
Other homes nearby
Homes in LU3 postcode area →About these property details
The information provided in this listing is for general information purposes only and does not constitute property particulars. We make no warranties or guarantees, express or implied, regarding the accuracy, completeness, or availability of the information.
Property details are provided by the listing agent, developer, or other third parties, and we have no control over the content provided. Prospective buyers or tenants should make their own enquiries and verify all information directly with the agent or relevant party.
Information relating to Energy Performance Certificates, Home Reports, or other statutory documents should be obtained directly from the selling agent or developer where applicable.