
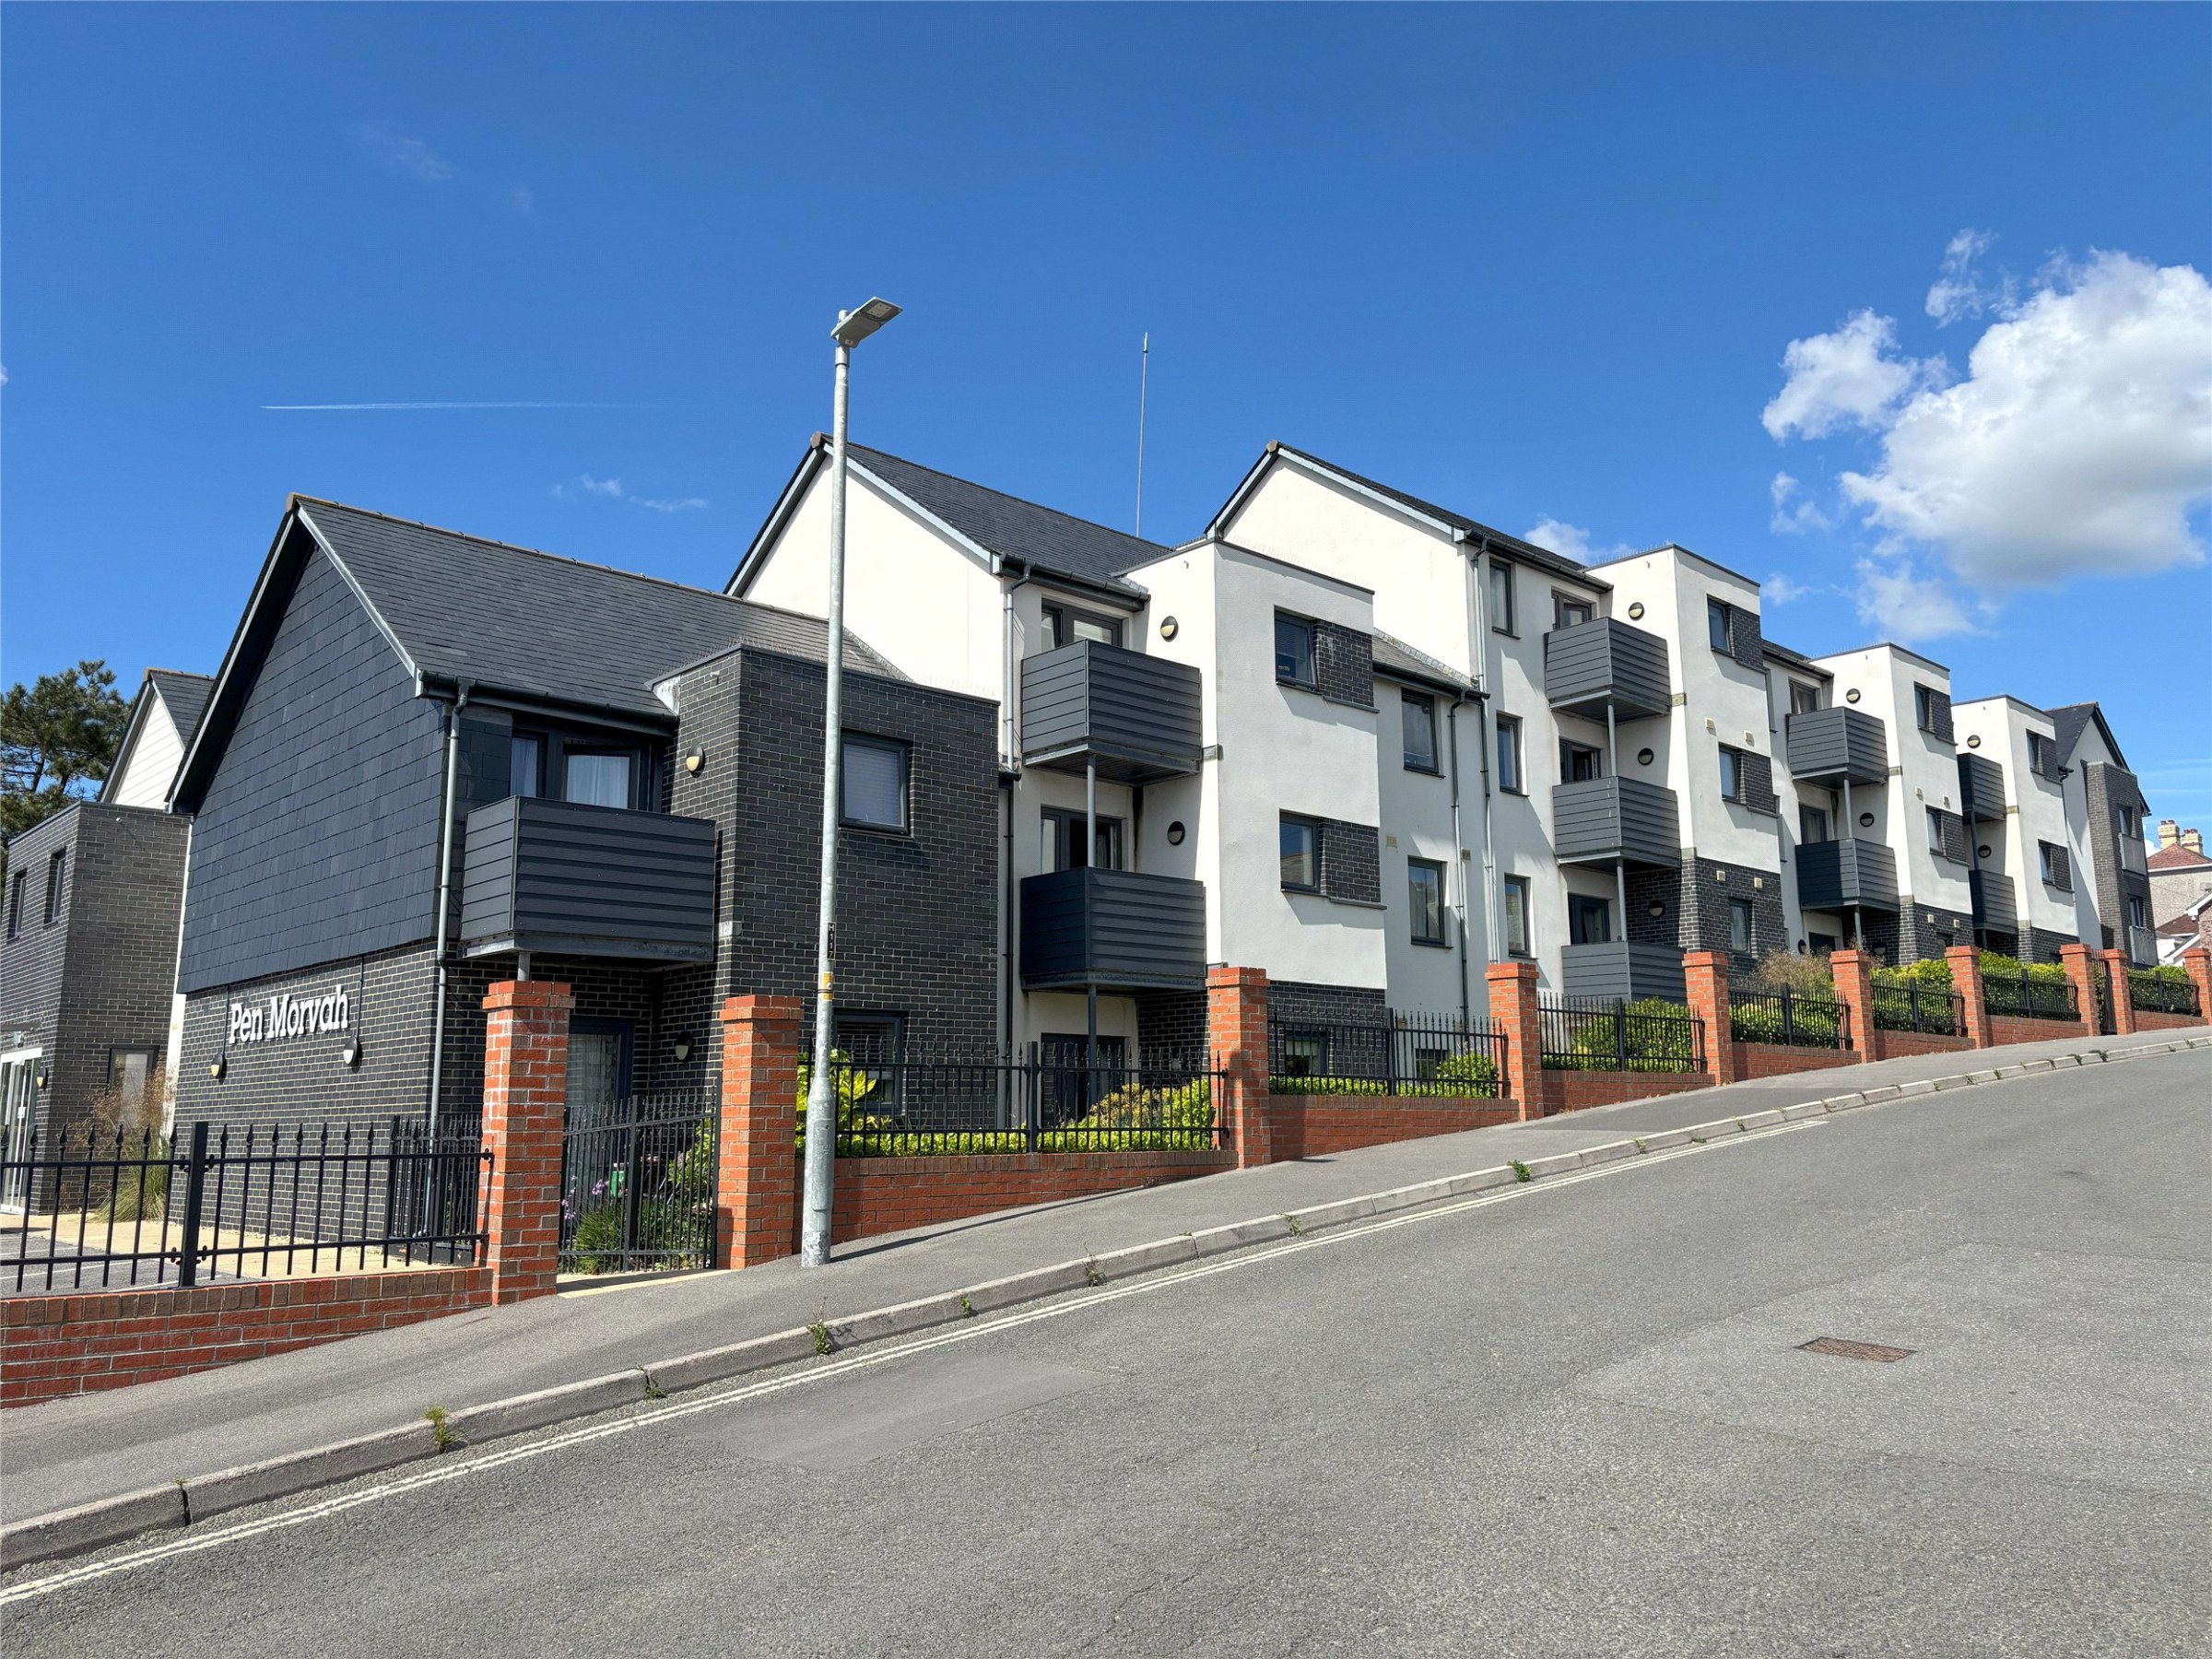

Bude, Cornwall · EX23
Bramble Hill
Guide price
This spacious, former show home, ground floor over-60s apartment offers two double bedrooms, generous storage, and patio doors opening to outside space, with no onward chain. EPC - B
The home, in the agent’s words
- Purpose Built
Read the full agent description
Apartment No. 2 is a beautifully presented ground floor, former show home, in this sought-after retirement development designed for the over 60s. Ideally positioned just a short walk from the centre of Bude, this south-facing apartment offers the perfect blend of comfort, style, and convenience.
Step inside to discover a bright and spacious lounge/dining area, thoughtfully designed to maximise natural light through its generous south-facing window. The open-plan layout creates a warm and welcoming atmosphere.
The modern kitchen is finished with high-quality units and integrated appliances, complemented by a large utility cupboard that houses the ventilation system and includes a built-in washer/dryer—offering both practicality and discreet storage.
There are 2 double bedrooms, one including a walk-in wardrobe for ample storage, while the contemporary shower room features a low-threshold double shower, vanity unit with sink, easy-push W/C, stylish tiling, and parquet-style flooring, creating a luxurious, easy-access space.
Completed in 2018, the development is surrounded by beautifully maintained communal gardens and patios, and benefits from a welcoming residents’ lounge, tidy reception areas, and a range of convenient facilities, including a lift, secure entry system with CCTV, mobility scooter storage, and refuse room, all overseen by a part-time house manager.
Apartment 2 is ideal for those seeking single-level living in a vibrant, well-connected coastal town. Early viewing is highly recommended to appreciate the quality and comfort this show home has to offer.
The property is sold with a 999 year lease which commenced in 2018. Service Charge: Approximately £404 per month. Ground Rent - Approximately £498 per annum. Reviewed annually. The services charges include: Buildings insurance, water and drainage, electricity/heating and lighting of communal areas, development staff and emergency call system.
Services: Mains Electricity, Water and Drainage
Tenure: Leasehold
EPC: B
Council Tax Band: C
A feel for the area
Connected for everyday life
100%of homes in the postcode can access 100+ Mbps broadband.
Available speed bands
- 30+ Mbps
- 100%
- 100+ Mbps
- 100%
- 300+ Mbps
- 100%
- 1,000+ Mbps
- 100%
Getting about
24.7 milesto Okehampton Rail Station
Approximate straight-line distance · DfT NaPTAN · 13 Sept 2026Background air quality
- Fine particles · PM₂.₅
- 4.6 µg/m³ · Meets the WHO guideline
- Nitrogen dioxide · NO₂
- 2.5 µg/m³ · Meets the WHO guideline
Annual background levels. For scale: the WHO 2021 guideline is 5 µg/m³ for PM₂.₅ and 10 for NO₂; the UK legal limit is 20 and 40. Lower is better; this is a 1 km model, not a reading at the door.
Defra · 2024 annual model · 1 km areaLocal information is approximate. Distances are straight-line estimates from the available location. Broadband describes postcode coverage, not the speed or service available at this home; check the address with a provider. Air quality is a modelled annual background estimate.
Checking nearby places…
Picture your everyday
Start with the agent's details and explore the area guide to get a feel for daily life here.
Other homes nearby
Homes in EX23 postcode area →About these property details
The information provided in this listing is for general information purposes only and does not constitute property particulars. We make no warranties or guarantees, express or implied, regarding the accuracy, completeness, or availability of the information.
Property details are provided by the listing agent, developer, or other third parties, and we have no control over the content provided. Prospective buyers or tenants should make their own enquiries and verify all information directly with the agent or relevant party.
Information relating to Energy Performance Certificates, Home Reports, or other statutory documents should be obtained directly from the selling agent or developer where applicable.