
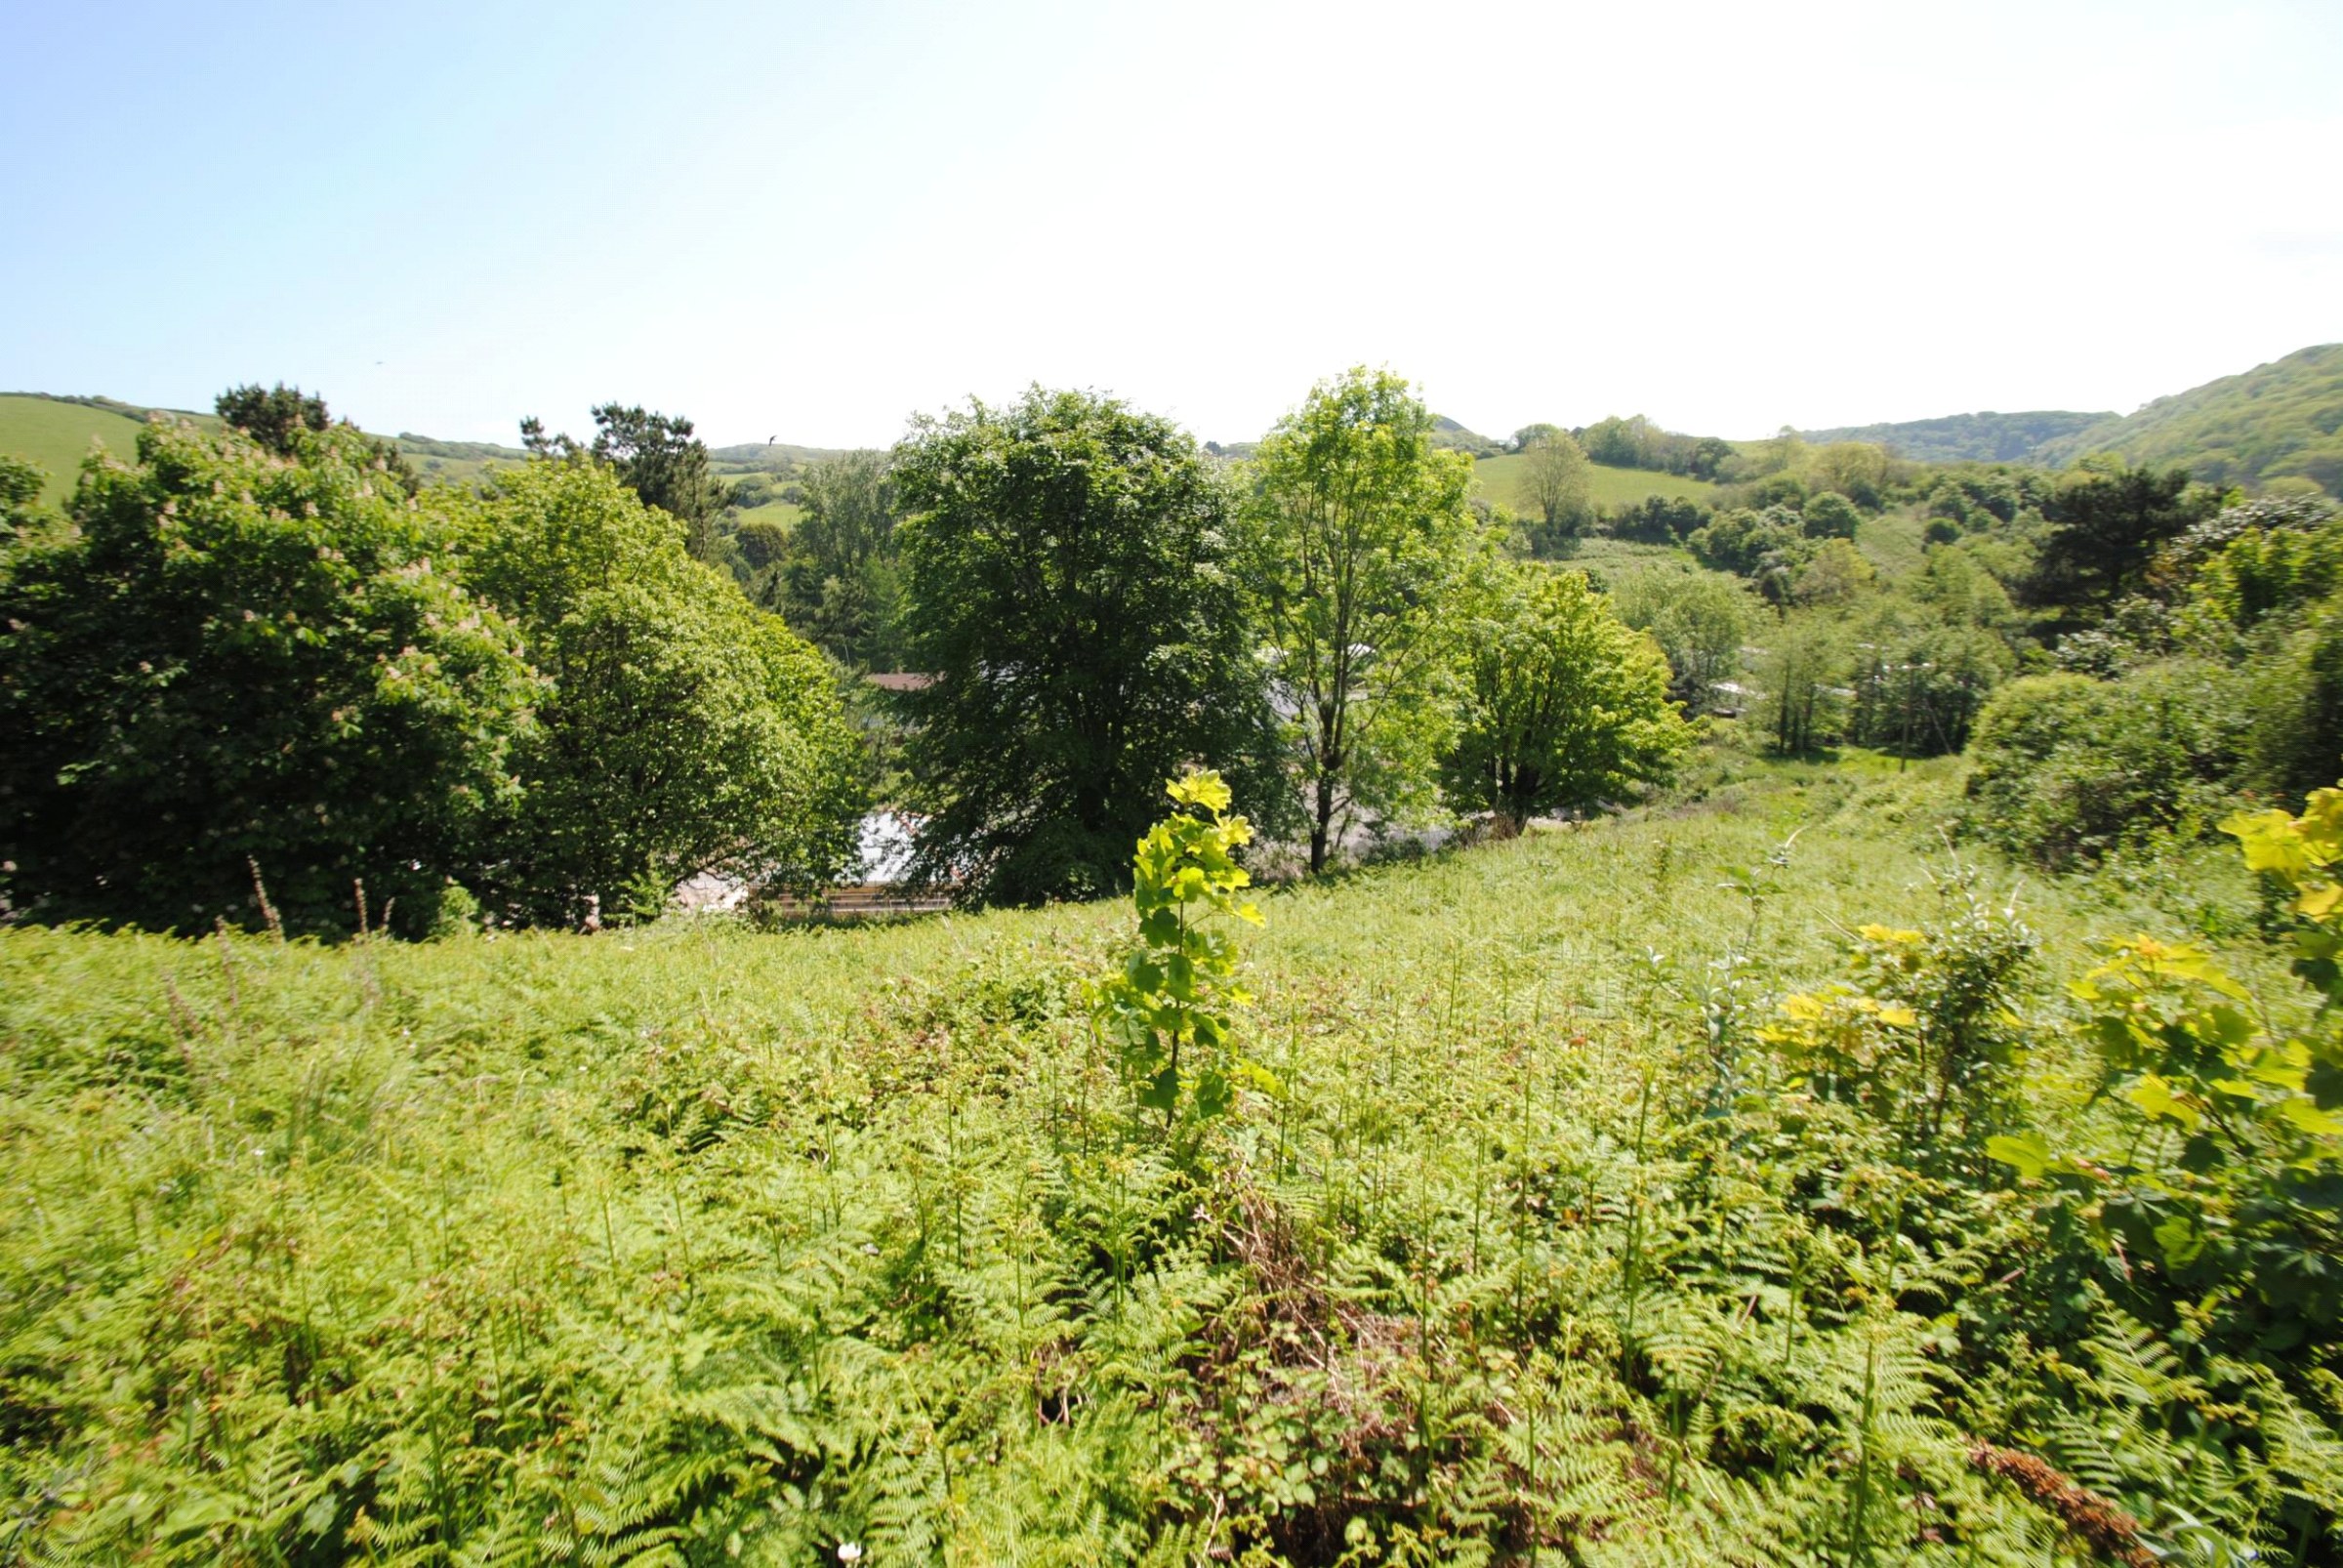

Ilfracombe, Devon · EX34
Foxbeare Road, Hele
Guide price
An opportunity arises to purchase a large building plot of approximately 1.54 acres (0.62 hectares) with plans previously approved for the construction of 3 high quality detached houses of approximately 186m2 (2,000ft2) situated on the outskirts of the town enjoying excellent views up the Chambercombe Valley and over the countryside. The site has a number of different residential development options, subject to a new planning application.
The home, in the agent’s words
Read the full agent description
An opportunity arises to purchase a substantial building plot of approximately 1.54 acre (0.62 hectares) located on the outskirts of the town enjoying a sunny position with south facing views up the Chambercombe Valley and over the countryside.
Plans were previously approved under application number 56250 by North Devon District Council for the construction of three high quality and spacious 4 bedroom detached family homes of approximately 186m2 (2000ft2), together with double garages and parking and gardens. (The consent has now lapsed but will be reinstated by the current owner).
As part of the previous planning permission there is a 106 agreement requiring the developer to contribute £16,144.50 towards Public Open Space. There was also the need to enhance the access to the site from the junction of Foxbeare Road and Watermouth Road and the road surface itself down to the site entrance. The land is also subject to an overage clause requiring £25,000 per plot to be paid to the original land owner on completion of the respective houses.
Planning permission would need to be resubmitted again and a decision determined by the local authority. There may be different planning conditions or s106 agreement imposed for any new application that is submitted.
The development will be accessed from Foxbeare Road onto a new, private section of road which will lead to each of the three properties. Each of the previously proposed houses will be split level in design and typically comprise a large open living room and kitchen area with bi-fold glass doors opening onto a south facing balcony enjoying the countryside views. There will be a kitchen, utility room and cloakroom/wc completing the ground floor accommodation. On the first floor there is a master bedroom with dressing area and access into an en suite bathroom which is also shared with Bedroom 2. The lower ground floor accommodation comprises two further double bedrooms, both with en suite facilities and a study/fifth bedroom. Each house will have a double garage and additional parking and a sloping garden.
The original idea from the current owner was to build the properties as 'passive houses' and further details would be available from the architects. However, it is considered that the planning permission could be varied upon being resubmitted and other options could include reducing the number of houses built on the site, having it for one large family home, for example.
The land is made up of three separate areas (a plan is available upon request) and those three area amount to 1.54 acres in total. Part of the land (0.18 acres), is ground that does not have full registered title to the current owner but which has been tended and maintained by the current owner for many years. This is a small area of the overall site, is mainly scrub land, and is not an area on where any new buildings would be erected.
Services to the site are all nearby (Watermouth or Foxbeare Road) and the drainage will be part of the mains system with each house having a pump pushing waste up to the main sewer in Foxbeare Road. We understand that there is a gas main that runs under the site which Wales & West Utilities (local gas company) will need to be consulted over and should be liable to move.
A feel for the area
Connected for everyday life
0%of premises in the postcode can access 100+ Mbps broadband.
Available speed bands
- 30+ Mbps
- 100%
- 100+ Mbps
- 0%
- 300+ Mbps
- 0%
- 1,000+ Mbps
- 0%
Getting about
9.3 milesto Barnstaple Rail Station
Approximate straight-line distance · DfT NaPTAN · 13 Sept 2026Background air quality
- Fine particles · PM₂.₅
- 4.3 µg/m³ · Meets the WHO guideline
- Nitrogen dioxide · NO₂
- 2.5 µg/m³ · Meets the WHO guideline
Annual background levels. For scale: the WHO 2021 guideline is 5 µg/m³ for PM₂.₅ and 10 for NO₂; the UK legal limit is 20 and 40. Lower is better; this is a 1 km model, not a reading at the door.
Defra · 2024 annual model · 1 km areaLocal information is approximate. Distances are straight-line estimates from the available location. Broadband describes postcode coverage, not the speed or service available at this home; check the address with a provider. Air quality is a modelled annual background estimate.
Checking nearby places…
Picture your everyday
Start with the agent's details and explore the area guide to get a feel for daily life here.
Other homes nearby
Homes in EX34 postcode area →About these property details
The information provided in this listing is for general information purposes only and does not constitute property particulars. We make no warranties or guarantees, express or implied, regarding the accuracy, completeness, or availability of the information.
Property details are provided by the listing agent, developer, or other third parties, and we have no control over the content provided. Prospective buyers or tenants should make their own enquiries and verify all information directly with the agent or relevant party.
Information relating to Energy Performance Certificates, Home Reports, or other statutory documents should be obtained directly from the selling agent or developer where applicable.