
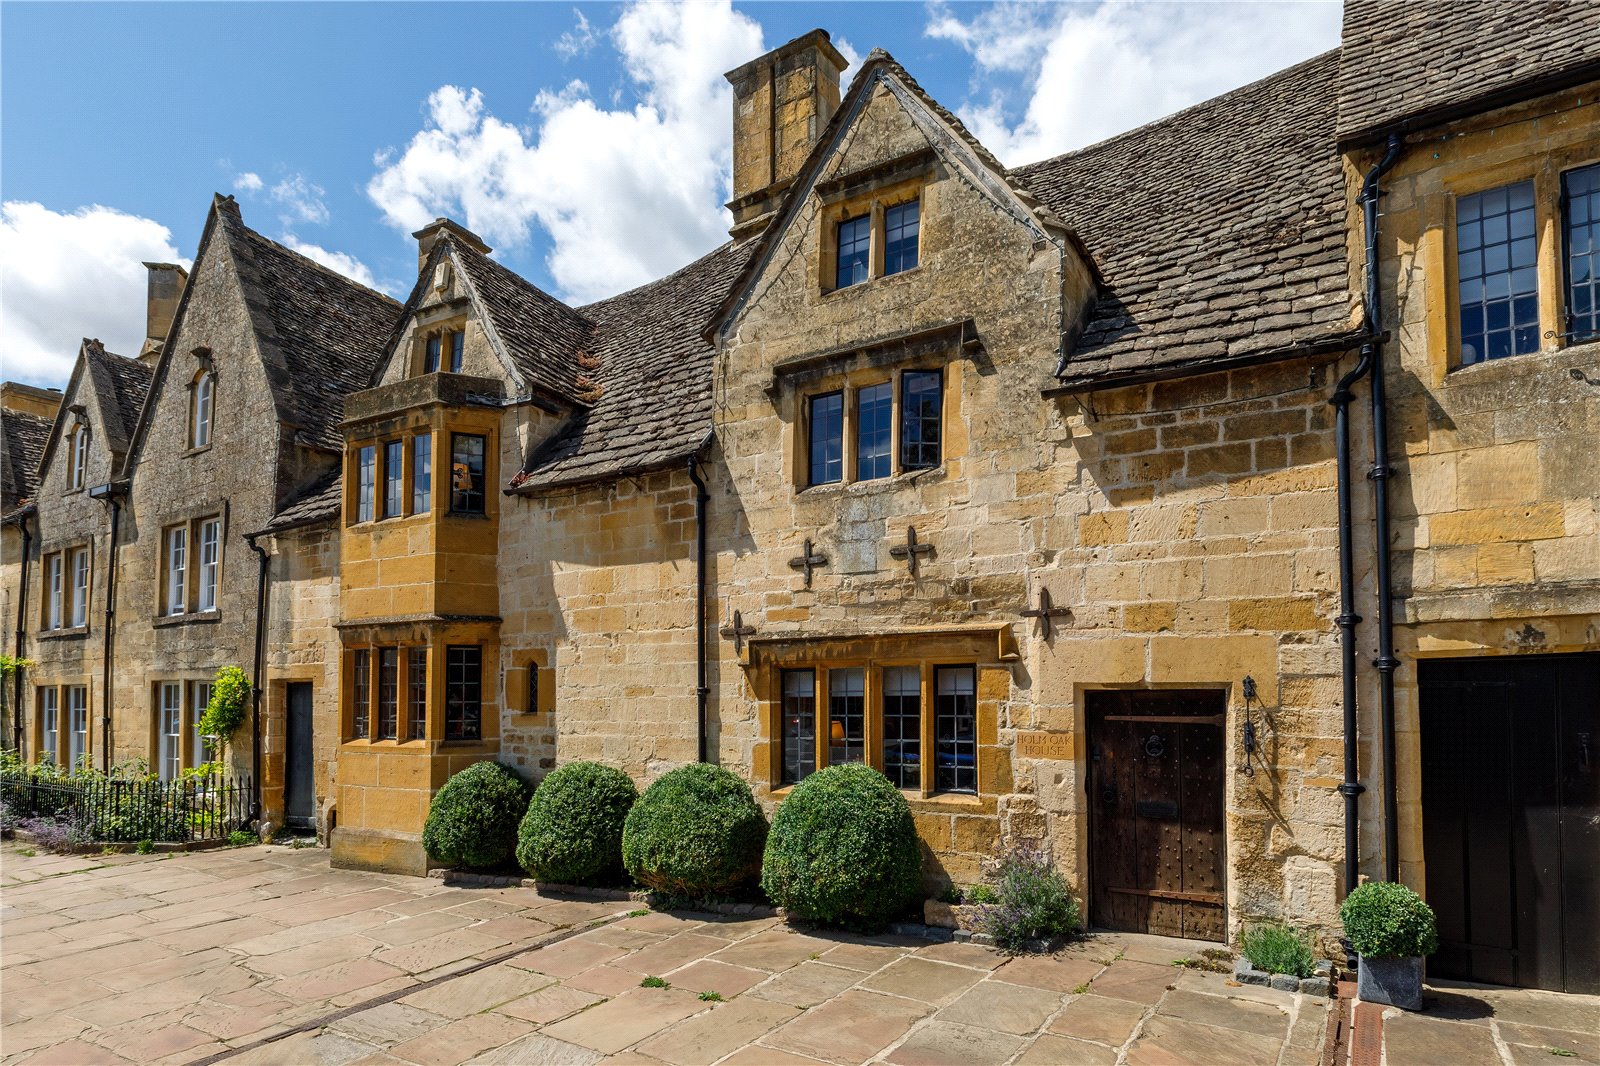

Chipping Campden, Gloucestershire · GL55
High Street
Guide price · Originally listed at £1,700,000
A BEAUTIFULLY PRESENTED GRADE II LISTED TOWN HOUSE IN AN EXCELLENT POSITION ON THE HISTORIC HIGH STREET.
Holm Oak House is thought to date from around 1700 and is traditionally constructed of local Cotswold stone with mullioned windows and a Cotswold stone slate roof. Listed Grade II as a building of special architectural or historic interest, the property has been completely refurbished and offers beautifully presented accommodation combining a wealth of period features including fine fireplaces, exposed timbers and flagstone floors, complimented by stylish fittings. The traditional oak studded front door leads into an entrance lobby with a flagstone floor and a further oak door to the sitting room with its large inglenook fireplace and woodburning stove, a wealth of exposed beams and again a flagstone floor. Two steps lead up to the drawing room with a fine Tudor arched fireplace with woodburning stove, exposed beams and a mullioned bay window with views of the High Street. The a…
The home, in the agent’s words
- Listed (I/II)
Read the full agent description
A BEAUTIFULLY PRESENTED GRADE II LISTED TOWN HOUSE IN AN EXCELLENT POSITION ON THE HISTORIC HIGH STREET.
Holm Oak House is thought to date from around 1700 and is traditionally constructed of local Cotswold stone with mullioned windows and a Cotswold stone slate roof. Listed Grade II as a building of special architectural or historic interest, the property has been completely refurbished and offers beautifully presented accommodation combining a wealth of period features including fine fireplaces, exposed timbers and flagstone floors, complimented by stylish fittings. The traditional oak studded front door leads into an entrance lobby with a flagstone floor and a further oak door to the sitting room with its large inglenook fireplace and woodburning stove, a wealth of exposed beams and again a flagstone floor. Two steps lead up to the drawing room with a fine Tudor arched fireplace with woodburning stove, exposed beams and a mullioned bay window with views of the High Street. The adjacent snug has French windows leading to the garden courtyard. The sitting room, again with an inglenook fireplace and a recently fitted bar, is ideal for entertaining. The kitchen is beautifully fitted with its AGA, vaulted ceiling and flagstone floor. A short flight of oak stairs takes one up to the separate breakfast room with a pair of leaded French windows to the garden terrace, original exposed timber studding and polished flagstones. An attractive oak staircase with turned balusters leads from the staircase hall to the first-floor landing with a wealth of exposed original timbers. The master bedroom is dramatically open to the full height of the roof with numerous exposed timbers and an additional mullioned window and window seat. It has a large built-in double wardrobe and en-suite bathroom. The guest bedroom has a lovely mullioned bay window overlooking the High Street, a Tudor arched chamber fireplace, a built-in double wardrobe and a door to the en-suite shower room. The 3rd bedroom also offers an en-suite shower room and bedroom 4 is currently used as a home office.
The garden lies to the rear of the house and is split into two sections. The first is a sheltered but sunny flagstone courtyard on various levels with evergreen hedges and topiary providing a wonderful eating area just off the kitchen. From there steps lead through a wrought iron gate to the "secret" garden; beautifully landscaped and very private, enclosed by walls and hedges. There is access from the garden directly to the High Street.
Chipping Campden is one of the most beautiful and historic of all the Cotswold market towns. It lies in a fold of the Cotswold Hills in the heart of an Area of Outstanding Natural Beauty approximately 12 miles to the south east of Stratford-upon-Avon and 22 miles north of Cheltenham. The town is well known for its traditional Cotswold architecture, much of it dating back to the Middle Ages. There is a good range of shops catering for most everyday needs as well as a number of specialist suppliers, a library, schools and a doctor's surgery. Cheltenham and Stratford-upon-Avon are the main shopping and cultural centres for the region. The surrounding countryside offers many excellent walks and rides and there are ample sporting opportunities. There is a mainline station to London from Moreton-in-Marsh (about 7 miles) and most West Midland centres are within daily commuting distance.
PROEPRTY INFORMATION:
Tenure: The property is freehold and vavcant posessionw ill be granted on completion.
Fixtures and Fittings: All items in the nature of fixtures and fittings described in these details will be included with the proeprty. All other such items are specifically excluded.
Viewing: An appointment to view is essential and should be made through the Jackson-Stops Chipping Campden office. Tel: 01386 840224. Email: campden@jackson-stops.co.uk
Council Tax Band: F
Local Authorities: 01285 623000
Services: Mains water, electricity, drainage. Gas fired central heating.
Mobile and Internet Coverage: There is mobile coverage at the proeprty with EE, Three, O2 and Vodafone. There is ultrafast broadband available at the property with download speeds of 1000 Mbps and upload speeds of 1000 Mbps. This data has been taken from checker.orcom.org.uk on 30.08.24.
A feel for the area
Connected for everyday life
20%of homes in the postcode can access 100+ Mbps broadband.
Available speed bands
- 30+ Mbps
- 100%
- 100+ Mbps
- 20%
- 300+ Mbps
- 20%
- 1,000+ Mbps
- 20%
Getting about
4.2 milesto Honeybourne Rail Station
Approximate straight-line distance · DfT NaPTAN · 13 Sept 2026Background air quality
- Fine particles · PM₂.₅
- 6.2 µg/m³ · Above the WHO guideline · well within the UK legal limit
- Nitrogen dioxide · NO₂
- 4.0 µg/m³ · Meets the WHO guideline
Annual background levels. For scale: the WHO 2021 guideline is 5 µg/m³ for PM₂.₅ and 10 for NO₂; the UK legal limit is 20 and 40. Lower is better; this is a 1 km model, not a reading at the door.
Defra · 2024 annual model · 1 km areaLocal information is approximate. Distances are straight-line estimates from the available location. Broadband describes postcode coverage, not the speed or service available at this home; check the address with a provider. Air quality is a modelled annual background estimate.
Checking nearby places…
Picture your everyday
Start with the agent's details and explore the area guide to get a feel for daily life here.
Other homes nearby
Homes in GL55 postcode area →About these property details
The information provided in this listing is for general information purposes only and does not constitute property particulars. We make no warranties or guarantees, express or implied, regarding the accuracy, completeness, or availability of the information.
Property details are provided by the listing agent, developer, or other third parties, and we have no control over the content provided. Prospective buyers or tenants should make their own enquiries and verify all information directly with the agent or relevant party.
Information relating to Energy Performance Certificates, Home Reports, or other statutory documents should be obtained directly from the selling agent or developer where applicable.