

Barnstaple, Devon · EX32
Pear Tree Way, Landkey
Guide Price
Situated in the sought-after village of Landkey, this home features stunning countryside views and a spectacular extended open-plan kitchen and living space perfect for modern family life!
The home, in the agent’s words
- Sought After Location
- Extended Living Areas
- Driveway Parking For 2 Cars
- Four Well Proportioned Bedrooms
- Master En-suite
- Occasional Ground Floor Bedroom With En-Suite
- Close To North Devon Link Road
- Call Now To Arrange Your Viewing!
Read the full agent description
Tucked away in a prime position within Pear Tree Way, Landkey, sits this detached 5 bedroom property. Conveniently located just a short drive from Barnstaple Town Centre and Swimbridge, the home offers a perfect balance of connectivity and quiet village life. Approaching the property, you are greeted by a generous frontage providing ample parking space for at least two vehicles, alongside convenient side access leading to the rear garden.
Stepping over the threshold, you are welcomed into a beautiful hallway that sets the tone for the rest of the home. To your left is a highly versatile downstairs room; currently utilised as a fantastic home office and utility space, this room boasts its own private shower ensuite with a WC and wash hand basin. This flexibility allows it to easily serve as an accessible occasional fifth bedroom or guest suite. A convenient additional guest cloakroom is also located within the hallway.
To the right lies the gorgeous formal living room, decorated to create a truly cozy atmosphere. Centered around a beautiful feature fireplace, this room comfortably accommodates a large corner sofa and armchairs, with views overlooking the front elevation and doors flowing through to the dining area.
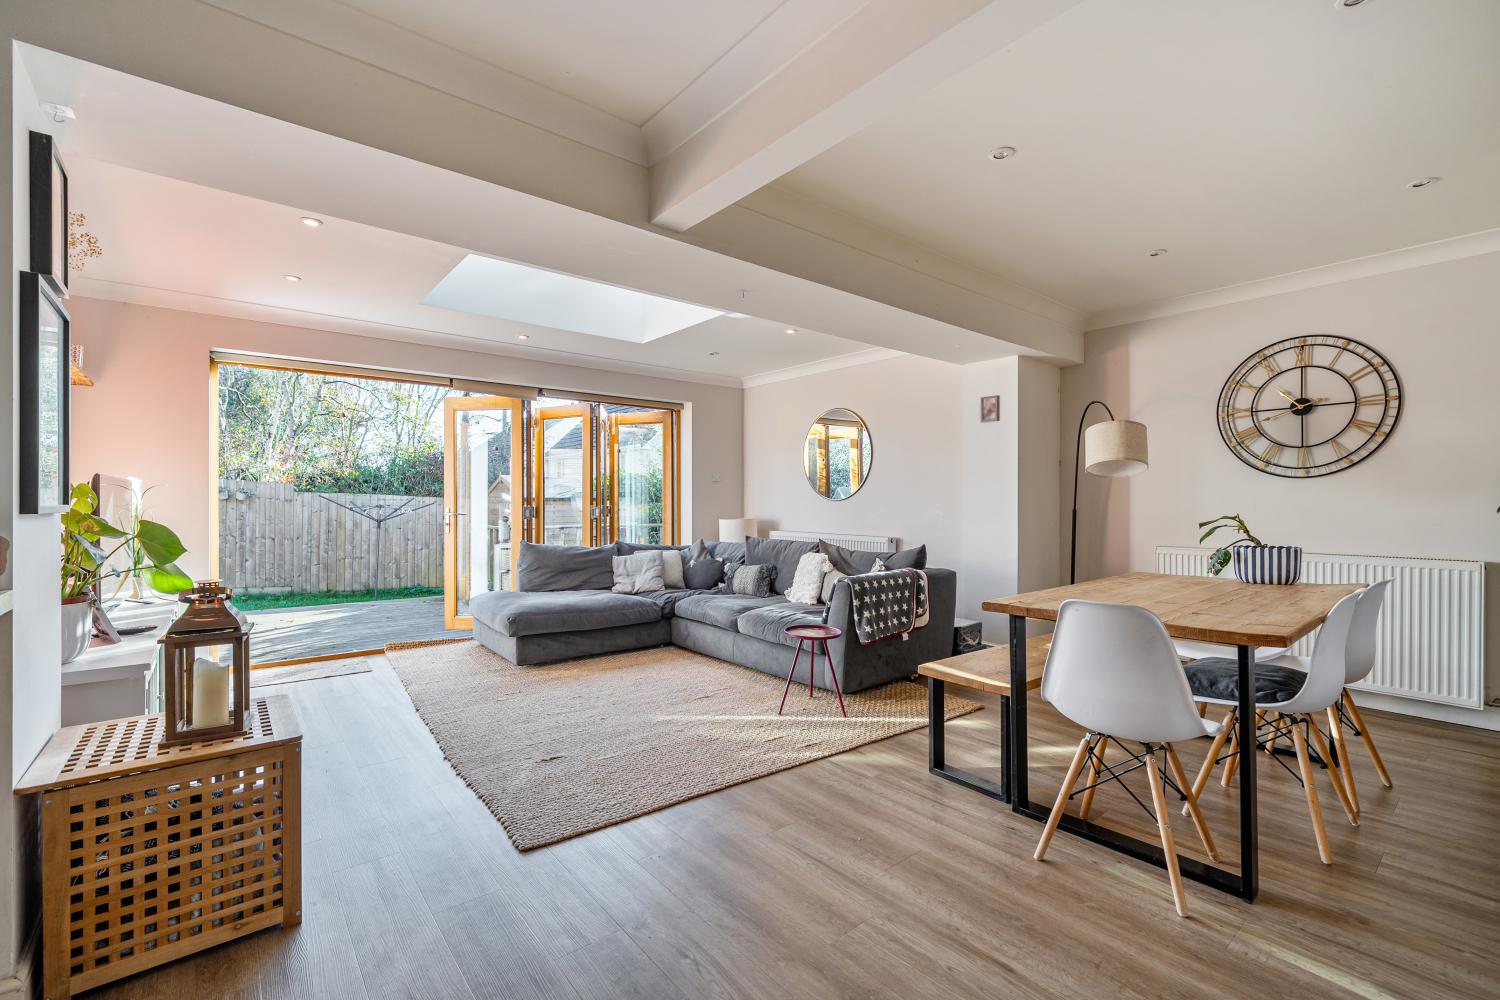
The true hub of this home is the impressive, extended open-plan kitchen, living, and dining room. This space is designed for modern family life, featuring standout bi-fold doors that flood the room with natural light and allow you to keep an eye on the family while blending indoor and outdoor living. The kitchen itself is well-appointed with an integrated oven, space for a freestanding fridge-freezer, and an abundance of cupboards and cabinet space. The floor plan is exceptionally generous, currently accommodating a media unit and a large corner sofa, plus plenty of space for a six-seater dining table without compromising the flow of the room.
Leading off the kitchen is a practical utility room, housing a washing machine and tumble dryer with a sink and extra cupboard space, perfect for cleaning up after dog walks via the side access door.
Ascending to the first floor, you are met by the family bathroom, which comprises a luxurious four-piece suite including a relaxing jet bath. Bedroom one is a spacious double room featuring floor-to-ceiling built-in wardrobes and a recently refurbished, bespoke ensuite with a shower cubicle, WC, wash hand basin, and stylish paneling. Bedroom two is currently set up as a children's room but can easily accommodate a double bed; it enjoys stunning views over the rear elevation toward the far-reaching countryside. Bedroom three overlooks the front elevation, while bedroom four is a generous single room that could also fit a double bed, benefiting from elevated views to the rear.
Outside, the rear garden is designed to be extremely family-friendly. It features a combination of decking, patio, and lawn areas, offering ample space for garden furniture, storage, and outdoor entertaining. Landkey is renowned for being a peaceful, sought-after location, favored for its easy access to the North Devon Link Road and the comprehensive amenities of Barnstaple, all while enjoying the tranquility of a village setting.
Call now to arrange your viewing!
Local Shop - 1.9 miles // Local School - 0.4 miles Landkey Community Primary Academy // Local Pub - 0.3 miles // Parking - Driveway Parking For 2 Cars // Tenure - Freehold //
A feel for the area
Connected for everyday life
100%of homes in the postcode can access 100+ Mbps broadband.
Available speed bands
- 30+ Mbps
- 100%
- 100+ Mbps
- 100%
- 300+ Mbps
- 100%
- 1,000+ Mbps
- 100%
Getting about
2.6 milesto Barnstaple Rail Station
Approximate straight-line distance · DfT NaPTAN · 13 Sept 2026Background air quality
- Fine particles · PM₂.₅
- 4.7 µg/m³ · Meets the WHO guideline
- Nitrogen dioxide · NO₂
- 3.4 µg/m³ · Meets the WHO guideline
Annual background levels. For scale: the WHO 2021 guideline is 5 µg/m³ for PM₂.₅ and 10 for NO₂; the UK legal limit is 20 and 40. Lower is better; this is a 1 km model, not a reading at the door.
Defra · 2024 annual model · 1 km areaLocal information is approximate. Distances are straight-line estimates from the available location. Broadband describes postcode coverage, not the speed or service available at this home; check the address with a provider. Air quality is a modelled annual background estimate.
Checking nearby places…
Picture your everyday
Start with the agent's details and explore the area guide to get a feel for daily life here.
Other homes nearby
Homes in EX32 postcode area →About these property details
The information provided in this listing is for general information purposes only and does not constitute property particulars. We make no warranties or guarantees, express or implied, regarding the accuracy, completeness, or availability of the information.
Property details are provided by the listing agent, developer, or other third parties, and we have no control over the content provided. Prospective buyers or tenants should make their own enquiries and verify all information directly with the agent or relevant party.
Information relating to Energy Performance Certificates, Home Reports, or other statutory documents should be obtained directly from the selling agent or developer where applicable.