

Bowdon · WA14
Langham Road
Guide price · Originally listed at £1,795,000
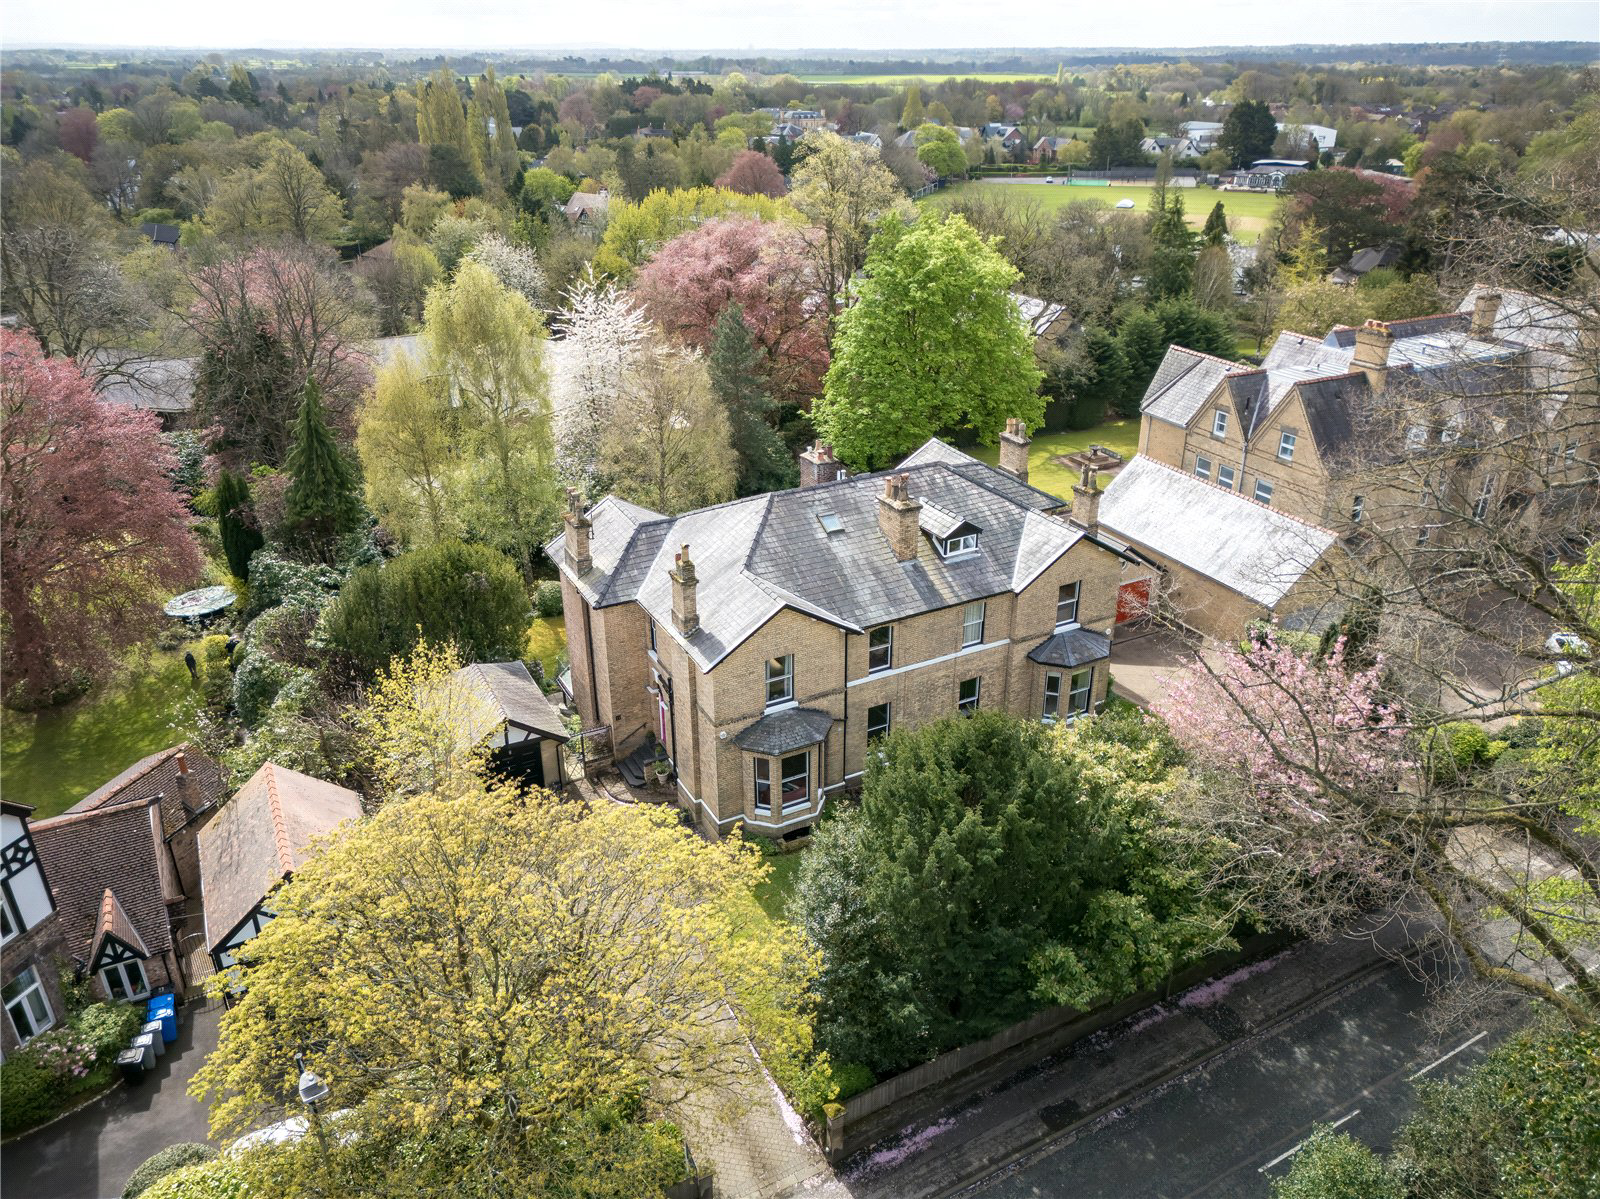
A handsome Victorian semi-detached house that has been extended and updated by our clients to form a delightful family home.
• Constructed with attractive Bowdon brick elevations beneath a slated roof.
• Charming period property with strong kerb appeal and generous proportions.
• Retains an abundance of original features, including high ceilings, sash windows and panelled doors.
• Potential to convert the cellars into additional accommodation if required.
• Beautifully refitted kitchen with a comprehensive range of base and wall units.
• Generous central kitchen island providing a practical family and entertaining space.
• Attractive outlook from the kitchen onto the sitting area.
• Striking full-height glass wall creates a light-filled contemporary living space.
• Private driveway to the front provides parking for several vehicles and access to the detached garage.
• Private southerly rear gardens with established planting, mature trees and a raised balcony overlooking t…
The home, in the agent’s words
Read the full agent description
A handsome Victorian semi-detached house that has been extended and updated by our clients to form a delightful family home.
• Constructed with attractive Bowdon brick elevations beneath a slated roof.
• Charming period property with strong kerb appeal and generous proportions.
• Retains an abundance of original features, including high ceilings, sash windows and panelled doors.
• Potential to convert the cellars into additional accommodation if required.
• Beautifully refitted kitchen with a comprehensive range of base and wall units.
• Generous central kitchen island providing a practical family and entertaining space.
• Attractive outlook from the kitchen onto the sitting area.
• Striking full-height glass wall creates a light-filled contemporary living space.
• Private driveway to the front provides parking for several vehicles and access to the detached garage.
• Private southerly rear gardens with established planting, mature trees and a raised balcony overlooking the garden.
Freehold
Council Tax Band G
A feel for the area
Connected for everyday life
100%of homes in the postcode can access 100+ Mbps broadband.
Available speed bands
- 30+ Mbps
- 100%
- 100+ Mbps
- 100%
- 300+ Mbps
- 100%
- 1,000+ Mbps
- 100%
Getting about
0.3 milesto Hale Rail Station
Approximate straight-line distance · DfT NaPTAN · 13 Sept 2026Background air quality
- Fine particles · PM₂.₅
- 6.6 µg/m³ · Above the WHO guideline · well within the UK legal limit
- Nitrogen dioxide · NO₂
- 9.8 µg/m³ · Meets the WHO guideline
Annual background levels. For scale: the WHO 2021 guideline is 5 µg/m³ for PM₂.₅ and 10 for NO₂; the UK legal limit is 20 and 40. Lower is better; this is a 1 km model, not a reading at the door.
Defra · 2024 annual model · 1 km areaLocal information is approximate. Distances are straight-line estimates from the available location. Broadband describes postcode coverage, not the speed or service available at this home; check the address with a provider. Air quality is a modelled annual background estimate.
Checking nearby places…
Picture your everyday
Start with the agent's details and explore the area guide to get a feel for daily life here.
Other homes nearby
Homes in WA14 postcode area →About these property details
The information provided in this listing is for general information purposes only and does not constitute property particulars. We make no warranties or guarantees, express or implied, regarding the accuracy, completeness, or availability of the information.
Property details are provided by the listing agent, developer, or other third parties, and we have no control over the content provided. Prospective buyers or tenants should make their own enquiries and verify all information directly with the agent or relevant party.
Information relating to Energy Performance Certificates, Home Reports, or other statutory documents should be obtained directly from the selling agent or developer where applicable.