

Cheadle · ST10
Augustus Way
“House is made of walls and beams; a home is built with love and dreams.”
The home, in the agent’s words
- Spacious 4-bedroom home designed for comfortable family living.
- South-East facing generous garden with lawn and patio, perfect for play and entertaining.
- Flexible dining room ideal for family meals and celebrations.
- Bright lounge with garden access, perfect for cosy family evenings.
- Excellent family location close to schools, parks and countryside.
Read the full agent description
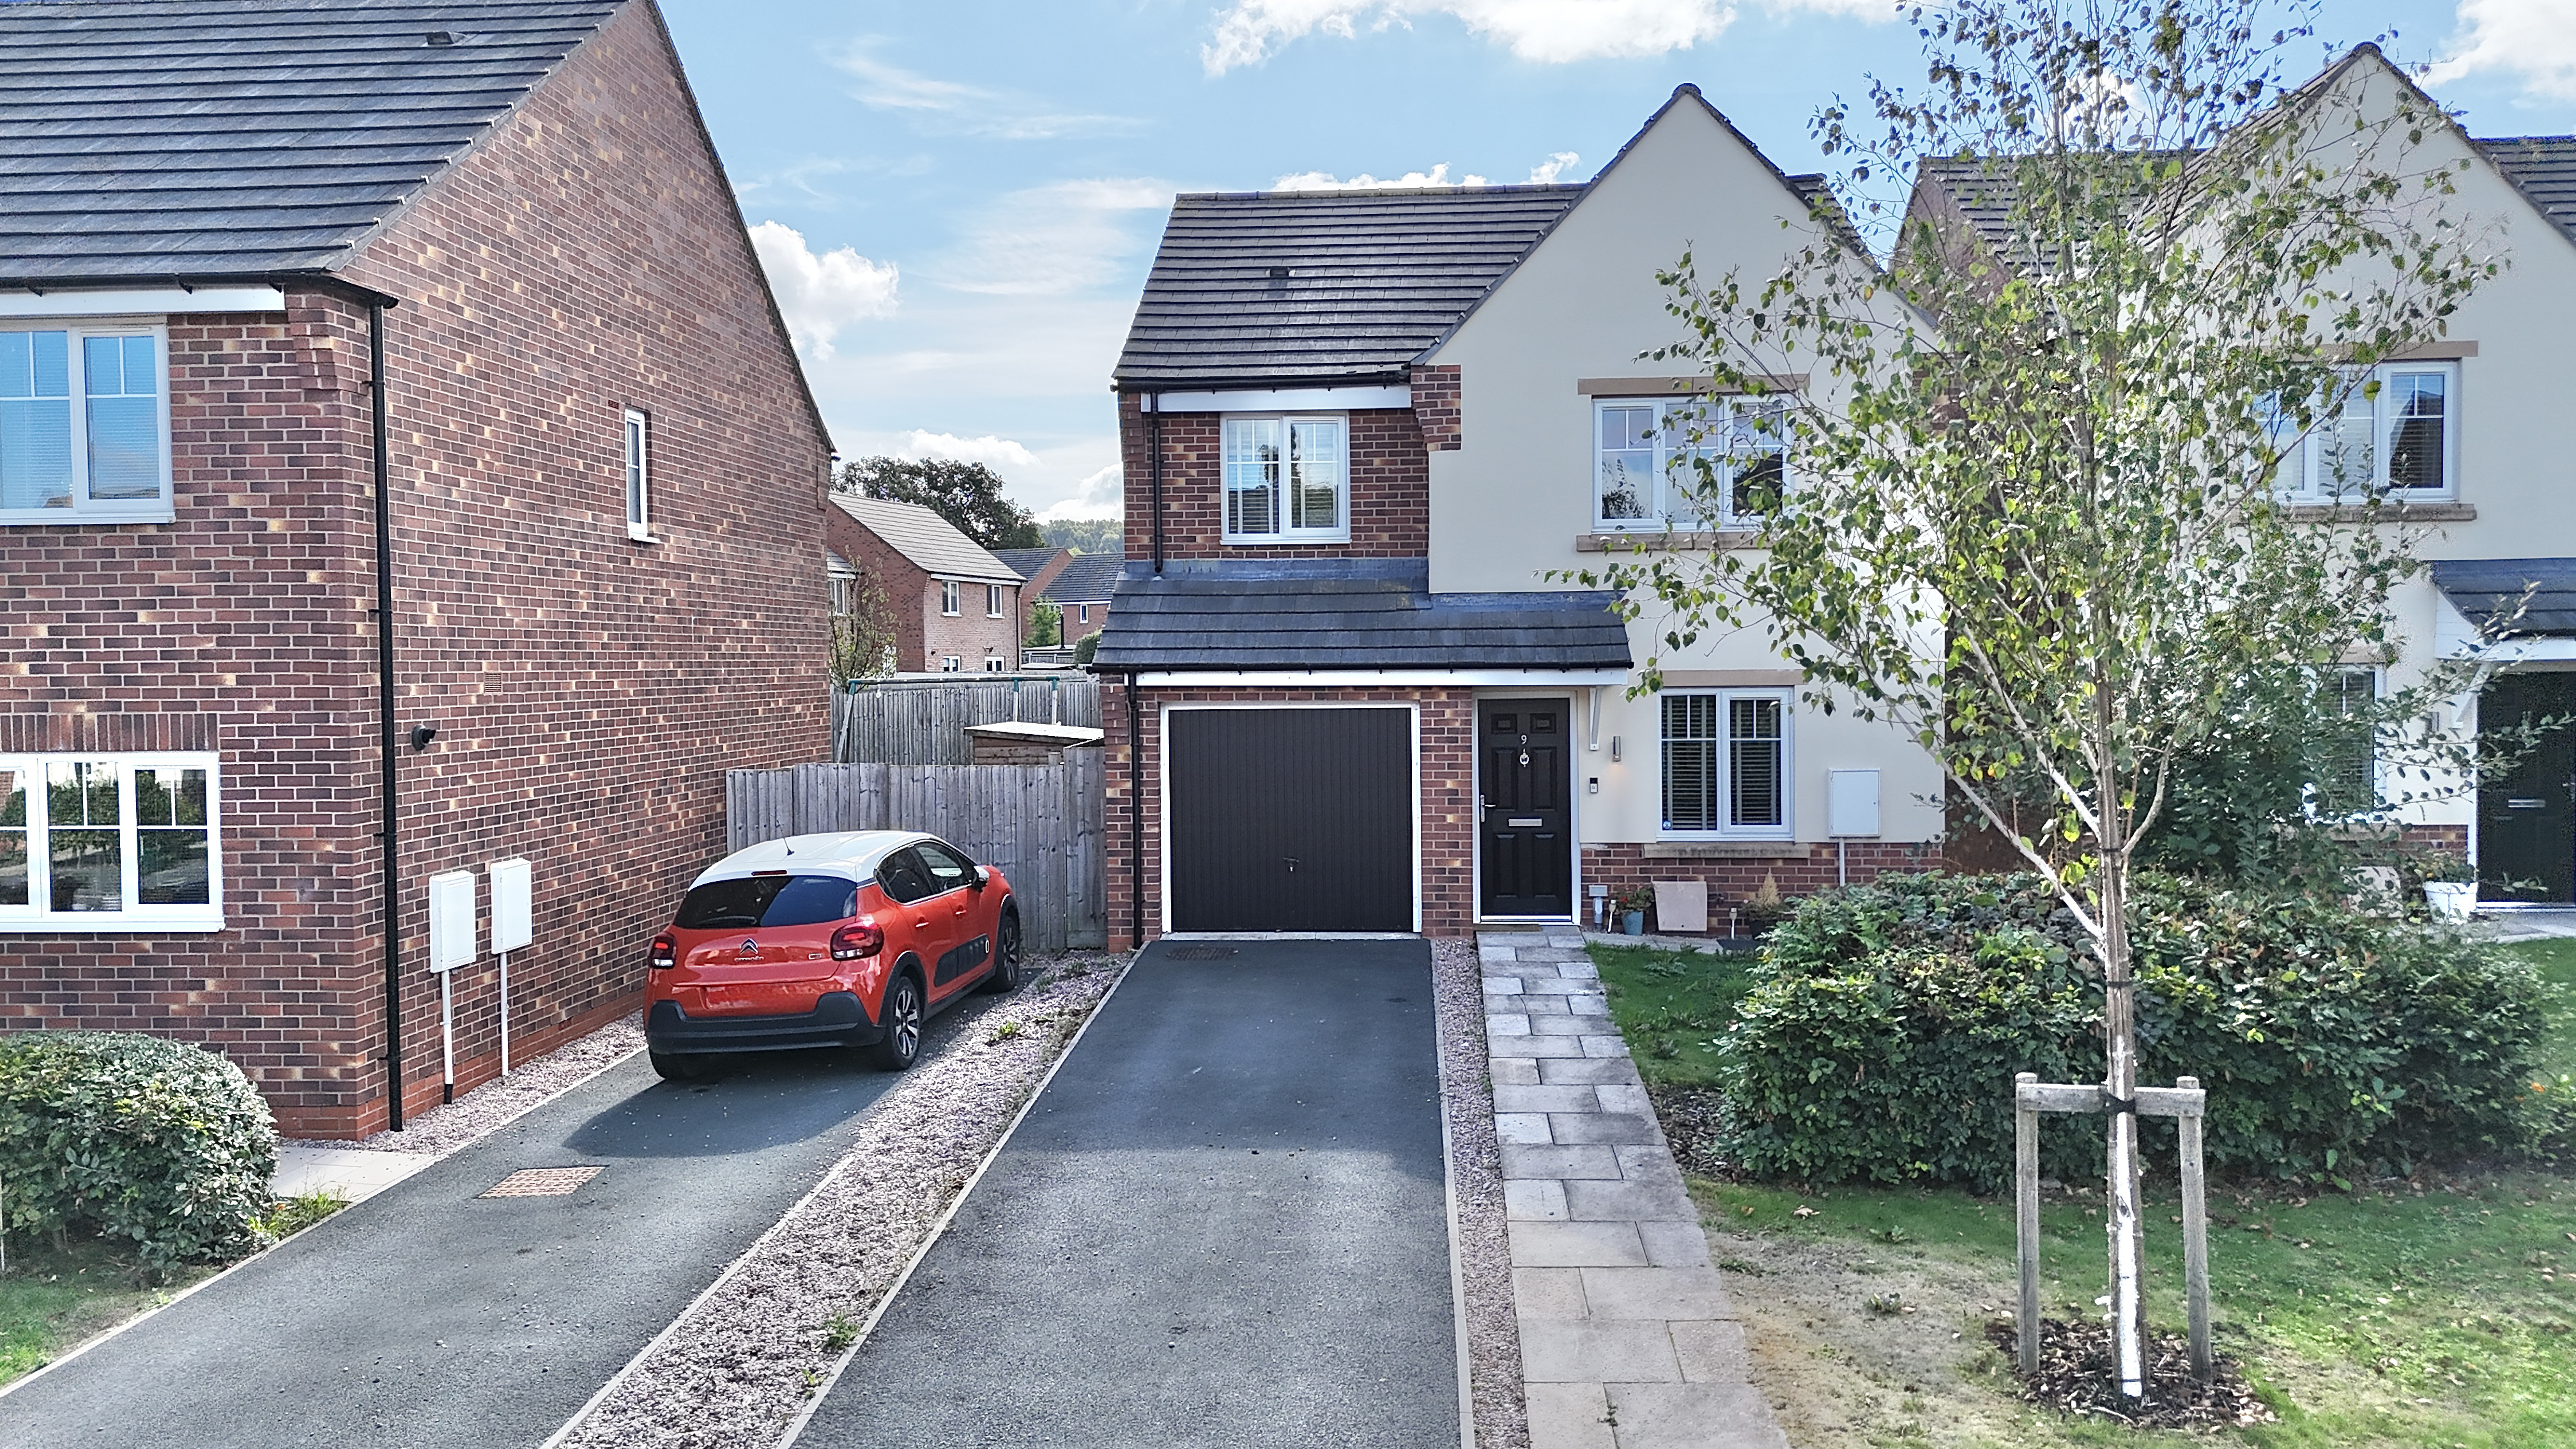
“A house is made of walls and beams; a home is built with love and dreams.” This four-bedroom detached home has all the ingredients needed to create a warm and welcoming family home. Situated on the outskirts of Cheadle, the property offers generous living space, a South-East-facing rear garden, a tandem driveway and an integral garage. Practical yet stylish, it is ideally positioned to enjoy both the convenience of the town centre and the beauty of the surrounding Staffordshire Moorlands countryside. Step inside and the welcoming hallway leads through to a versatile dining room, positioned to the right. With plenty of space for a large dining table, it’s an ideal setting for family meals, celebrations and quality time together. At the heart of the home is the kitchen, combining practicality with plenty of character. Beige shaker-style cabinetry is complemented by a wood-effect worktop, providing ample storage and preparation space, while integrated appliances create a sleek, streamlined finish. The emerald green walls add a splash of personality and make the room feel both fresh and inviting. A dedicated breakfast area provides the perfect spot for a morning coffee and toast, or somewhere to perch while dinner is bubbling away on the hob. From here, you’ll find the bright and airy lounge. Glazed double doors open directly onto the South-East-facing garden, allowing natural light to flood the room throughout much of the day. Whether it’s a space for cosy family evenings, soft furnishings and movie nights, or simply somewhere to unwind with a good book, this room offers plenty of flexibility. The ground floor is completed by a convenient guest WC and an integral garage, providing useful additional storage and parking. Upstairs, the property offers four well-proportioned bedrooms. Three are comfortable doubles, while the fourth is a versatile single bedroom that could equally lend itself to a home office, dressing room or guest bedroom. The principal bedroom benefits from its own en-suite shower room, while a family bathroom serves the remaining bedrooms. Outside, the secure, fenced south-east-facing garden is a real highlight. Designed with both relaxation and family life in mind, it offers a generous lawn for children to play, alongside a patio area that’s ideal for summer dining, entertaining and those all-important BBQs with friends and family. With a sunny aspect and plenty of usable space, it’s a garden to enjoy throughout the warmer months. Parking is equally well catered for, with a tandem driveway providing space for multiple vehicles, in addition to the integral garage. All of this is set in Cheadle, a charming market town in the Staffordshire Moorlands. The location is particularly well suited to family life, with excellent schools, local parks, scenic countryside walks and a nearby theme park all within easy reach. Strong transport links to the A50 also make commuting and travelling further afield straightforward. Cheadle offers a fantastic balance of everyday convenience, beautiful countryside and a welcoming community atmosphere, making this house not just a place to live, but a wonderful place to call home.
A feel for the area
Connected for everyday life
100%of homes in the postcode can access 100+ Mbps broadband.
Available speed bands
- 30+ Mbps
- 100%
- 100+ Mbps
- 100%
- 300+ Mbps
- 100%
- 1,000+ Mbps
- 100%
Getting about
4 milesto Blythe Bridge Rail Station
Approximate straight-line distance · DfT NaPTAN · 13 Sept 2026Background air quality
- Fine particles · PM₂.₅
- 6.3 µg/m³ · Above the WHO guideline · well within the UK legal limit
- Nitrogen dioxide · NO₂
- 5.3 µg/m³ · Meets the WHO guideline
Annual background levels. For scale: the WHO 2021 guideline is 5 µg/m³ for PM₂.₅ and 10 for NO₂; the UK legal limit is 20 and 40. Lower is better; this is a 1 km model, not a reading at the door.
Defra · 2024 annual model · 1 km areaLocal information is approximate. Distances are straight-line estimates from the available location. Broadband describes postcode coverage, not the speed or service available at this home; check the address with a provider. Air quality is a modelled annual background estimate.
Checking nearby places…
Picture your everyday
Start with the agent's details and explore the area guide to get a feel for daily life here.
Other homes nearby
Homes in ST10 postcode area →About these property details
The information provided in this listing is for general information purposes only and does not constitute property particulars. We make no warranties or guarantees, express or implied, regarding the accuracy, completeness, or availability of the information.
Property details are provided by the listing agent, developer, or other third parties, and we have no control over the content provided. Prospective buyers or tenants should make their own enquiries and verify all information directly with the agent or relevant party.
Information relating to Energy Performance Certificates, Home Reports, or other statutory documents should be obtained directly from the selling agent or developer where applicable.