

Ludlow · SY8
Culmington
Offers Over
An attractive three-bedroom period property combining characterful accommodation with an impressive open-plan kitchen extension, generous parking, enclosed garden and versatile garden studio.
The home, in the agent’s words
- Attractive period cottage in the sought-after village of Culmington
- Open-plan kitchen and dining room with bi-folding doors
- Two versatile reception rooms
- Three well-proportioned bedrooms
- Generous enclosed garden
- Generous enclosed garden with a versatile detached studio or home office
- Extensive off-road parking
Read the full agent description
The property combines the character of the original cottage with a substantial contemporary extension, creating a spacious and versatile family home. Traditional features, including timber doors, exposed brickwork and a wood-burning stove, sit comfortably alongside a striking open-plan kitchen and dining space overlooking the garden.
The front door opens into a useful entrance area, from which there is access to the principal ground-floor living areas. The sitting room is a generously proportioned and comfortable reception space, enjoying natural light from windows on two sides. An exposed brick fireplace with a substantial timber lintel houses a wood-burning stove, providing an attractive focal point and adding to the welcoming character of the room.
A second reception room offers excellent flexibility and is currently arranged as a children’s playroom. Its generous proportions would also lend themselves to use as a formal dining room, family room or home office, depending upon individual requirements.
The impressive kitchen and dining room forms the heart of the home. Created as part of the later extension, this bright and spacious room has a vaulted ceiling with rooflights and wide bi-folding doors opening directly onto the rear terrace and garden. The kitchen is fitted with a comprehensive range of contemporary blue units, complemented by light work surfaces and a tiled splashback. Integrated appliances include two built-in ovens, with additional space and provision for the usual appliances.
A central island provides further preparation space and incorporates a breakfast bar with seating, making this a practical area for informal dining and entertaining. There is ample room for a substantial dining table, while the bi-folding doors create a particularly good connection between the house and garden during the warmer months. Wooden flooring extends throughout the room, and contemporary vertical radiators complete the modern finish.
Adjoining the kitchen is a useful utility area with additional fitted storage, and space for appliances. This area is further served by a stylish shower room, fitted with a walk-in shower, wash basin and WC, complemented by modern fittings and contrasting wall finishes.
Stairs rise to the first-floor landing, which provides access to three well-proportioned bedrooms and the family bathroom. The principal bedroom is a particularly spacious double room with ample space for freestanding wardrobes and additional bedroom furniture. Two further bedrooms provide comfortable family or guest accommodation, with each enjoying good natural light.
The family bathroom is fitted with a contemporary suite comprising a freestanding bath, wash basin and WC. Patterned flooring, panelled walls and modern black fittings create a smart and distinctive finish.
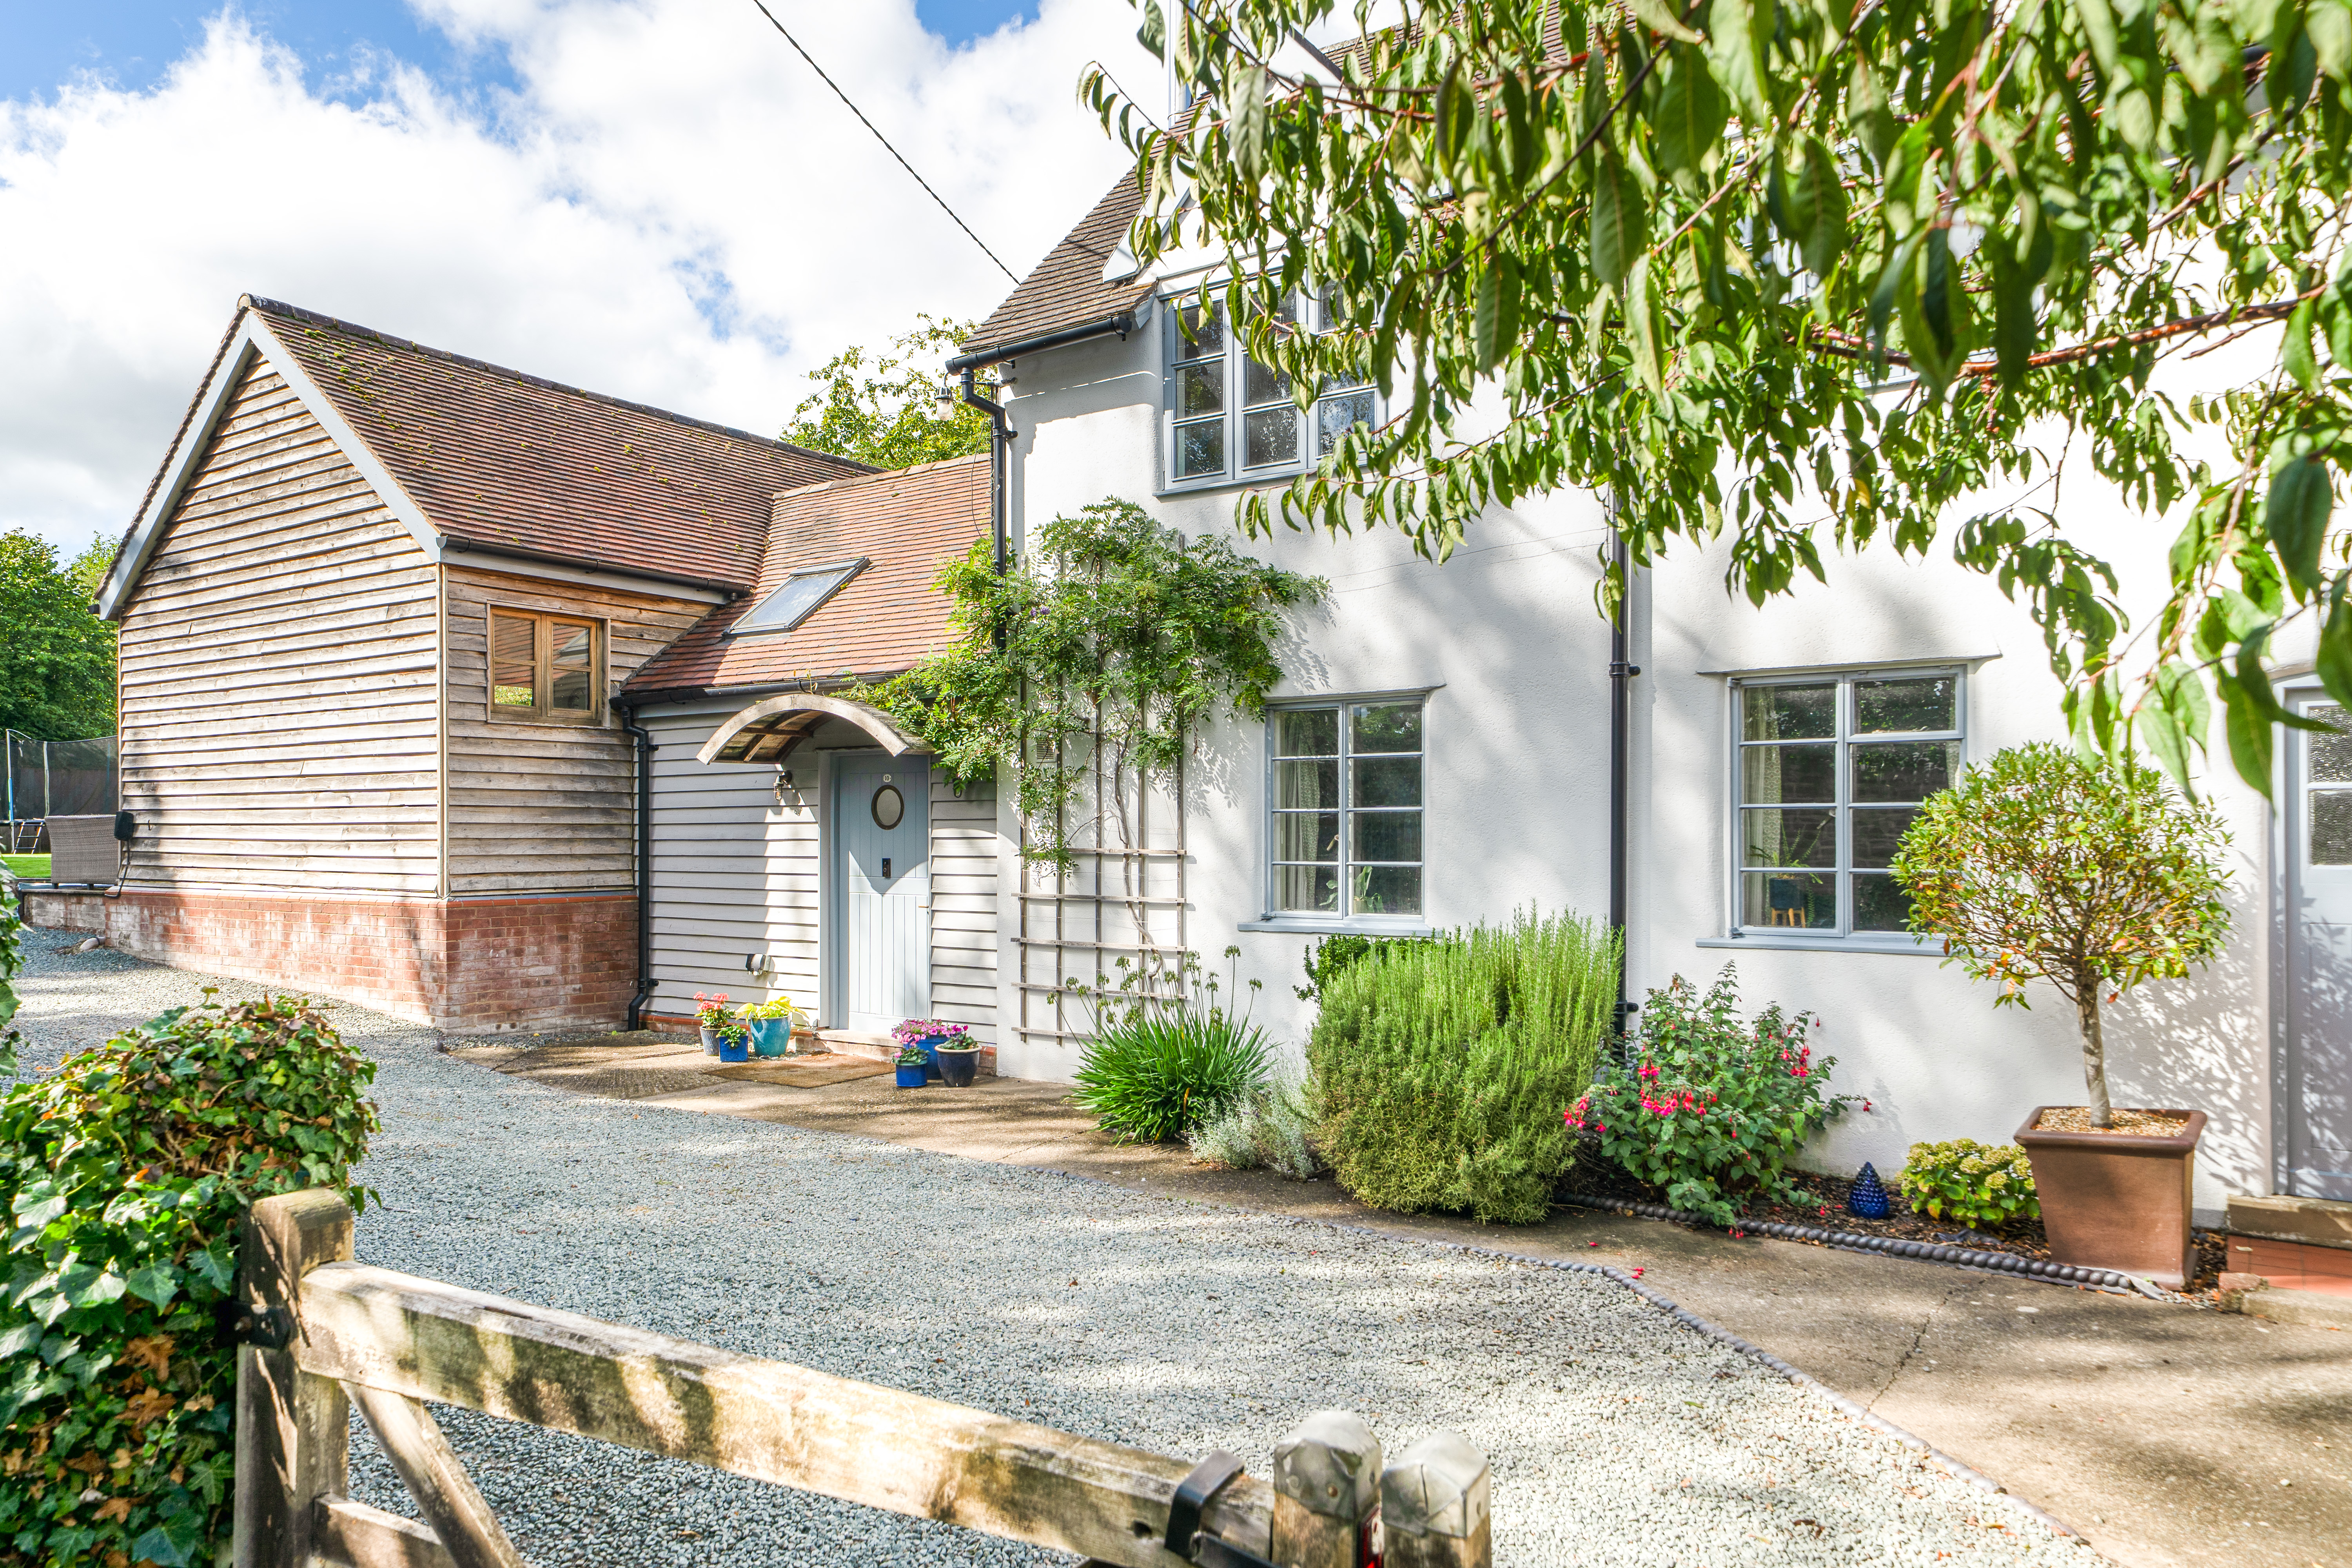
The property is approached over a broad gravelled driveway, providing extensive off-road parking. The attractive exterior combines painted elevations with traditional windows and a timber-clad addition, resulting in a characterful appearance that reflects both the original cottage and its later improvements.
To the rear is a generous enclosed garden, principally laid to lawn and bordered by mature hedging and fencing. A paved terrace immediately outside the kitchen provides an excellent space for outdoor dining, with a further gravelled seating area offering additional room for entertaining. Established planting add interest without making the garden overly demanding to maintain.
A substantial detached timber garden building is positioned towards the rear of the plot. With glazed doors opening onto the garden, it provides valuable additional space suitable for use as a home office, studio, games room, hobby space, or storage.
A feel for the area
Connected for everyday life
0%of homes in the postcode can access 100+ Mbps broadband.
Available speed bands
- 30+ Mbps
- 100%
- 100+ Mbps
- 0%
- 300+ Mbps
- 0%
- 1,000+ Mbps
- 0%
Getting about
3.9 milesto Craven Arms Rail Station
Approximate straight-line distance · DfT NaPTAN · 13 Sept 2026Background air quality
- Fine particles · PM₂.₅
- 4.8 µg/m³ · Meets the WHO guideline
- Nitrogen dioxide · NO₂
- 2.5 µg/m³ · Meets the WHO guideline
Annual background levels. For scale: the WHO 2021 guideline is 5 µg/m³ for PM₂.₅ and 10 for NO₂; the UK legal limit is 20 and 40. Lower is better; this is a 1 km model, not a reading at the door.
Defra · 2024 annual model · 1 km areaLocal information is approximate. Distances are straight-line estimates from the available location. Broadband describes postcode coverage, not the speed or service available at this home; check the address with a provider. Air quality is a modelled annual background estimate.
Checking nearby places…
Picture your everyday
Start with the agent's details and explore the area guide to get a feel for daily life here.
Other homes nearby
Homes in Ludlow →About these property details
The information provided in this listing is for general information purposes only and does not constitute property particulars. We make no warranties or guarantees, express or implied, regarding the accuracy, completeness, or availability of the information.
Property details are provided by the listing agent, developer, or other third parties, and we have no control over the content provided. Prospective buyers or tenants should make their own enquiries and verify all information directly with the agent or relevant party.
Information relating to Energy Performance Certificates, Home Reports, or other statutory documents should be obtained directly from the selling agent or developer where applicable.