
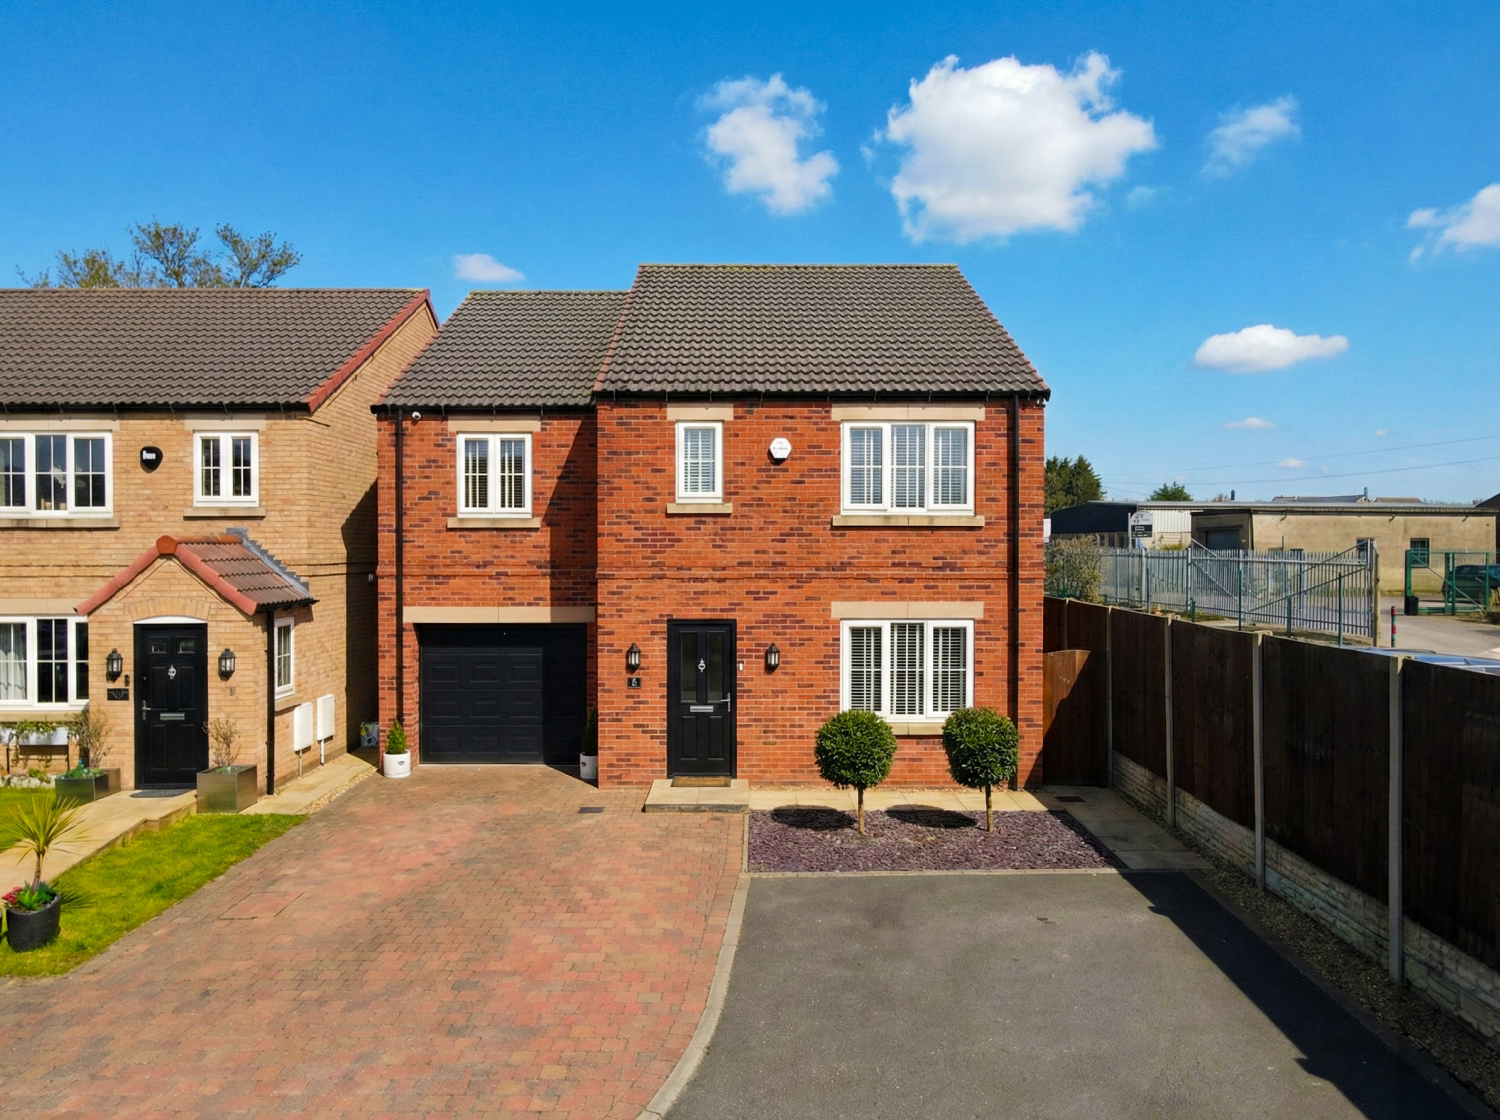

Doncaster, South Yorkshire · DN3
Stables View, Branton
At 1,651 sq ft, this high-specification 4-bed detached home featuring a gourmet kitchen, media wall with bi-folds, and four large doubles all with bespoke fitted wardrobes.
Enjoy a south-facing garden with an electric canopy and hot tub provision, all while listening to the lions roar from the nearby Wildlife Park.
The home, in the agent’s words
- Seamless Indoor-Outdoor Living
- Lounge with Media Wall & Bi-Fold Doors
- Entertainer’s Kitchen
- Four Substantial Double Bedrooms
- Designer Family Bathroom
- Smart Integrated Storage Throughout
- South-Facing Garden Oasis
- Enhanced Security & Tech
- Substantial Parking & Garage
- Great Selection of Schools, Amenities & Transport Links
Read the full agent description
<u>Stables View, Branton: An Executive Danum Home Built for Modern Luxury</u>
Situated in the highly-regarded village of Branton, and at 1,651 sq feet, Stables View is a stunning, high-specification detached property that perfectly balances luxury and functionality. Constructed by the highly-regarded local building company, Danum Homes, this residence boasts a superior quality of finish that is evident in every room.
This home offers a truly unique living experience; from your South Facing Garden, you can hear the impressive roar of the lions from the nearby Yorkshire Wildlife Park, providing a dramatic and distinctive backdrop to this premium location.
<u>Designed for Entertaining & Masterful Craftsmanship</u>
The heart of the home is the expansive, light-filled kitchen, meticulously designed for social connection. Reflecting the high standards of the build, the kitchen features premium Quartz worktops, a large range of wall and base units, and dimmable lighting. A substantial breakfast bar comfortably seats six and houses further storage and a wine fridge. High-end integrated appliances include a dishwasher, single oven, microwave, and fridge-freezer.
The ground floor flow is designed for hosting:
The Lounge: A sophisticated space featuring a custom-made media wall. Beautiful bi-fold doors open directly onto the extended patio, merging the interior and exterior into one vast, seamless entertaining space.
The Utility & Storage: A dedicated utility room with an integrated washing machine and abundant storage.
Separate Dining Room: Located at the front of the house, offering a dedicated space for formal meals with a pleasant outlook over the quiet residential street.
<u>Four Substantial Double Bedrooms with Bespoke Finishes</u>
The first floor is comprised of four exceptionally large double bedrooms. Ensuring a "no compromise" layout, every room features bespoke, high-end fitted wardrobes by the renowned Coates Interiors, providing sleek, floor-to-ceiling storage solutions.
Master Suite: A generous principal bedroom featuring its own private en-suite shower room.
Versatile Space: One of the large doubles is currently utilised as a home gym, with its TV point cleverly hidden inside the wardrobe to maintain a clean aesthetic.
Sanctuary Bathroom: A large family bathroom boasting a modern freestanding bathtub and a separate shower cubicle.
<u>A South-Facing Outdoor Oasis</u>
The rear of the property is a sun-drenched, south-facing sanctuary.
The Decking: A large decked area with integrated lighting creates a beautiful evening ambiance.
Electric Canopy: Provides shade on demand, allowing you to relax while keeping an eye on the children at play.
Hot Tub Ready: Armoured cable is already professionally installed, making the addition of a hot tub a treat after a long day (the hot tub itself can be negotiated as part of the sale).
<u>Security, Parking & Technology</u>
Parking & Garage: A block-paved drive offers parking for 3/4 cars. The garage features an electric door, power, and lighting.
Security: Peace of mind is provided by security cameras (front and back) and daylight-sensitive external lighting.
Connectivity: Equipped with super-fast broadband, perfect for the modern home-working professional.
<u>The Branton Community</u>
Branton offers a vibrant village lifestyle with excellent local amenities. Enjoy being within walking distance (under 1 mile) of local wine bars and the popular Three Horseshoes and Eagle and Child pubs. With a community hall, outdoor gym, woodland walks, and highly-regarded schools nearby, Stables View offers the perfect balance of village charm and high-end modern living.
A feel for the area
Connected for everyday life
100%of homes in the postcode can access 100+ Mbps broadband.
Available speed bands
- 30+ Mbps
- 100%
- 100+ Mbps
- 100%
- 300+ Mbps
- 100%
- 1,000+ Mbps
- 100%
Getting about
4.1 milesto Kirk Sandall Rail Station
Approximate straight-line distance · DfT NaPTAN · 13 Sept 2026Background air quality
- Fine particles · PM₂.₅
- 7.3 µg/m³ · Above the WHO guideline · well within the UK legal limit
- Nitrogen dioxide · NO₂
- 8.0 µg/m³ · Meets the WHO guideline
Annual background levels. For scale: the WHO 2021 guideline is 5 µg/m³ for PM₂.₅ and 10 for NO₂; the UK legal limit is 20 and 40. Lower is better; this is a 1 km model, not a reading at the door.
Defra · 2024 annual model · 1 km areaLocal information is approximate. Distances are straight-line estimates from the available location. Broadband describes postcode coverage, not the speed or service available at this home; check the address with a provider. Air quality is a modelled annual background estimate.
Picture your everyday
Start with the agent's details and explore the area guide to get a feel for daily life here.
Other homes nearby
Homes in DN3 postcode area →About these property details
The information provided in this listing is for general information purposes only and does not constitute property particulars. We make no warranties or guarantees, express or implied, regarding the accuracy, completeness, or availability of the information.
Property details are provided by the listing agent, developer, or other third parties, and we have no control over the content provided. Prospective buyers or tenants should make their own enquiries and verify all information directly with the agent or relevant party.
Information relating to Energy Performance Certificates, Home Reports, or other statutory documents should be obtained directly from the selling agent or developer where applicable.