

Southampton · SO15
Waterhouse Lane
Guide Price
Lets Sell Southampton are pleased to bring to the market this substantial three-bedroom home, offering approximately 1,057 sq ft / 98 sq m of internal accommodation, a generous rear garden, excellent off-road parking and the added benefit of a double garage.
The property offe
The home, in the agent’s words
- THREE BEDROOM
- SEMI DETACHED
- LARGE DRIVEWAY
- DOUBLE GARAGE
- NEW
- NICE SIZE GARDEN
- NO FORWARD CHAIN
- CALL TODAY TO ARRANGE VIEWING
- Kitchen-Diner
- Off-road Parking
Read the full agent description
Council tax band: B.
** NO FORWARD CHAIN **
Waterhouse Lane, Southampton, Hampshire, SO15
Lets Sell Southampton are pleased to bring to the market this substantial three-bedroom home, offering approximately 1,057 sq ft / 98 sq m of internal accommodation, a generous rear garden, excellent off-road parking and the added benefit of a double garage.
The property offers an exciting opportunity for a buyer looking for a home with plenty of space and potential. A number of improvements have already been carried out by the current owner, including replacement windows, a new front door and a newly fitted kitchen, with some finishing touches still required. This gives the next owner the perfect opportunity to complete the property to their own taste without starting entirely from scratch.
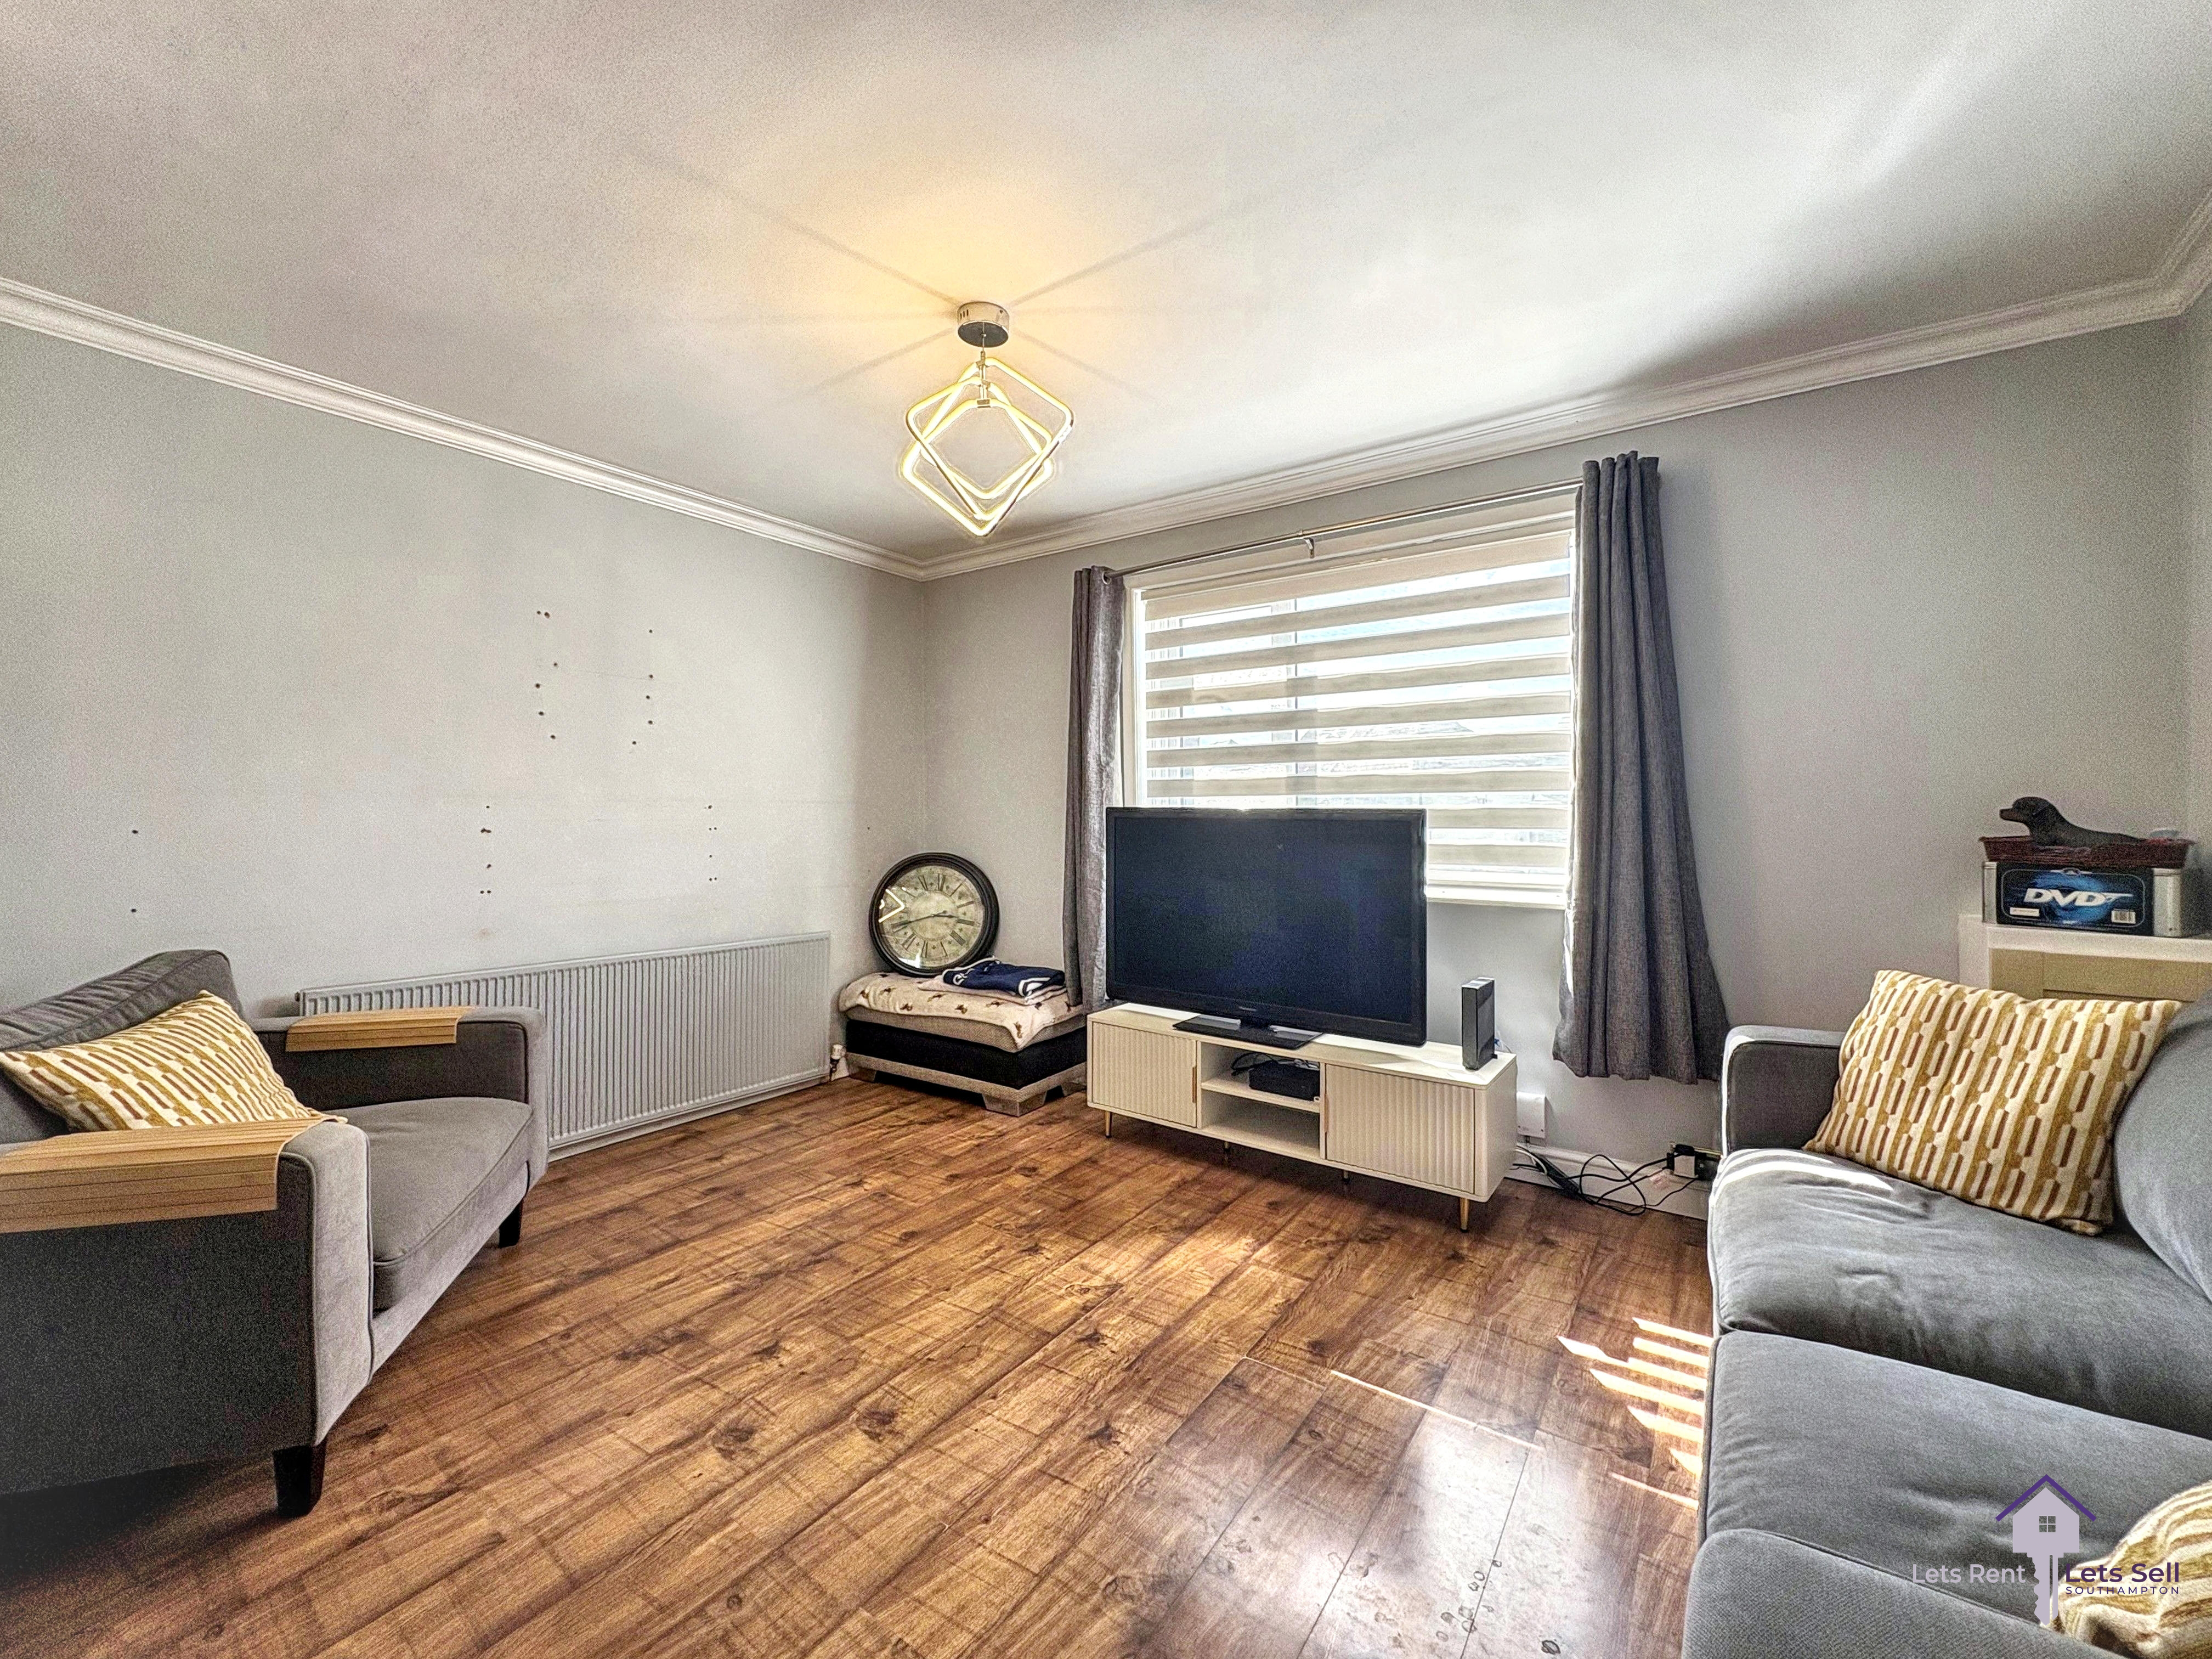
The ground floor provides a particularly versatile layout, comprising a spacious lounge measuring approximately 14'0" x 11'9", a separate dining room, additional reception room, kitchen and bathroom. The combination of separate living spaces provides plenty of flexibility for family life, entertaining, working from home or adapting the accommodation to suit individual requirements.
Upstairs, the property continues to impress with three well-proportioned bedrooms. The master bedroom measures approximately 14'2" x 10'8", with the two further bedrooms both offering comfortable accommodation and measuring approximately 11'0" x 9'9" and 12'4" x 9'9".
Externally is where this home offers even more. There is plenty of off-road parking, together with a double garage, providing excellent space for vehicles, storage or potentially a workshop. To the rear is a lovely large garden, offering a fantastic outdoor space with plenty of scope for a new owner to landscape and make their own.
The property is perfectly liveable as it stands, while still offering the opportunity for further cosmetic improvement and finishing works. With its generous proportions, parking, garage and garden, this is a home with excellent potential for someone looking to create their ideal long-term property.
Waterhouse Lane is a well-established residential road in the Freemantle area of Southampton, conveniently positioned for the amenities of Shirley, local schools and everyday shops, while Southampton city centre and Central railway station are also within easy reach. The location also provides convenient road connections towards the A33, M271 and wider motorway network.
An early viewing is highly recommended to fully appreciate the size, outside space and potential this property has to offer.
Key Features
- Spacious Three-Bedroom Home
- Approx. 1,057 sq ft / 98 sq m
- Large Rear Garden
- Double Garage
- Plenty of Off-Road Parking
- Newly Fitted Kitchen – Some Finishing Required
- Replacement Windows
- New Front Door
- Separate Lounge & Dining Room
- Additional Reception Room
- Excellent Potential to Add Your Own Stamp
- Convenient Southampton Location
EPC- New EPC has been completed will be update shorlty
Features
- Garden
- Full Double Glazing
- Oven/Hob
- Gas Central Heating Combi Boiler
- Double Bedrooms
- Large Gardens
Property additional info
Reception Room: 8' 4" x 5' 5" (2.54m x 1.65m)
Bathroom: 12' 4" x 5' 4" (3.76m x 1.63m)
Dining Room: 10' 10" x 10' 2" (3.30m x 3.10m)
Kitchen: 12' 1" x 9' 5" (3.68m x 2.87m)
Hallway: 6' 3" x 5' 5" (1.91m x 1.65m)
Lounge: 14' x 11' 9" (4.27m x 3.58m)
Bedroom 3: 11' x 9' 9" (3.35m x 2.97m)
Bedroom 2: 12' 4" x 9' 9" (3.76m x 2.97m)
Landing
Master Bedroom: 14' 2" x 10' 8" (4.32m x 3.25m)
A feel for the area
Connected for everyday life
100%of homes in the postcode can access 100+ Mbps broadband.
Available speed bands
- 30+ Mbps
- 100%
- 100+ Mbps
- 100%
- 300+ Mbps
- 100%
- 1,000+ Mbps
- 100%
Getting about
0.4 milesto Millbrook (Hants) Rail Station
Approximate straight-line distance · DfT NaPTAN · 13 Sept 2026Background air quality
- Fine particles · PM₂.₅
- 6.5 µg/m³ · Above the WHO guideline · well within the UK legal limit
- Nitrogen dioxide · NO₂
- 11.9 µg/m³ · Above the WHO guideline · well within the UK legal limit
Annual background levels. For scale: the WHO 2021 guideline is 5 µg/m³ for PM₂.₅ and 10 for NO₂; the UK legal limit is 20 and 40. Lower is better; this is a 1 km model, not a reading at the door.
Defra · 2024 annual model · 1 km areaLocal information is approximate. Distances are straight-line estimates from the available location. Broadband describes postcode coverage, not the speed or service available at this home; check the address with a provider. Air quality is a modelled annual background estimate.
Checking nearby places…
Picture your everyday
Start with the agent's details and explore the area guide to get a feel for daily life here.
Other homes nearby
Homes in SO15 postcode area →About these property details
The information provided in this listing is for general information purposes only and does not constitute property particulars. We make no warranties or guarantees, express or implied, regarding the accuracy, completeness, or availability of the information.
Property details are provided by the listing agent, developer, or other third parties, and we have no control over the content provided. Prospective buyers or tenants should make their own enquiries and verify all information directly with the agent or relevant party.
Information relating to Energy Performance Certificates, Home Reports, or other statutory documents should be obtained directly from the selling agent or developer where applicable.