

TA11
Converted school house with annexe potential in West Lydford
Offers Over · Originally listed at £755,000
Characterful features, three bedrooms, and potential to create an annexe.
The home, in the agent’s words
- Characterful features throughout
- Three bedrooms
- Potential for an annexe
- Sought after village location
- Private, landscaped gardens
- Double garage
Read the full agent description
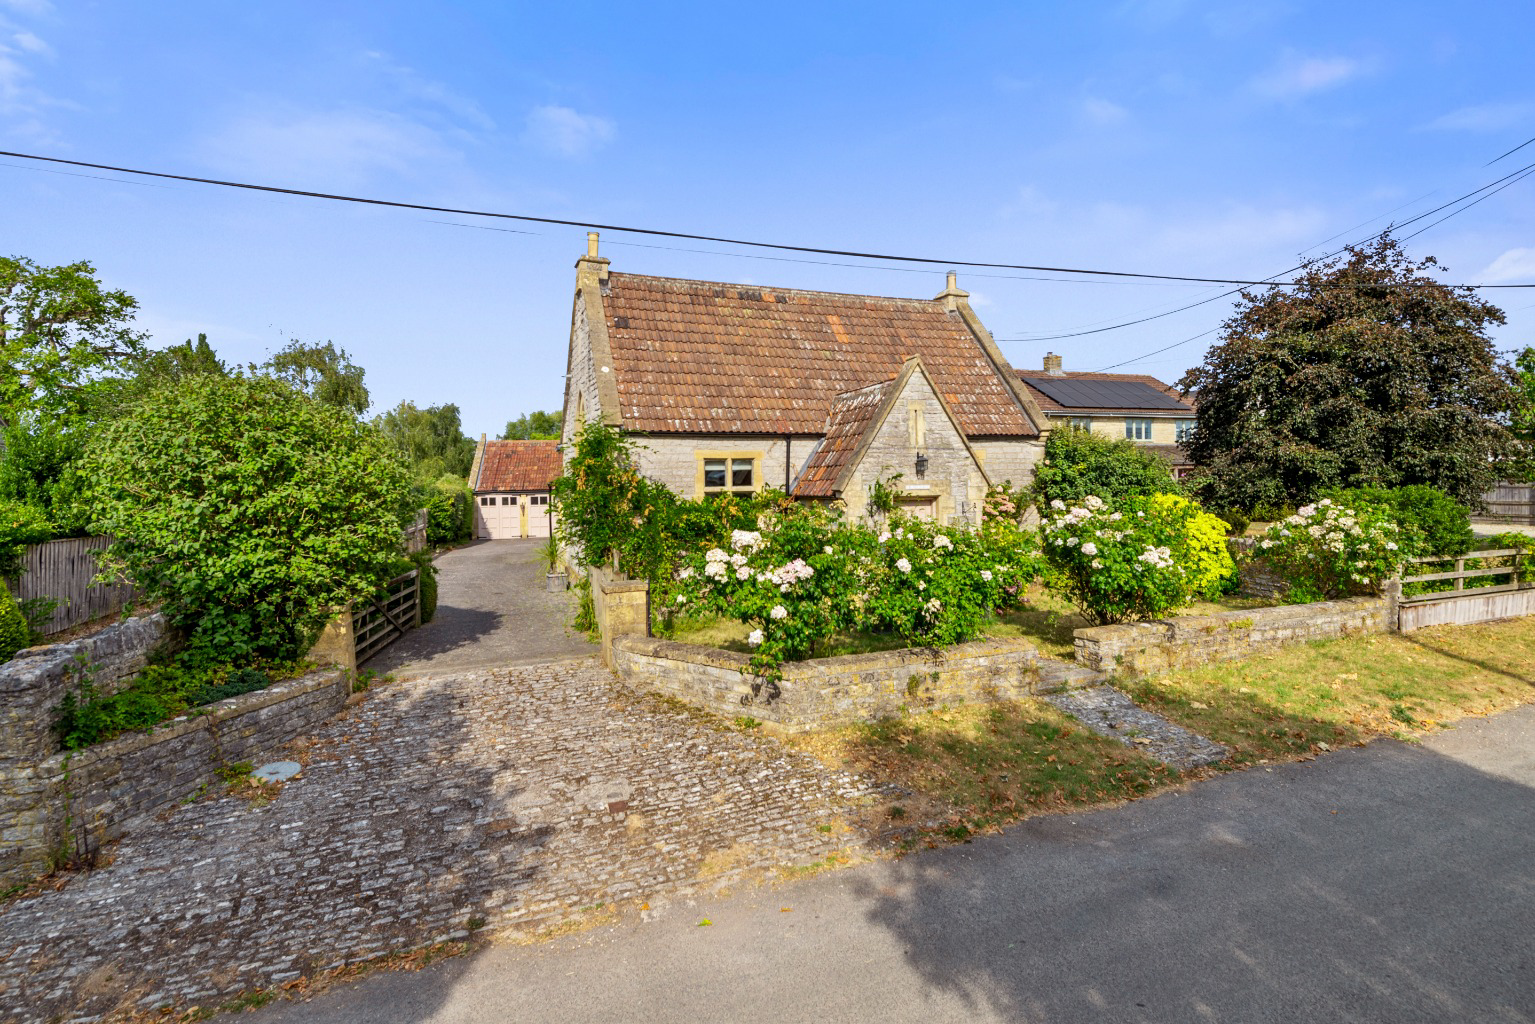
Once the heart of village life, The Old School in West Lydford has been transformed into an exceptional country home that perfectly marries period architecture with contemporary refinement. Built in the 1800s from the region’s distinctive Blue Lias stone, this former schoolhouse now stands as a timeless sanctuary of character and style in one of Somerset’s most desirable rural settings.
A sense of heritage greets you from the moment you arrive. The cobbled driveway, stone-walled gardens and flagstone porch set an elegant tone, while the building’s hamstone mullions and double Roman tiled roof reflect the craftsmanship of a bygone era. Inside, the thoughtful conversion has created a home that is at once dramatic and welcoming. The original school hall forms a breathtaking living room, bathed in natural light from tall arched windows and crowned by a stunning Gothic feature window. An architectural staircase leads to a mezzanine level - an inspiring retreat for reading, working, or simply admiring the volume and serenity of the space below. Oak floors flow throughout, complemented by a handsome stone fireplace with wood-burning stove, creating an atmosphere of warmth and quiet sophistication.
The spacious kitchen and dining area at the rear of the house marries traditional design with modern practicality. Shaker-style cabinetry and granite worktops frame the double-aspect room, which opens through a stable door to the garden and extends into a beautifully bright sunroom - the perfect spot to enjoy morning coffee surrounded by greenery. A separate utility and boot room provide everyday convenience, while a ground-floor bedroom with en suite shower room offers ideal accommodation for guests or single-level living.
Upstairs, the principal bedroom enjoys lovely views over the south-facing garden, with double doors opening to a Juliet balcony and a well-appointed en suite shower room. The second bedroom, currently used as a study, is served by a luxurious bathroom featuring a freestanding roll-top bath - a tranquil space that speaks to the property’s sense of calm and comfort. Throughout, the rooms retain the character of the original building, with sloped ceilings, deep window sills, and a soft play of light that changes beautifully throughout the day.
Outside, the gardens are a haven of privacy and colour. Topiary and specimen shrubs frame cottage-style borders of English roses, hydrangeas and wisteria that burst into life through spring and summer. A decked terrace provides the perfect spot for outdoor dining or a quiet evening drink beside the raised pond. The property is entered through a five-bar gate, with generous parking and a detached double garage built in natural stone. This versatile outbuilding currently includes a utility area, cloakroom and upper floor, offering exciting potential for conversion to a guest suite, studio or home office, subject to permissions.
West Lydford itself is a quintessential Somerset village, known for its stone-built houses, peaceful lanes and friendly community. Everyday amenities can be found in nearby Keinton Mandeville, with a wider selection of boutiques, cafés and restaurants in Somerton and Castle Cary - both within easy reach. The cultural hubs of Bruton and The Newt in Somerset lie close by, while Bath, Bristol and Wells are all within an hour’s drive. Excellent road and rail connections make London and the South West readily accessible, with Castle Cary station offering direct trains to Paddington in under two hours.
For families, the area is exceptionally well served by schools, including Millfield, Hazlegrove, King’s Bruton, Wells Cathedral and Sherborne.
The Old School is more than a home - it is a piece of Somerset’s history, beautifully reimagined for modern country living.
***We expect this property to sell to a buyer looking in the £700,000 - £740,000 range. Best offers are invited.***
What 3 Words Location - ///defender.beads.huddle
By Design Homes Wells & Chew Valley is part of the wider By Design Homes network – a collective of experienced, premium estate agents delivering bespoke one-to-one service across the UK and internationally. Based here in the heart of The Mendips, I combine local knowledge and personal attention with the strength and reach of a national brand. For discreet, expert advice, please feel free to contact me (Mark Manning) directly.
Important Notice:
By Design Wells & Chew Valley, for themselves and for the vendors of this property, give notice that:
Particulars: These details are provided as a general outline for intending purchasers and do not constitute, nor form part of, any offer or contract.
Descriptions: All descriptions, dimensions, references to condition, necessary permissions, and other details are given in good faith and believed to be correct. Purchasers must not rely on them as statements of fact and should verify accuracy by inspection or otherwise.
Warranty: No person employed by By Design Wells & Chew Valley has authority to make or give any representation or warranty in relation to this property.
Measurements: All measurements are approximate. Floor plans are for illustrative identification only and may not be to scale.
Photography: Photographs are provided for general information only and should not be assumed to include any items shown. Images are not materially altered but may be enhanced for marketing purposes (e.g. skies, twilight effects, digital staging).
Services: Services, systems, and appliances have not been tested and no guarantee of condition or functionality is given. Purchasers should satisfy themselves as to suitability and working order.
Due Diligence: Buyers are responsible for verifying matters such as flood risk, private drainage compliance, planning consents, covenants, and all other property-related details before viewing or incurring expense.
Availability: Properties may be withdrawn or sold at any time. Buyers should confirm availability and up-to-date information prior to viewing.
Money Laundering Regulations: In compliance with the Money Laundering, Terrorist Financing and Transfer of Funds (Information on the Payer) Regulations 2017 (as amended), all purchasers must provide proof of identity, address, source, and proof of funds before any sale can be agreed. By Design Wells & Chew Valley use Hipla, a Law Society licensed provider, to complete these checks. A fee of £50 excluding VAT (£60 including VAT) per buyer applies. A secure link will be issued. The property status cannot be changed to Sold Subject to Contract or a Memorandum of Sale produced until all checks are satisfactorily completed.
Register for new listings before the portal launch: bydesignhomes.com/heads-up-alerts/register
A feel for the area
Connected for everyday life
100%of homes in the postcode can access 100+ Mbps broadband.
Available speed bands
- 30+ Mbps
- 100%
- 100+ Mbps
- 100%
- 300+ Mbps
- 100%
- 1,000+ Mbps
- 100%
Getting about
4.4 milesto Castle Cary Rail Station
Approximate straight-line distance · DfT NaPTAN · 13 Sept 2026Background air quality
- Fine particles · PM₂.₅
- 5.5 µg/m³ · Above the WHO guideline · well within the UK legal limit
- Nitrogen dioxide · NO₂
- 4.1 µg/m³ · Meets the WHO guideline
Annual background levels. For scale: the WHO 2021 guideline is 5 µg/m³ for PM₂.₅ and 10 for NO₂; the UK legal limit is 20 and 40. Lower is better; this is a 1 km model, not a reading at the door.
Defra · 2024 annual model · 1 km areaLocal information is approximate. Distances are straight-line estimates from the available location. Broadband describes postcode coverage, not the speed or service available at this home; check the address with a provider. Air quality is a modelled annual background estimate.
Checking nearby places…
Picture your everyday
Start with the agent's details and explore the area guide to get a feel for daily life here.
Other homes nearby
Homes in TA11 postcode area →About these property details
The information provided in this listing is for general information purposes only and does not constitute property particulars. We make no warranties or guarantees, express or implied, regarding the accuracy, completeness, or availability of the information.
Property details are provided by the listing agent, developer, or other third parties, and we have no control over the content provided. Prospective buyers or tenants should make their own enquiries and verify all information directly with the agent or relevant party.
Information relating to Energy Performance Certificates, Home Reports, or other statutory documents should be obtained directly from the selling agent or developer where applicable.