

Dulverton, Somerset · TA22
Jury Road
Asking price
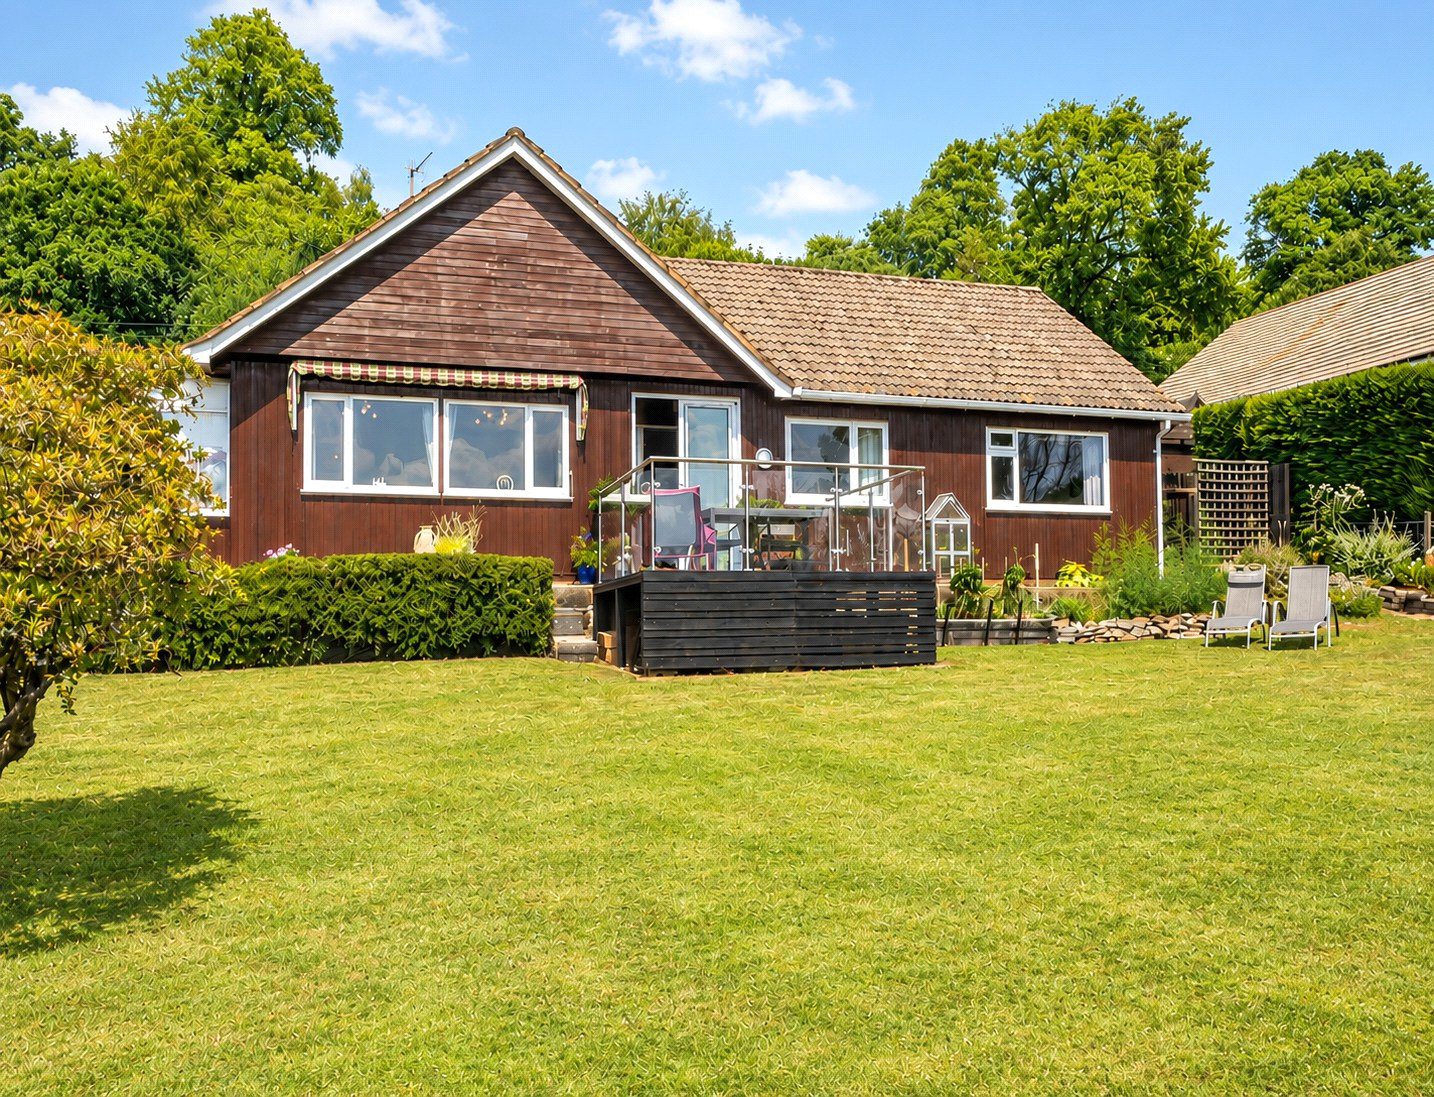
A rare opportunity to purchase beautifully presented, detached south-facing bungalow in the sought-after town of Dulverton, offered to the market for the first time in over 30 years. Enjoying an elevated position with far-reaching views across the Barle Valley and surrounding countryside, this stunning home provides spacious accommodation, beautifully maintained gardens, ample off-road parking, and a double garage. Situated within easy walking distance of the town centre and its excellent range of amenities, this is a fantastic opportunity to acquire a home in one of Exmoor's most desirable locations. EPC Rating E. Council Tax Band E
The home, in the agent’s words
- Signature Homes
Read the full agent description
Approached from Jury Road via double timber gates, this rare opportunity opens into a large parking area, providing ample space for several vehicles and access to the double garage, which also benefits from a convenient side entrance. A pathway leads through to a patio area and the front door.
Entering via the porch, the property opens into a beautifully designed open-plan kitchen, featuring a bespoke fitted kitchen, oil-fired AGA, and a range of integrated appliances. The kitchen flows seamlessly into the dining area, which in turn leads to the stunning sitting room. This wonderful living space enjoys breathtaking views over the gardens and the surrounding countryside beyond, creating a truly impressive focal point to the home. Leading from the sitting room is a conservatory, which also takes full advantage of the exceptional views whilst providing direct access to the outside space.
Continuing through the accommodation, an inner hallway offers access to the raised decked area, ideal for enjoying the peaceful setting. From here, Bedroom Five provides flexible accommodation and would equally serve as an excellent home office or hobby room. The property benefits from two beautifully presented bathrooms, one fitted with a shower and the other with a bath, both offering modern fixtures and fittings. The principal bedroom enjoys beautiful views over the garden and benefits from fitted wardrobes. Further enhancing the accommodation, the property has been thoughtfully extended to provide an additional three bedrooms. Each room offers flexibility for a variety of uses, including guest accommodation, home working, or family living, making this a highly adaptable home suited to a range of buyer requirements.
Outside, the property continues to impress with its beautifully maintained gardens, featuring a variety of mature planting, raised beds, and well-established borders. A particular highlight is the superb raised decked area, perfectly positioned to take full advantage of the stunning far reaching views across the surrounding countryside, providing an ideal setting for outdoor dining, entertaining, or simply relaxing and enjoying the peaceful surroundings.
The property offers an excellent degree of flexibility, with adaptable accommodation suited to a range of lifestyles and requirements. Despite its private and tucked-away position, it remains within easy walking distance of Dulverton's excellent range of services.
Services and Utilities
Mains water, drainage and electric. Oil fired central heating
We encourage you to check before viewing a property the potential broadband speeds and mobile signal coverage. You can do so by visiting https://checker.ofcom.org.uk
Agents Note
The property is of timber frame construction with red cedar cladding
A feel for the area
Connected for everyday life
0%of homes in the postcode can access 100+ Mbps broadband.
Available speed bands
- 30+ Mbps
- 100%
- 100+ Mbps
- 0%
- 300+ Mbps
- 0%
- 1,000+ Mbps
- 0%
Getting about
11.7 milesto Tiverton Parkway Rail Station
Approximate straight-line distance · DfT NaPTAN · 13 Sept 2026Background air quality
- Fine particles · PM₂.₅
- 4.7 µg/m³ · Meets the WHO guideline
- Nitrogen dioxide · NO₂
- 2.9 µg/m³ · Meets the WHO guideline
Annual background levels. For scale: the WHO 2021 guideline is 5 µg/m³ for PM₂.₅ and 10 for NO₂; the UK legal limit is 20 and 40. Lower is better; this is a 1 km model, not a reading at the door.
Defra · 2024 annual model · 1 km areaLocal information is approximate. Distances are straight-line estimates from the available location. Broadband describes postcode coverage, not the speed or service available at this home; check the address with a provider. Air quality is a modelled annual background estimate.
Checking nearby places…
Picture your everyday
Start with the agent's details and explore the area guide to get a feel for daily life here.
Other homes nearby
Homes in TA22 postcode area →About these property details
The information provided in this listing is for general information purposes only and does not constitute property particulars. We make no warranties or guarantees, express or implied, regarding the accuracy, completeness, or availability of the information.
Property details are provided by the listing agent, developer, or other third parties, and we have no control over the content provided. Prospective buyers or tenants should make their own enquiries and verify all information directly with the agent or relevant party.
Information relating to Energy Performance Certificates, Home Reports, or other statutory documents should be obtained directly from the selling agent or developer where applicable.