
Carmarthen, Carmarthenshire · SA31
Sycamore Way
OIRO
Situated in Sycamore Way, a short walk into Carmarthen town, this attractive three-bedroom home offers an excellent opportunity for families, first-time buyers, or investors alike. The property boasts two spacious reception rooms, providing flexible living space ideal for both entertaining and everyday family life. The accommodation is well laid out to maximise space and natural light, creating a bright and welcoming feel throughout. The property further benefits from unrestricted on-street parking, adding to its practicality and convenience.
Carmarthen is known for its rich history and offers a wide range of amenities including local shops, parks, and transport links. The property is within close proximity to both primary and secondary schools, including Trinity College, making it an ideal choice for families.
The home, in the agent’s words
Read the full agent description
Situated in Sycamore Way, a short walk into Carmarthen town, this attractive three-bedroom home offers an excellent opportunity for families, first-time buyers, or investors alike. The property boasts two spacious reception rooms, providing flexible living space ideal for both entertaining and everyday family life. The accommodation is well laid out to maximise space and natural light, creating a bright and welcoming feel throughout. The property further benefits from unrestricted on-street parking, adding to its practicality and convenience.
Carmarthen is known for its rich history and offers a wide range of amenities including local shops, parks, and transport links. The property is within close proximity to both primary and secondary schools, including Trinity College, making it an ideal choice for families.
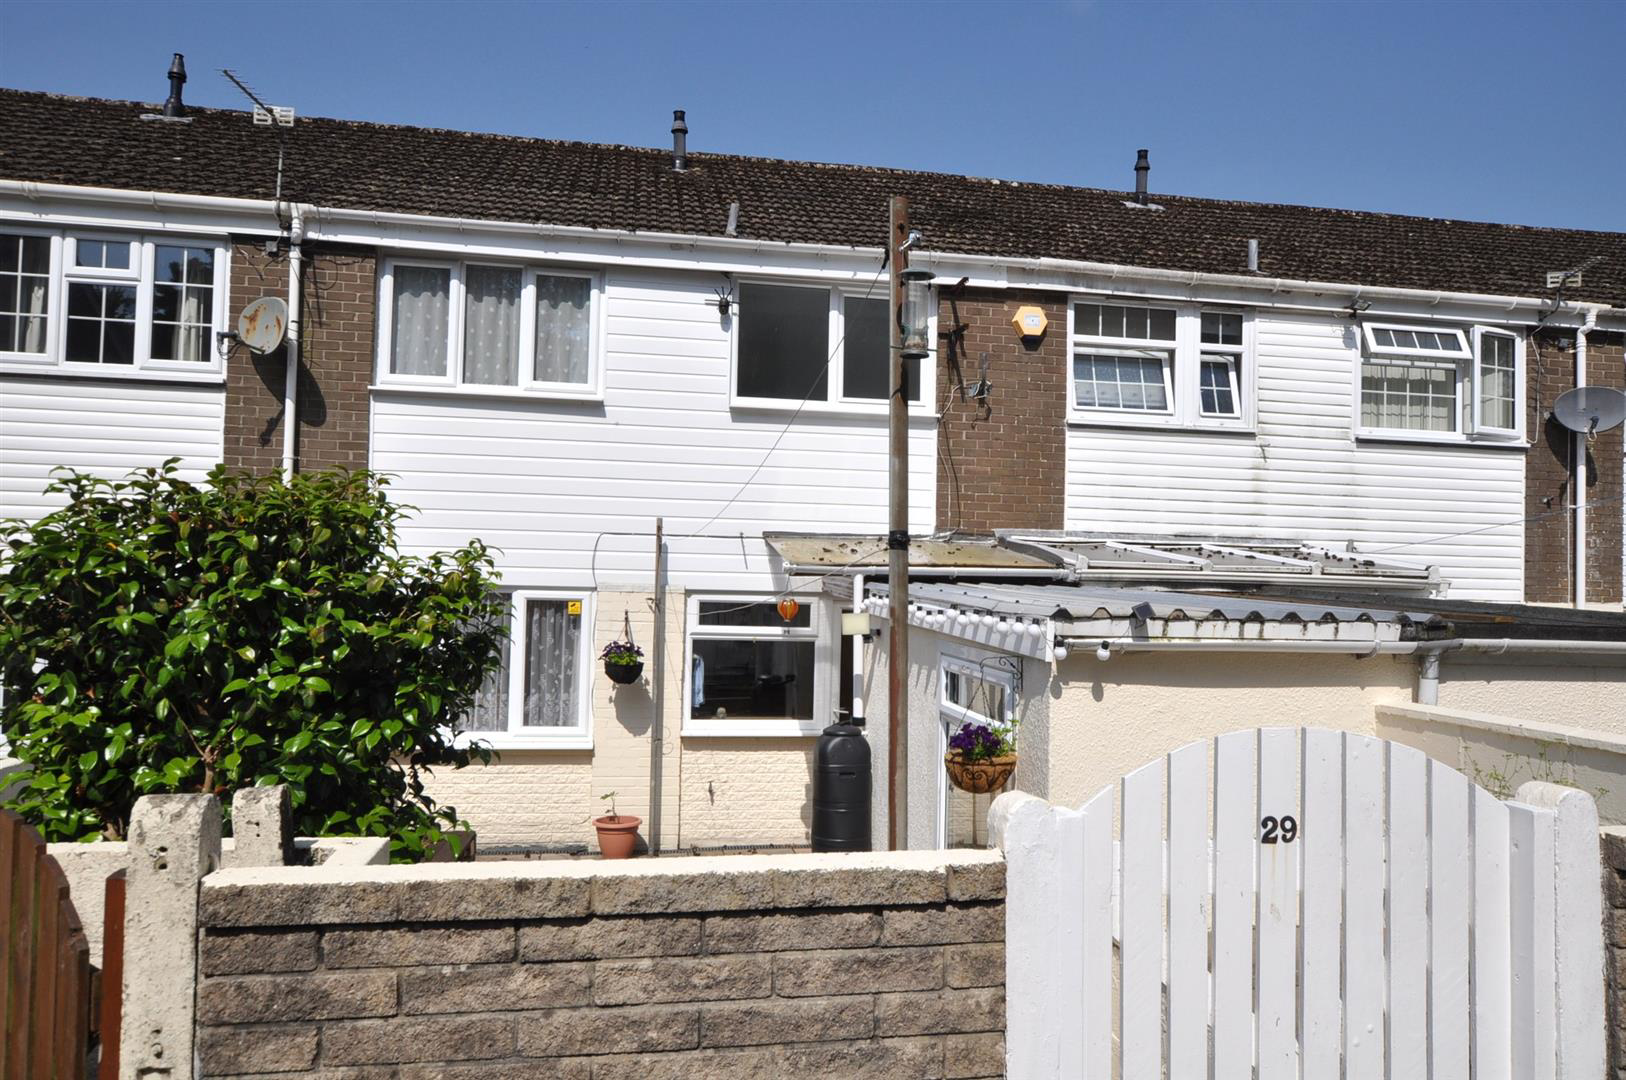
Entrance - Fully refurbished and modernised mid-terraced three-bedroom house. Picket fence and gated pedestrian access front lawned garden with concrete pathway leading up to the Entrance Porch (1.76m x 1.88m). uPVC double glazed entrance door and windows.
Lounge - 4.52m x 4.27m - uPVC autumn leaf double glazed entrance door. Panelled radiator with grills. Large uPVC double glazed window to fore. Oak effect flooring. Access to understairs storage cupboard. A multi-glazed door which leads to a staircase to first floor.
Kitchen - 2.72m x 3m - A range of modern base and eye level units with light oak finished door and drawer fronts and a solid granite work surface over the base unit with a solid granite splash back. There is a four-ring hob with a Bosch extractor over and then we have a Indesit fan assisted Oven/Grill and space for Fridge/Freezer under mounted stainless-steel sink with mixer tap fitment over. Plumbing for wash machine. Ceramic tiled floor and also partly tiled walls. uPVC double glazed window to rear and a multi-glazed door through to the dining room. uPVC double glazed Entrance door leading out the the rear patio area.
Dining Room - 2.62m x 2.93m - Large uPVC double glazed window to rear, panelled radiator with grills. Wood effect flooring and an open way into the Lounge.
First Floor - Part galleried landing area with doors to all bedrooms and Family Bathroom. Built-in storage cupboard housing Worcester Bosch, combination mains gas-fired boiler, which serves the central heating system and heats the domestic water.
Access to loft space.
Bathroom - 2.37m x 1.71m (max) - Close coupled economy flush WC. Wash hand basin fitted within the vanity unit, with high-gloss white-coloured door front. A panelled bath with a power shower fitment over and glass shower screen. Corian Effect floor to ceiling tiled walls. Large uPVC double-glazed window. A wall-mounted ladder towel radiator, and ceramic tiled floor.
Rear Bedroom 1 - 2.96m x 3.24m - Panelled radiator with grills, thermostatically controlled. Large uPVC double-glazed window to rear and built-in double wardrobe with mirrored front. Wood effect flooring.
Front Bedroom 2 - (max into passage) 3.58m (narrowing to 2.98) x 3.5 - Large uPVC double glazed window to fore. Wood effect flooring and panelled radiators with grills, thermostatically controlled. Built-in triple wardrobe unit.
Bedroom 3 - 2.65m (max) x 2.44m (max) - Single panelled radiator, thermostatically controlled. Fitted double wardrobe unit. uPVC double glazed window to fore.
Externally - A covered porch leading out onto the Natural stone paved rear patio area. Gated access leading to the unrestricted rear communal parking area.
A feel for the area
Connected for everyday life
17%of homes in the postcode can access 100+ Mbps broadband.
Available speed bands
- 30+ Mbps
- 100%
- 100+ Mbps
- 17%
- 300+ Mbps
- 17%
- 1,000+ Mbps
- 17%
Getting about
0.9 milesto Carmarthen Rail Station
Approximate straight-line distance · DfT NaPTAN · 13 Sept 2026Background air quality
- Fine particles · PM₂.₅
- 4.5 µg/m³ · Meets the WHO guideline
- Nitrogen dioxide · NO₂
- 4.5 µg/m³ · Meets the WHO guideline
Annual background levels. For scale: the WHO 2021 guideline is 5 µg/m³ for PM₂.₅ and 10 for NO₂; the UK legal limit is 20 and 40. Lower is better; this is a 1 km model, not a reading at the door.
Defra · 2024 annual model · 1 km areaLocal information is approximate. Distances are straight-line estimates from the available location. Broadband describes postcode coverage, not the speed or service available at this home; check the address with a provider. Air quality is a modelled annual background estimate.
Picture your everyday
Start with the agent's details and explore the area guide to get a feel for daily life here.
Other homes nearby
Homes in SA31 postcode area →About these property details
The information provided in this listing is for general information purposes only and does not constitute property particulars. We make no warranties or guarantees, express or implied, regarding the accuracy, completeness, or availability of the information.
Property details are provided by the listing agent, developer, or other third parties, and we have no control over the content provided. Prospective buyers or tenants should make their own enquiries and verify all information directly with the agent or relevant party.
Information relating to Energy Performance Certificates, Home Reports, or other statutory documents should be obtained directly from the selling agent or developer where applicable.