

Beaworthy, Devon · EX21
Ashwater
Asking price
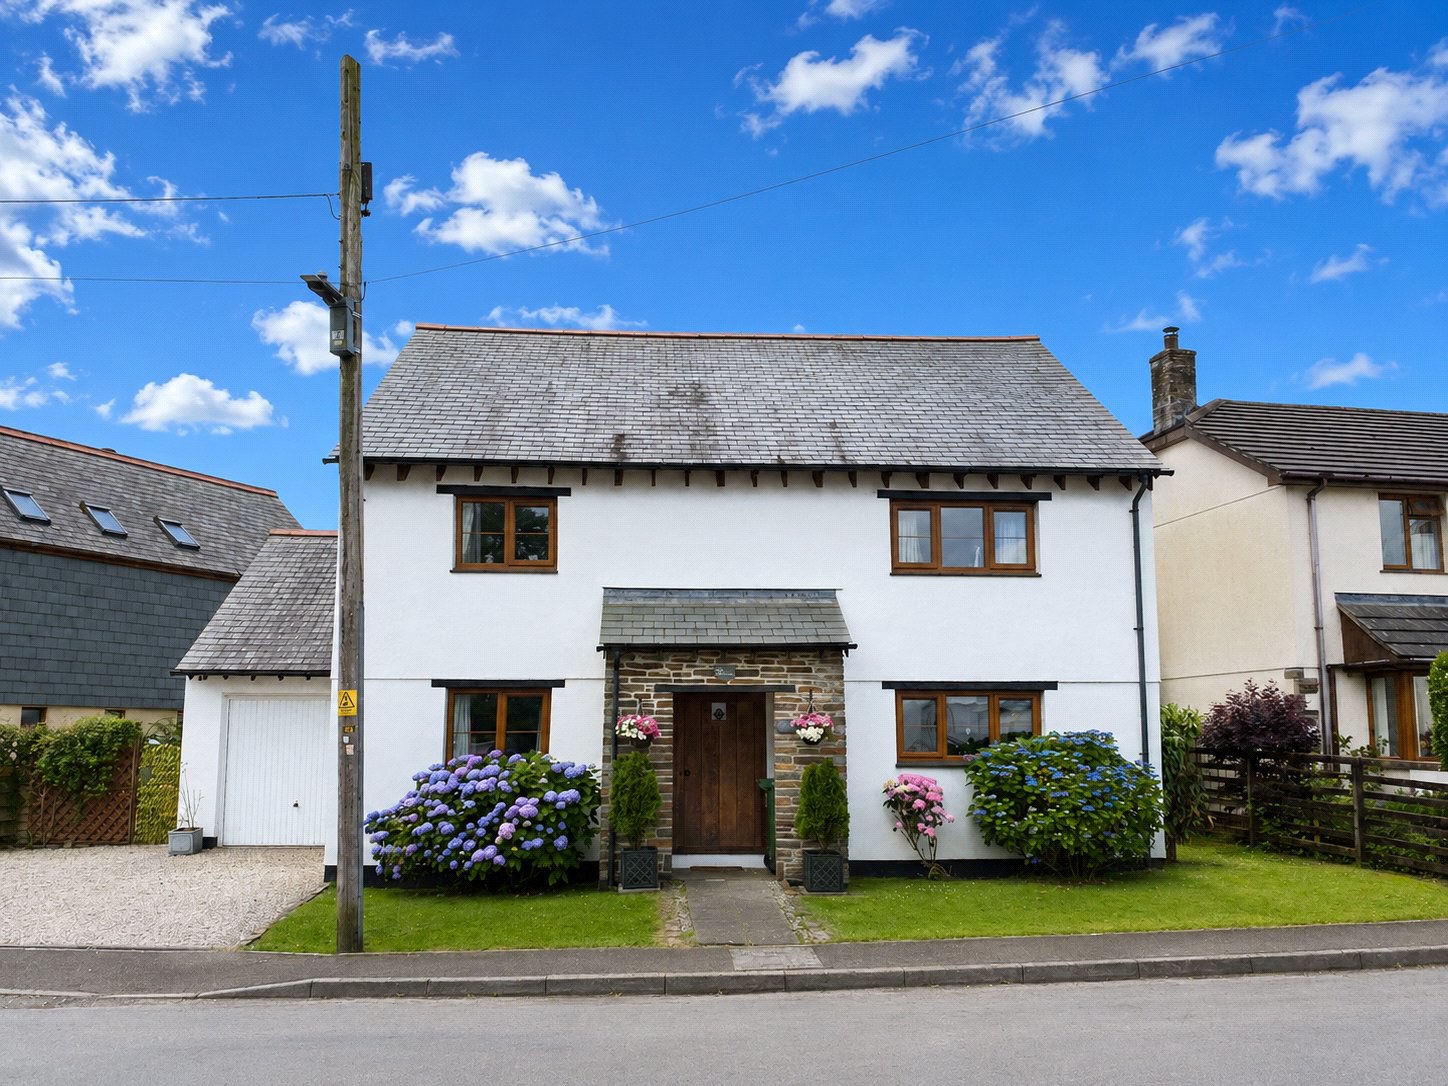
Situated close to the centre of the popular village of Ashwater is a spacious modern property which is laid out over three levels and offers five bedrooms plus an attic room. The ground floor offers a light and bright living room with interconnecting doors open into a large kitchen/family room. Outside, the enclosed garden is easy to maintain. Parking is provided by single attached garage with space for further vehicles on the drive. EPC rating D.
The home, in the agent’s words
Read the full agent description
Owl Cottage is situated within the centre of the village. It was originally constructed during 2000. Our vendors are just the second owners of this character property. The builder was sympathetic with his approach and used some re-claimed lintels giving some characterful appeal to the overall finish. In the living room there is a large red brick built fireplace with a dual fuel burner set on the matching brick hearth. The home is heated by oil fired central heating that works in conjunction with a HIVE smart heating system. The windows are double glazed.
The bespoke handmade front door opens into the welcoming reception hall with doors off to all the ground floor rooms and ascending stairs to the first floor. The kitchen/family room is fitted with solid wooden doors and matching island workspace. A fridge, dishwasher and washing machine are all integrally fitted and are included within the sale along with a Rangemaster cooker and extractor above. Our vendor accommodates a sofa and a large dresser and there is also plenty of room for large dining furniture. There are French style doors opening out on to a paved patio. Double internal doors open into the spacious, light and airy living room that also allows access to the rear garden and patio. The ground floor also hosts a useful utility room with cupboard space and plumbing for a washing machine and access to the integral garage. There is a snug which could be used as a fifth bedroom and a tiled shower room.
Upstairs, there are four bedrooms with bedroom one having exclusive use of an en-suite shower room, enjoying a his and hers wash basin arrangement and a large shower with a glass screen. The other three bedrooms share the family bathroom which enjoys a bath with a shower and screen over. A flight of stairs from bedroom four ascend to a large attic room with skylight windows and plenty of storage in the eaves. Our vendors currently use it as a bedroom and office space, ideal for working from home. There is also a tiled bathroom serving this space.
Outside, the garden at the back is enclosed by timber fencing and there is some attractive mature planting. There is a paved patio close to the house ideal for BBQ’s and outside entertaining. A useful timber shed will be included within the sale. Parking is provided by the attached single garage and adjacent drive which can accommodate several vehicles.
The attractive village of Ashwater is set in the rolling Devon countryside and boasts amenities including a General Store, Post Office, a Public House, ancient Parish Church, County Primary School and a quite superb village hall - the base for a huge variety of sporting and leisure activities.
The ancient town of Launceston is situated approximately nine miles distant and boasts a range of shopping, commercial, educational and recreational facilities. The market town of Holsworthy is situated some seven miles away and boasts further facilities including a Medical Centre, Waitrose supermarket and a small Theatre. For those with coastal interests the North Cornish Resort of Bude can be reached within 16 miles, which is known for its sandy beaches, surf and cliff top walks.
The larger City of Exeter is around 43 miles distant and offers a wider range of educational, cultural and leisure facilities. The A30 dual carriageway provides access to the M5 at Exeter and West into Cornwall.
A feel for the area
Connected for everyday life
0%of homes in the postcode can access 100+ Mbps broadband.
Available speed bands
- 30+ Mbps
- 100%
- 100+ Mbps
- 0%
- 300+ Mbps
- 0%
- 1,000+ Mbps
- 0%
Getting about
12.7 milesto Okehampton Rail Station
Approximate straight-line distance · DfT NaPTAN · 13 Sept 2026Background air quality
- Fine particles · PM₂.₅
- 4.7 µg/m³ · Meets the WHO guideline
- Nitrogen dioxide · NO₂
- 2.0 µg/m³ · Meets the WHO guideline
Annual background levels. For scale: the WHO 2021 guideline is 5 µg/m³ for PM₂.₅ and 10 for NO₂; the UK legal limit is 20 and 40. Lower is better; this is a 1 km model, not a reading at the door.
Defra · 2024 annual model · 1 km areaLocal information is approximate. Distances are straight-line estimates from the available location. Broadband describes postcode coverage, not the speed or service available at this home; check the address with a provider. Air quality is a modelled annual background estimate.
Checking nearby places…
Picture your everyday
Start with the agent's details and explore the area guide to get a feel for daily life here.
Other homes nearby
Homes in EX21 postcode area →About these property details
The information provided in this listing is for general information purposes only and does not constitute property particulars. We make no warranties or guarantees, express or implied, regarding the accuracy, completeness, or availability of the information.
Property details are provided by the listing agent, developer, or other third parties, and we have no control over the content provided. Prospective buyers or tenants should make their own enquiries and verify all information directly with the agent or relevant party.
Information relating to Energy Performance Certificates, Home Reports, or other statutory documents should be obtained directly from the selling agent or developer where applicable.