
Braunston · NN11
9 Brindley Quays, NN11 7AN
Guide Price
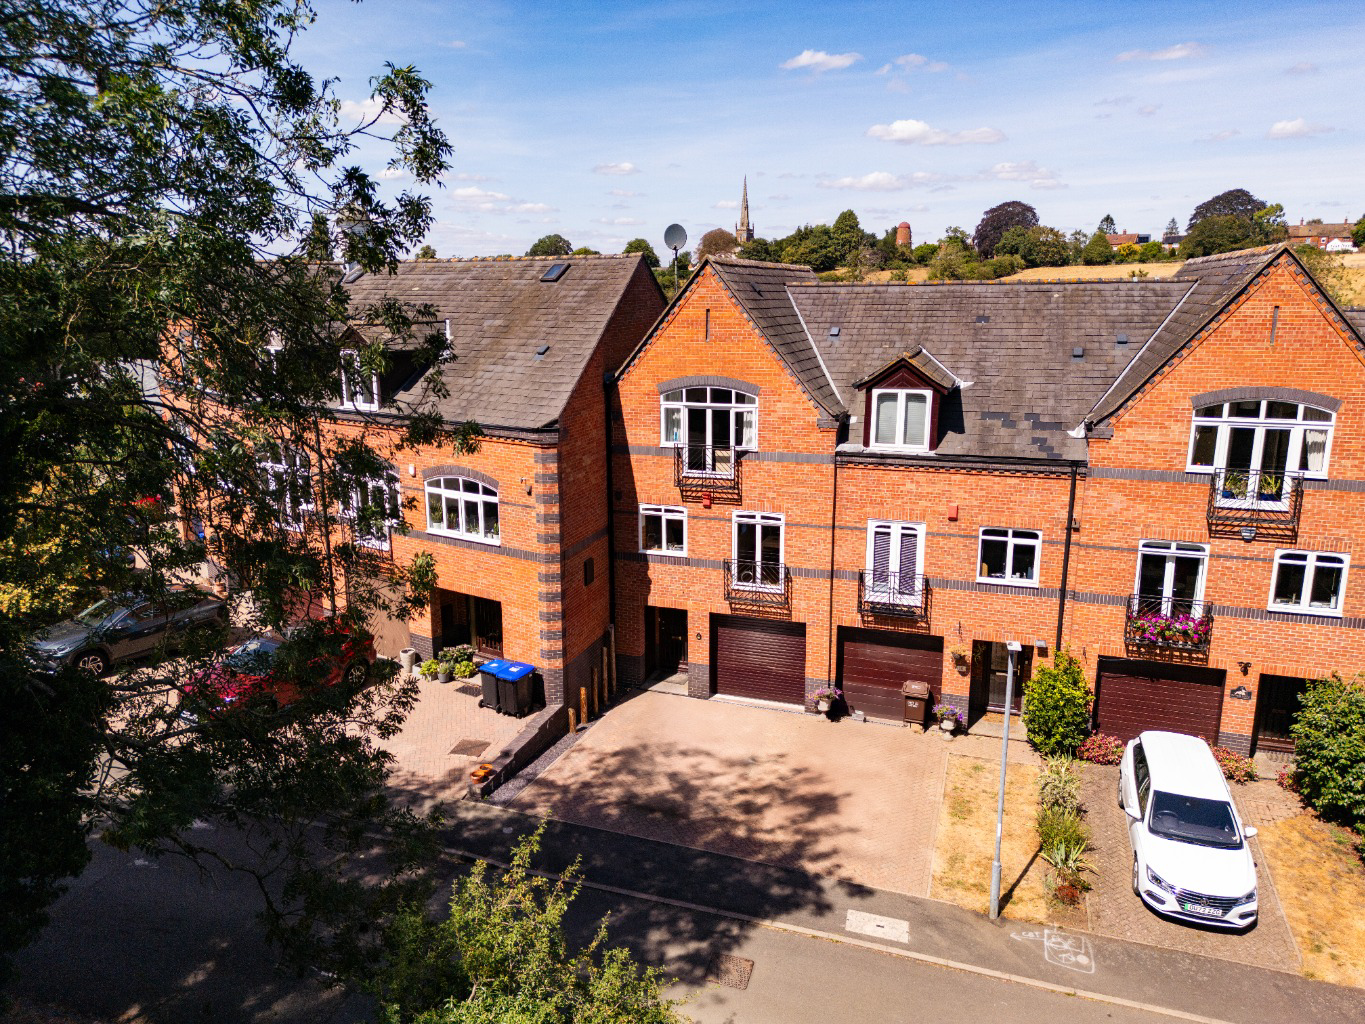
If location is the key to your perfect property, then look no further! There are homes where the location is part of the appeal, and then there are homes where it completely changes the way the property feels, looking directly across Braunston Marina, this three-storey home must be viewed.
The home, in the agent’s words
- Generous Three Bedroom Three Storey Town House
- Stunning Views Across Braunston Marina
- Fitted Wardrobes and Ensuite Facilities to the Main Bedroom
- Generous Open Plan Lounge/Dining Kitchen Areas
- Flexible Office or Third Bedroom
- Separate Ground Floor Utility Room
- Three Separate Shower Rooms
- Solar Water Heating and an Electric Battery Storage System
- Great-Sized Integral Garage with an Electric Roller Door
- Fantastic Location Close to Braunston Village Amenities
Read the full agent description
Three Bedroom Waterside Property In Braunston Marina
If location is the key to your perfect property, then look no further! There are homes where the location is part of the appeal, and then there are homes where it completely changes the way the property feels, looking directly across Braunston Marina, this three-storey home must be viewed to be fully appreciated.
The first floor is where the house really comes into its own. A generous lounge and dining area creates a sociable, open-plan living space, with extensive views over Braunston Marina, Braunston village and the surrounding countryside. Add an integral garage, a flexible ground floor third bedroom or office and two generous bedrooms both with fitted wardrobes upstairs, and there is considerably more versatility in this lovely property than the pictures might suggest.
About This Home
The entrance is on the ground floor, where the layout immediately proves practical. The integral garage is a particularly useful size and has an electric roller door, power and lighting. It provides secure parking while still giving useful scope for storage or a workshop area.
Also on this level there is also a useful utility room, separate shower room and a good-sized office which can equally serve as bedroom three. That flexibility could work particularly well for guests or anyone wanting a proper home working space without sacrificing the main living accommodation.
The first floor is the heart of this lovely property, rather than a series of smaller rooms, the open plan layout provides generous lounge and dining areas alongside the kitchen. This substantial living space is particularly well suited to both everyday life and entertaining.
The lounge and dining areas work particularly well together, creating a generous living space while still giving each area a clear purpose. The layout offers you plenty of freedom to arrange furniture without the space feeling crowded.
What really sets this floor apart is the outlook. Large windows and glazed doors bring the marina right into the living space, giving you an ever-changing view across the Braunston Marina and its many narrow boats, it is the sort of backdrop that becomes part of everyday life.
The kitchen which has integral appliances and a recently replaced quooker boiling water tap, sits neatly alongside the dining area, keeping everything connected and making this a genuinely sociable space for both day to day living and entertaining.
Up on the second floor, both bedrooms are good sized doubles and benefit from plenty of fitted double wardrobes, giving you excellent storage without taking away from the usable floor space.
Bedroom one is especially impressive, with stunning views over the marina and Braunston village on the horizon. Even with the extensive fitted wardrobes, there is still plenty of room for additional bedroom furniture, this room also benefits from a well-appointed en-suite shower room.
Bedroom two is another well-proportioned room and again benefits from a generous amount of fitted double wardrobes. A separate shower room serves this floor, making the layout particularly practical whether the second bedroom is used every day or kept for guests.
The arrangement across three floors gives different parts of the house their own purpose, while the main living level makes the most of the setting that makes Brindley Quays a special location to live.
The property is in good condition throughout and benefits from replaced electric storage heating, together with solar water heating. There is also an electric battery storage system, designed to charge using cheaper electricity overnight which can then be used during the day, helping to make the home more economical to run.
If living near a marina or a canal appeals to you, this is one of those properties that really should be experienced from inside.
Location and Lifestyle
Braunston is a village with a strong sense of community and a particularly distinctive relationship with the waterways surrounding it.
The Oxford Canal and Grand Union Canal are defining parts of village life, with Braunston Marina providing an appealing backdrop for walking and enjoying the surrounding countryside.
For everyday needs, Braunston offers a supermarket, Post Office, chip shop, garage, hair salon and community café, together with a village primary school, pubs and church.
Daventry and Rugby are both within convenient reach for a wider choice of shopping and services, while road connections include access to the A45, A5, M1 and M6.
Rail services are available from Rugby, approximately six miles away, and Long Buckby, approximately five miles away, with services providing connections into London Euston.
This is an ideal lock up and leave home in a picturesque marina setting, offering three bedrooms, three bathrooms and a particularly sociable open plan first floor layout.
To take a look call the Campbells team today.
TENURE: Freehold
EPC: D
COUNCIL TAX: F
APPROXIMATE FLOOR AREA: 140 Sq m - 1507 Sq ft
MAINTENANCE CHARGE: Although the property is freehold, properties within Brindley Quays are subject to an annual maintenance charge of approximately £320. This contribution covers the upkeep and maintenance of communal outside areas, communal electricity costs, public liability insurance and associated management and administration fees.
The approximate measurements for this property are as follows:
GROUND FLOOR
GARAGE
6.21m x 3.07m (20'4" x 10'1")
OFFICE / BEDROOM THREE
3.80m x 2.77m (12'5" x 9'1")
UTILITY ROOM
2.36m x 2.10m (7'9" x 6'11")
SHOWER ROOM
2.82m x 1.26m (9'3" x 4'2")
FIRST FLOOR
LOUNGE AREA
5.12m x 3.42m (16'10" x 11'3")
KITCHEN AREA
2.67m x 2.41m (8'9" x 7'11")
DINING AREA
5.35m x 3.13m (17'7" x 10'3")
SECOND FLOOR
BEDROOM ONE
5.27m x 5.13m (17'4" x 16'10")
BEDROOM TWO
5.13m x 2.48m (16'10" x 8'2")
SHOWER ROOM
2.90m x 1.85m (9'6" x 6'1")
A feel for the area
Connected for everyday life
0%of homes in the postcode can access 100+ Mbps broadband.
Available speed bands
- 30+ Mbps
- 90%
- 100+ Mbps
- 0%
- 300+ Mbps
- 0%
- 1,000+ Mbps
- 0%
Getting about
5.2 milesto Long Buckby Rail Station
Approximate straight-line distance · DfT NaPTAN · 13 Sept 2026Background air quality
- Fine particles · PM₂.₅
- 6.5 µg/m³ · Above the WHO guideline · well within the UK legal limit
- Nitrogen dioxide · NO₂
- 5.1 µg/m³ · Meets the WHO guideline
Annual background levels. For scale: the WHO 2021 guideline is 5 µg/m³ for PM₂.₅ and 10 for NO₂; the UK legal limit is 20 and 40. Lower is better; this is a 1 km model, not a reading at the door.
Defra · 2024 annual model · 1 km areaLocal information is approximate. Distances are straight-line estimates from the available location. Broadband describes postcode coverage, not the speed or service available at this home; check the address with a provider. Air quality is a modelled annual background estimate.
Checking nearby places…
Picture your everyday
Start with the agent's details and explore the area guide to get a feel for daily life here.
Other homes nearby
Homes in NN11 postcode area →About these property details
The information provided in this listing is for general information purposes only and does not constitute property particulars. We make no warranties or guarantees, express or implied, regarding the accuracy, completeness, or availability of the information.
Property details are provided by the listing agent, developer, or other third parties, and we have no control over the content provided. Prospective buyers or tenants should make their own enquiries and verify all information directly with the agent or relevant party.
Information relating to Energy Performance Certificates, Home Reports, or other statutory documents should be obtained directly from the selling agent or developer where applicable.