

Cheltenham · GL54
Clapton-On-The-Hill
Guide Price
A Cotswold hideaway with peace, privacy and far-reaching views - a great home on the edge of Clapton-on-the-Hill, a pretty village near Bourton on the Water in prime Cotswold countryside.
The home, in the agent’s words
- Peacefully hidden on the edge of Clapton-on-the-Hill, at the end of a quiet no-through road, with amazing views of the Cotswolds
- A beautifully balanced and immaculate four-bedroom home including a ground-floor bedroom or study, complete with its own adjoining shower room - ideal for guests or working from home
- Bright kitchen/breakfast room with timber worktops, De Dietrich induction hob, NEFF oven and direct access to the garden.
- A separate dining room opening onto the terrace and a sitting room with wood burner
- Generous tiered gardens with established planting, paved entertaining terrace with an open countryside backdrop beyond.
- Every practicality thought through with a garage, covered carport, generous driveway parking, an EV charging point and garden storage
- Roughly 1,705 sq ft of considered living space, three miles from Bourton-on-the-Water, and yours with no onward chain
- GL54 2LG, What3Words - ///ironclad.points.tarred
- Services: Mains drains, mains electric, LPG central heating, Gigaclear broadband
Read the full agent description
On approaching Wild Rose Cottage, the far reaching views across the Cotswold landscape make an instant impression. Positioned at the edge of the small Cotswold village of Clapton-on-the-Hill, this is a wonderfully located detached four-bedroom home with, in addition to the stunning views, its own generous gardens and flexible living space. Tucked away along a no-through road, it offers all the benefits of village life with Bourton-on the-Water and Stow-on the-Wold just a few miles away.
A setting that makes the difference
The position is one of the things that makes Wild Rose Cottage so special. The current owners were drawn here nearly six years ago by the tranquillity, lack of passing traffic and open views. These qualities remain at the heart of the house today. Surrounded by a rural outlook, with neighbouring farmland mostly used for hay, there is an immediate feeling of space and privacy. It is peaceful without feeling isolated and, unusually, the house and gardens are not overlooked from any direction.
Lovingly Improved
Built in the late 1970s, the property has been carefully updated by the current owners, with improvements chosen to make the house both more comfortable and more practical. The bathrooms have been upgraded, and bespoke wardrobes have been fitted. The current owners have also added an EV charger, constructed the carport and installed a new external mains water line and meter. The roof over the breakfast area was replaced in 2022, whilst the plumbing works were carried out during 2021.
A Welcoming Arrival
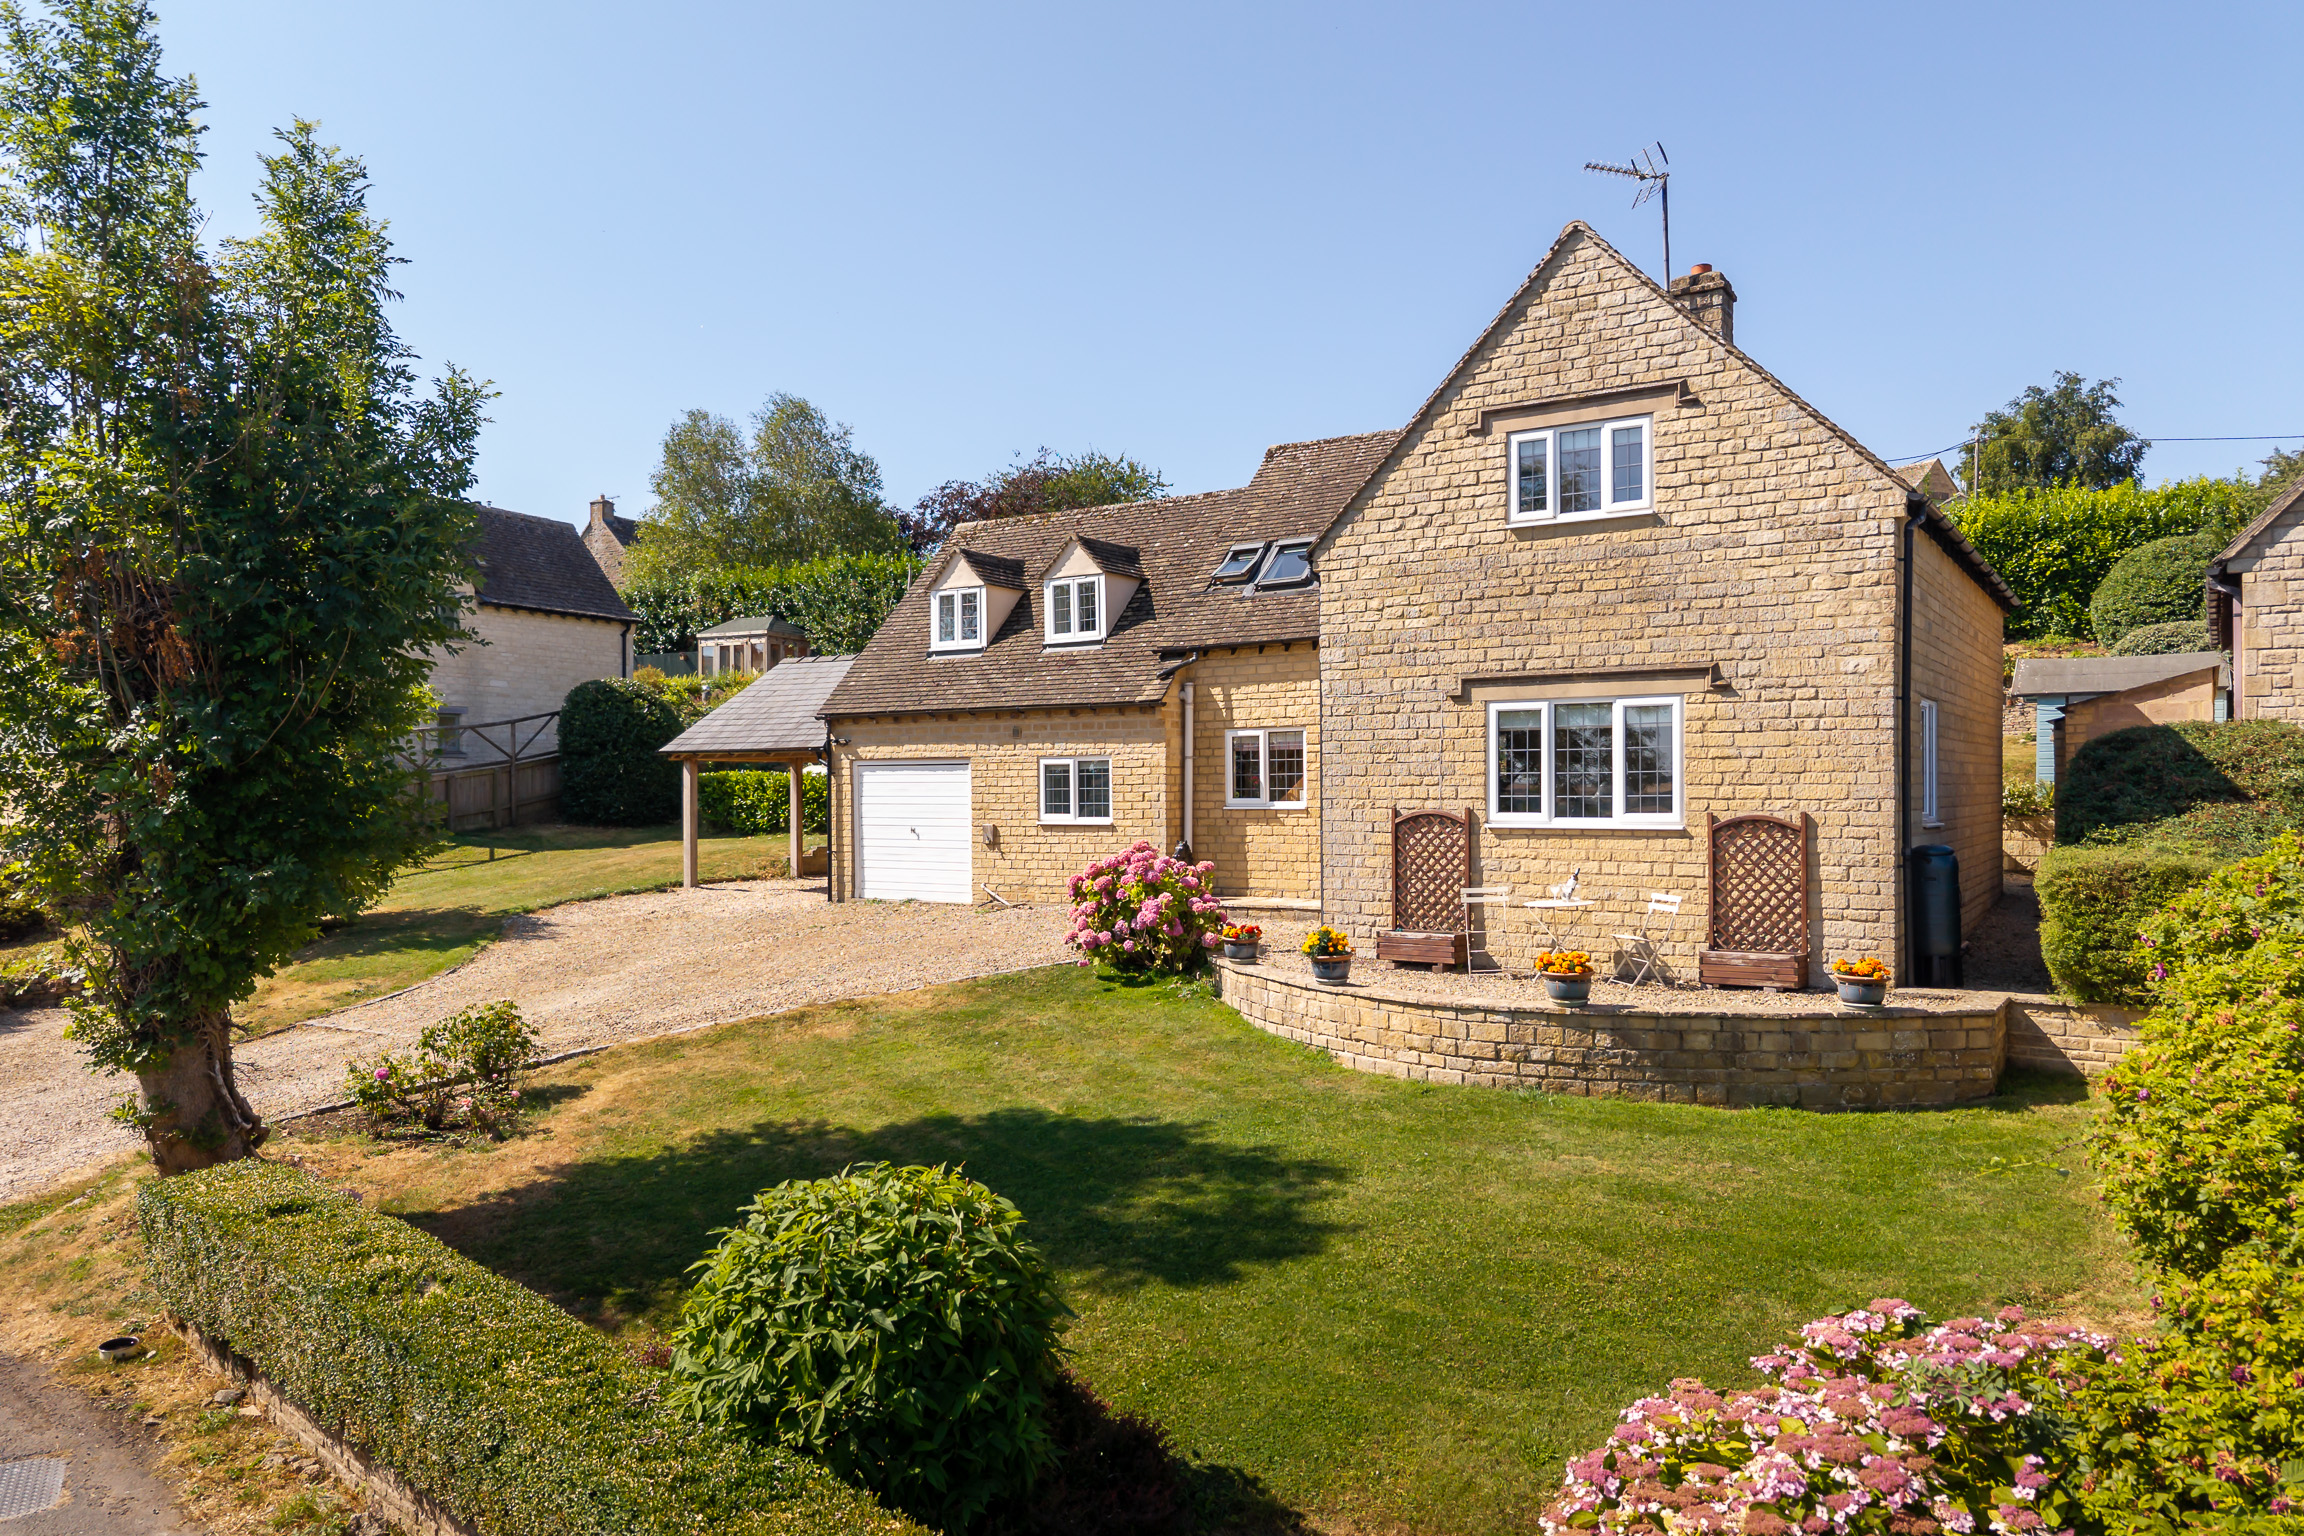
A gravelled driveway provides plenty of space for parking alongside the garage and covered carport. The Cotswold stone elevations, established gardens, and countryside backdrop give Wild Rose Cottage an understated charm. There is nothing showy about the approach - it simply feels private, established and very much at home in its surroundings. First impressions Inside, the layout is immediately well balanced. The entrance hall sits at the centre of the ground floor, connecting the principal reception rooms, whilst allowing each space to retain its own character. The accommodation extends to approximately 1,705 sq ft within the main house, with the additional garage and carport bringing the total footprint to around 2,020 sq ft.
The Heart Of The Home
At the heart of the home is the 19ft by 13ft kitchen and breakfast room - a bright, relaxed space designed for everyday living. The shaker-style kitchen is finished with timber work surfaces and includes a De Dietrich induction hob, NEFF fan oven, dishwasher, fridge and freezer, together with a useful pantry. The breakfast area opens the room up towards the garden, with wide windows filling the room with natural light and providing a lovely outlook onto the garden beyond. A door leads directly outside, making the connection with the garden particularly convenient during the warmer months.
A Room To Settle Into
The 15ft by 14ft sitting room has a comfortable, understated feel, with oak flooring and windows to two elevations allowing plenty of natural light into the space. At its centre is a recessed fireplace with a wood burner, bringing warmth and character to the room without being overpowering. Made for entertaining The separate dining room gives the house another generous reception space and works equally well for family meals or larger gatherings. Sliding doors open directly onto the garden, for that indoors meets outdoors vibe, allowing summer lunches and dinners to spill naturally onto the terrace. Together with the kitchen and sitting room, it gives the ground floor a balance of sociable spaces and quieter rooms.
And So To Bed
Upstairs, there are three generous sized bedrooms - all benefiting from good natural light, useful storage space and, of course, beautiful views of the countryside. The principal bedroom has fitted wardrobes, whilst bedroom two is particularly spacious at approximately 17’8” x 12’6”. Bedroom three also has an extensive range of fitted wardrobes, with bespoke storage having been added by the current owners. The family bathroom has been upgraded and feels smart and considered, with twin basins, a freestanding roll-top bath and separate rainfall shower. Further storage is available within the boarded loft space, which is accessed via a pull-down ladder.
Designed Around Modern Living
A fourth bedroom on the ground floor adds valuable flexibility to the layout. Currently used as a guest bedroom, it could just as easily become a study, playroom or occasional sitting room. With a separate shower room on the ground floor, this part of the house also creates the possibility for multi generational living if required - a useful feature that allows the home to adapt over time.
Outside Life
The garden is one of Wild Rose Cottage’s real strengths. A paved terrace sits immediately outside the house, providing a natural spot for al fresco dining, with the garden rising beyond in two lawned tiers with mature shrubs and planting. Reconstructed patio steps connect the different levels, and the open countryside views beyond the house give the whole garden a greater sense of space. There is also a garden shed, additional garden building/ workshop and log store, providing plenty of practical storage without taking away from the main garden. The gravelled driveway provides space for several cars, alongside a garage and covered carport constructed by the current owners. An EV charging point has also been installed. The boiler, hot water tank, stopcock and consumer unit are all located within the garage, keeping the practical workings of the house neatly contained in one place.
Village Life
The village has its own church and an active local book club, whilst the surrounding countryside offers some excellent walking directly from the doorstep. One of the owners’ favourite routes leads across the fields towards Bourton-on-the-Water via the Sabrina Way. Bourton-on-the-Water lies approximately three miles away and provides a good range of everyday amenities, whilst Stow-on the-Wold, Burford, Northleach and Cirencester are all within easy driving distance. Kingham station is approximately 9.5 miles away, providing mainline rail services southbound to London Paddington via Oxford and northbound to Worcester and the Midlands.
A feel for the area
Connected for everyday life
100%of homes in the postcode can access 100+ Mbps broadband.
Available speed bands
- 30+ Mbps
- 100%
- 100+ Mbps
- 100%
- 300+ Mbps
- 100%
- 1,000+ Mbps
- 100%
Getting about
6.5 milesto Kingham Rail Station
Approximate straight-line distance · DfT NaPTAN · 13 Sept 2026Background air quality
- Fine particles · PM₂.₅
- 6.0 µg/m³ · Above the WHO guideline · well within the UK legal limit
- Nitrogen dioxide · NO₂
- 3.4 µg/m³ · Meets the WHO guideline
Annual background levels. For scale: the WHO 2021 guideline is 5 µg/m³ for PM₂.₅ and 10 for NO₂; the UK legal limit is 20 and 40. Lower is better; this is a 1 km model, not a reading at the door.
Defra · 2024 annual model · 1 km areaLocal information is approximate. Distances are straight-line estimates from the available location. Broadband describes postcode coverage, not the speed or service available at this home; check the address with a provider. Air quality is a modelled annual background estimate.
Checking nearby places…
Picture your everyday
Start with the agent's details and explore the area guide to get a feel for daily life here.
Other homes nearby
Homes in Cheltenham →About these property details
The information provided in this listing is for general information purposes only and does not constitute property particulars. We make no warranties or guarantees, express or implied, regarding the accuracy, completeness, or availability of the information.
Property details are provided by the listing agent, developer, or other third parties, and we have no control over the content provided. Prospective buyers or tenants should make their own enquiries and verify all information directly with the agent or relevant party.
Information relating to Energy Performance Certificates, Home Reports, or other statutory documents should be obtained directly from the selling agent or developer where applicable.