
YouTube is paused. Loading it lets YouTube receive your IP address and browser information and use its own cookies to play the property video.
This one-time choice is not remembered. You can keep browsing without loading it.
Laugharne, Carmarthenshire · SA33
Cross Inn
OIRO · Originally listed at £375,000
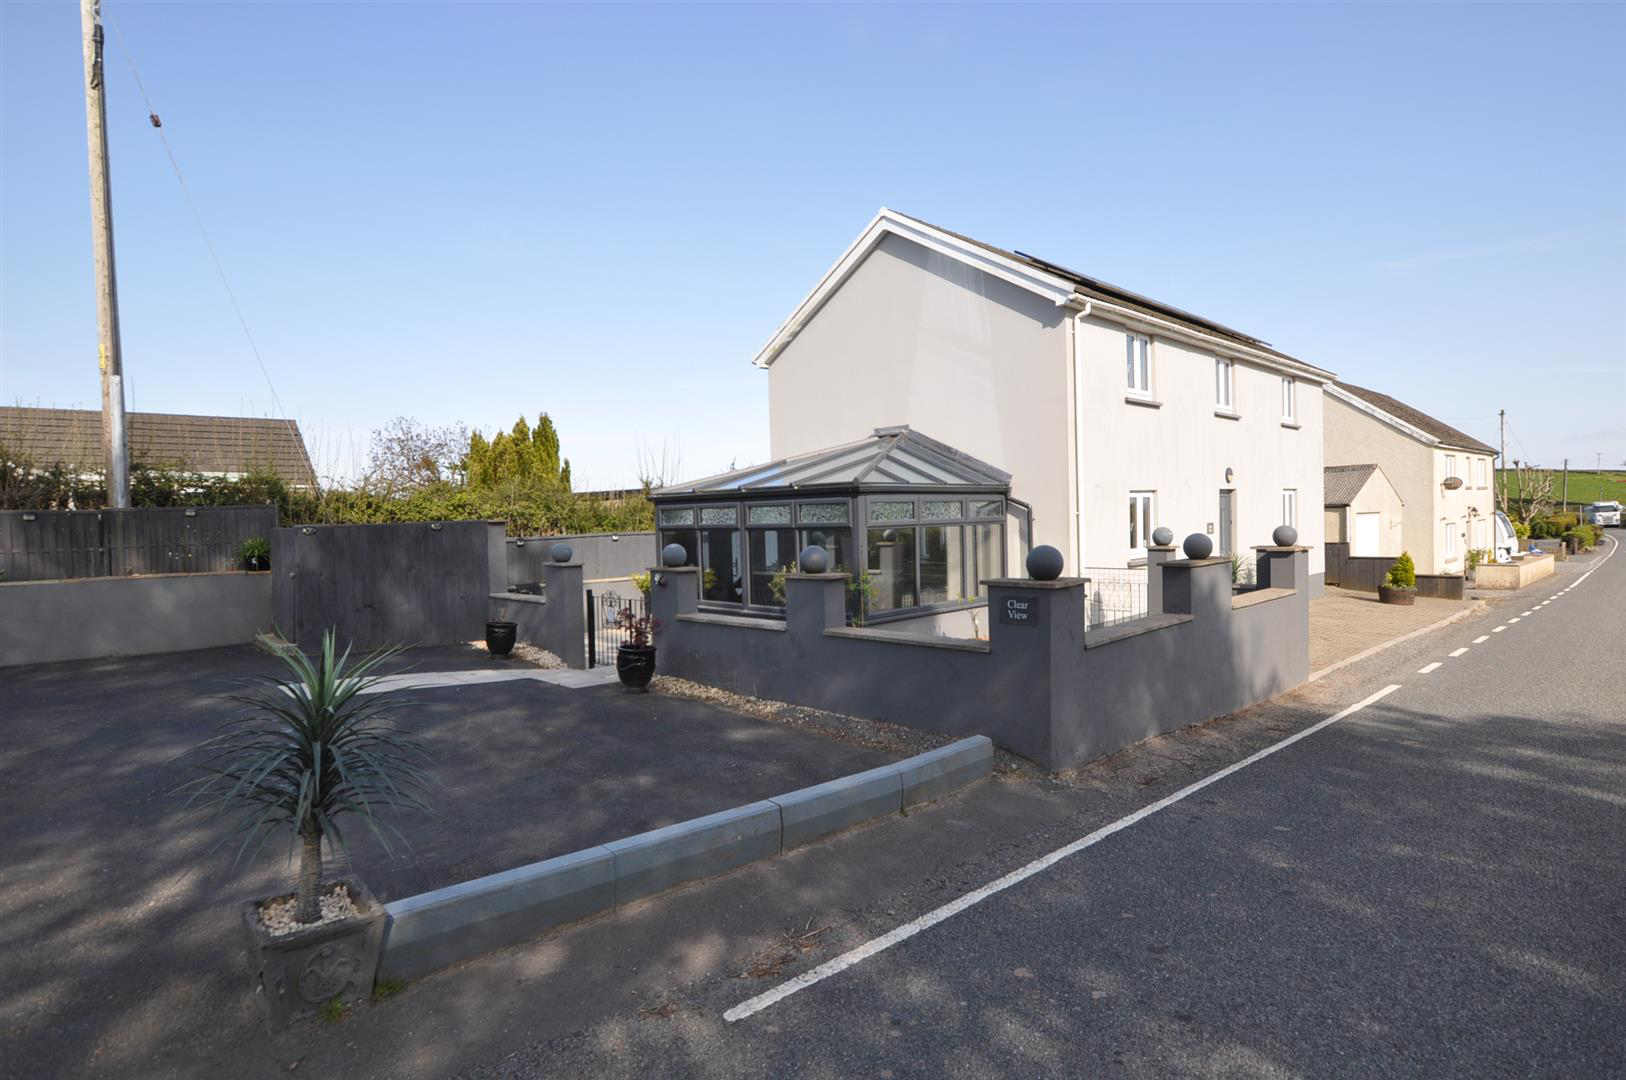
Situated in the charming village of Cross Inn, Laugharne, this delightful detached house offers a perfect blend of comfort and space. With three well-appointed reception rooms, this property is ideal for both entertaining guests and enjoying quiet family evenings. The generous layout provides ample room for relaxation and socialising, making it a wonderful home for families or those who appreciate a bit of extra space.
The house boasts three spacious bedrooms, each designed to provide a peaceful retreat at the end of the day. The two bathrooms ensure that morning routines run smoothly, catering to the needs of a busy household.
Outside, the property features parking for up to four vehicles, a rare convenience that adds to the appeal of this lovely home. The surrounding area is known for its picturesque scenery and friendly community, making it an excellent choice for those seeking a tranquil lifestyle while still being within reach of local amenities.
This proper…
The home, in the agent’s words
Read the full agent description
Situated in the charming village of Cross Inn, Laugharne, this delightful detached house offers a perfect blend of comfort and space. With three well-appointed reception rooms, this property is ideal for both entertaining guests and enjoying quiet family evenings. The generous layout provides ample room for relaxation and socialising, making it a wonderful home for families or those who appreciate a bit of extra space.
The house boasts three spacious bedrooms, each designed to provide a peaceful retreat at the end of the day. The two bathrooms ensure that morning routines run smoothly, catering to the needs of a busy household.
Outside, the property features parking for up to four vehicles, a rare convenience that adds to the appeal of this lovely home. The surrounding area is known for its picturesque scenery and friendly community, making it an excellent choice for those seeking a tranquil lifestyle while still being within reach of local amenities.
This property in Cross Inn is not just a house; it is a place where memories can be made. Whether you are looking to settle down or invest in a beautiful home, this residence offers a unique opportunity to enjoy the best of Laugharne living.
Externally - The property is approached via a tarmac driveway providing parking for approximately three to four vehicles, along with a masonry-built garage. A double-pillared gated entrance leads to a side paved forecourt and gated access to the rear garden.
Entrance Hall - Wood-grain-effect flooring, dog-leg staircase to first floor, under stairs storage cupboard, walk-in coats and boot room, and uPVC double-glazed front entrance door.
Cloakroom/Wc - Fitted with wash hand basin in vanity unit, close-coupled WC, extractor fan, radiator, and wood grain-effect flooring.
Kitchen/Dining Room - 3.81m x 5.13m (12'5" x 16'9") - Fitted with a modern range of base and eye-level units with light grey door fronts and marble/Corian-effect work surfaces incorporating a stainless steel sink. Appliances include a five-ring LPG gas hob with stainless steel extractor, double oven and grill, 'Lamona' microwave, integrated dishwasher, and integrated fridge freezer. Central island unit with breakfast bar. Wood grain-effect ceramic tiled flooring, LED down lighting, uPVC double-glazed windows to front and rear, and radiator.
Utility Room - 1.99m x 1.49m (6'6" x 4'10") - Plumbing for washing machine and space for tumble dryer. Matching work surfaces and flooring. Worcester LPG combination boiler supplying central heating and hot water.
Dining Room - 4.12m x 5.15m (13'6" x 16'10") - Dual-aspect room with uPVC double-glazed windows to front and side. Wood grain-effect flooring, radiator, and bi-fold doors leading to the lounge.
Lounge - 4.62m x 4.19m (15'1" x 13'8") - Spacious reception room with wood grain-effect flooring, LED down lighting, radiator, uPVC double-glazed windows, and double doors opening onto the rear garden.
Conservatory - 3.67m x 2.75m (12'0" x 9'0") - uPVC double-glazed windows to three sides with slate grey external finish and white interior. Vaulted ceiling, wood grain-effect laminate flooring, radiator, and power supply.
Half Gallaried Landing - Part-galleried landing with uPVC double-glazed window, radiator, and loft access with pull-down ladder.
Bedroom 1 - 3.84m x 5.15m (12'7" x 16'10") - Double room with front-facing uPVC double-glazed window, LED downlighting, radiator, and wood grain-effect flooring.
Front Bedroom 2 - 4.11m x 4.10m (13'5" x 13'5") - Front-facing room with woodgrain-effect flooring, LED downlighting, radiator, and walk-in wardrobe/storage cupboard.
Inner Landing Area - Having doors to master bedroom and family bathroom
Family Bathroom - 2.37m x 2.00m (7'9" x 6'6") - Three-piece suite comprising panel bath with Triton shower (rainfall and handheld), wash hand basin in vanity unit, close-coupled WC, chrome towel radiator, floor-to-ceiling tiling, extractor fan, and uPVC double-glazed window.
Bedroom 3 - 4.18m x 4.61m (13'8" x 15'1") - Double aspect room with uPVC double-glazed windows to side and rear, enjoying countryside views. Built-in sliding wardrobes, radiator, and wood grain-effect flooring.
En-Suite - Low-threshold walk-in shower with rainfall and handheld fittings, wash hand basin in vanity unit, close-coupled WC, chrome ladder towel radiator, fully tiled walls, extractor fan, and ceramic tiled flooring.
Externally - Landscaped garden with paved patio area and pergola-covered seating area with timber decking. Enclosed by feather-edge fencing to the sides and rear. External water and drainage connections, LPG gas supply. Masonry-built garage.
A feel for the area
Connected for everyday life
0%of homes in the postcode can access 100+ Mbps broadband.
Available speed bands
- 30+ Mbps
- 75%
- 100+ Mbps
- 0%
- 300+ Mbps
- 0%
- 1,000+ Mbps
- 0%
Getting about
4.5 milesto Ferryside Rail Station
Approximate straight-line distance · DfT NaPTAN · 13 Sept 2026Background air quality
- Fine particles · PM₂.₅
- 3.8 µg/m³ · Meets the WHO guideline
- Nitrogen dioxide · NO₂
- 2.1 µg/m³ · Meets the WHO guideline
Annual background levels. For scale: the WHO 2021 guideline is 5 µg/m³ for PM₂.₅ and 10 for NO₂; the UK legal limit is 20 and 40. Lower is better; this is a 1 km model, not a reading at the door.
Defra · 2024 annual model · 1 km areaLocal information is approximate. Distances are straight-line estimates from the available location. Broadband describes postcode coverage, not the speed or service available at this home; check the address with a provider. Air quality is a modelled annual background estimate.
Checking nearby places…
Picture your everyday
Start with the agent's details and explore the area guide to get a feel for daily life here.
Other homes nearby
Homes in SA33 postcode area →About these property details
The information provided in this listing is for general information purposes only and does not constitute property particulars. We make no warranties or guarantees, express or implied, regarding the accuracy, completeness, or availability of the information.
Property details are provided by the listing agent, developer, or other third parties, and we have no control over the content provided. Prospective buyers or tenants should make their own enquiries and verify all information directly with the agent or relevant party.
Information relating to Energy Performance Certificates, Home Reports, or other statutory documents should be obtained directly from the selling agent or developer where applicable.