
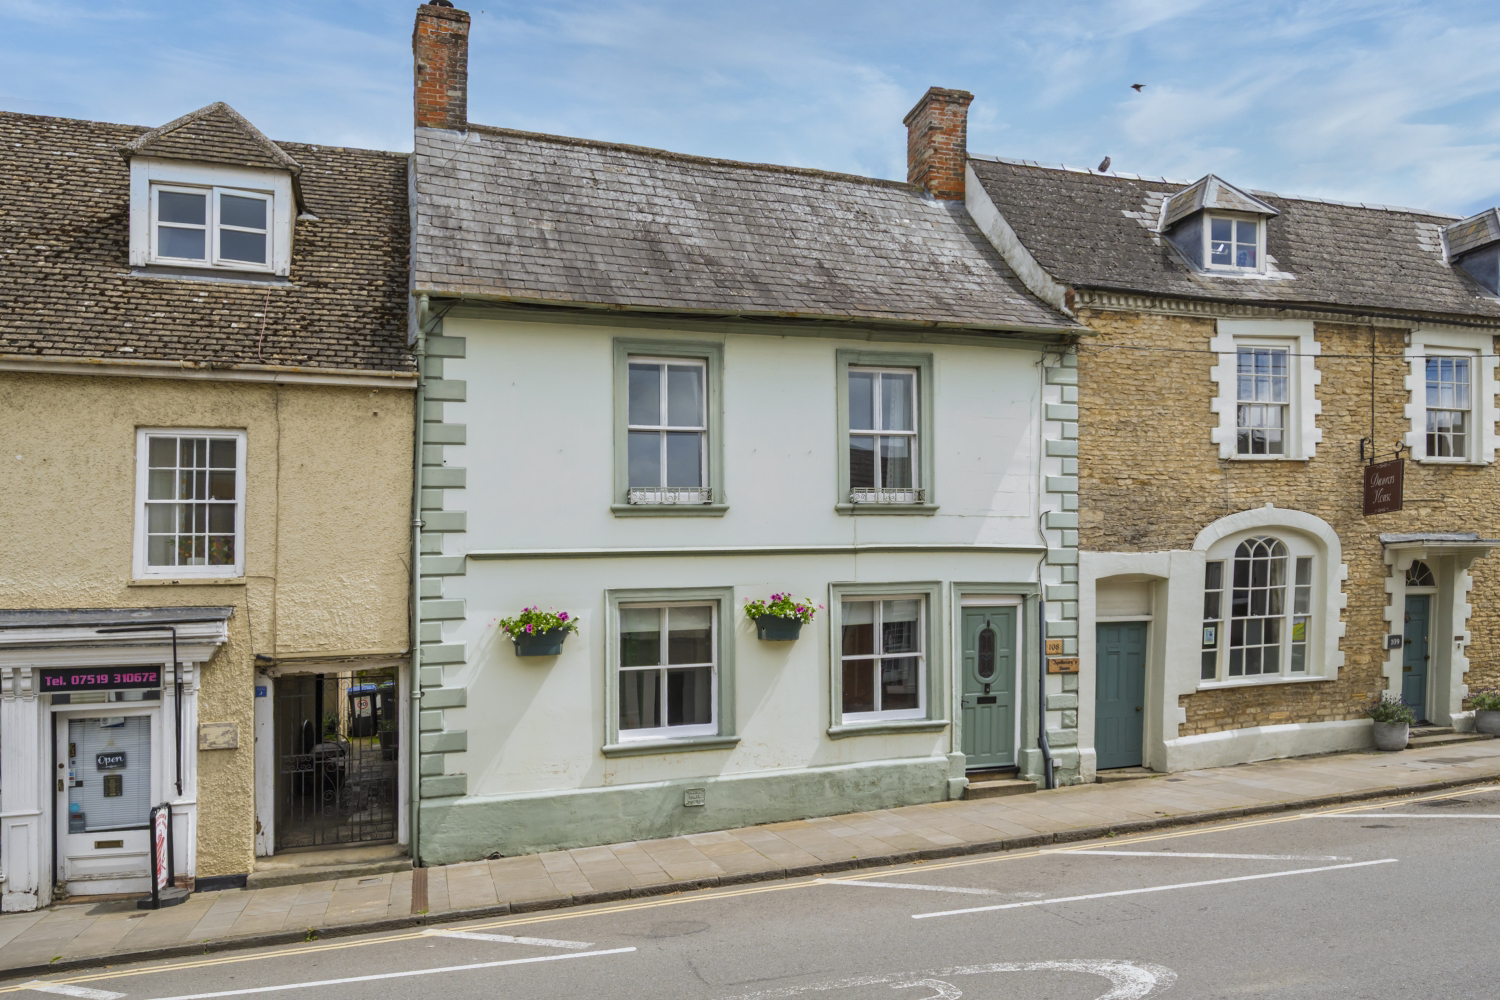

Cricklade · SN6
High Street
Originally listed at £725,000
Grade II Listed townhouse | Over 2,270 sq ft of accommodation | 4 bedrooms & 2 bathrooms | Stunning 43ft open-plan kitchen/family/dining room | Principal suite with dressing room & en-suite | Courtyard & landscaped gardens | Detached store | Character features throughout | Heart of historic Cricklade High Street.
The home, in the agent’s words
- Fully Renovated
- Superb 43 ft / 13m long Kitchen/Dining/Family Room
- Tonnes of Period Features
- 2270sqft / 206sqm
- Separate Lounge with Inglenook Fireplace
- Two Woodburners
- Prinicpal Suite with Dressing Room & Ensuite
- Stunning Family Bathroom
- Top Floor Study/Guest Bedroom/Playroom
- Grade II Listed
Read the full agent description
<u>Apothecary's House, 108 High Street, Cricklade, Wiltshire</u>
A Truly Remarkable Grade II Listed Townhouse in the Heart of Historic Cricklade
Opportunities to own a home of this calibre and character are exceptionally rare. Set proudly along Cricklade's historic High Street, Apothecary's House is a beautifully restored and thoughtfully enhanced Grade II Listed townhouse offering over 2,270 sqft / 206 sqm of versatile accommodation arranged across three floors, complete with delightful walled gardens, a courtyard, and a detached stone outbuilding.
Combining centuries of history with elegant contemporary styling, this is a home that effortlessly blends period charm with modern family living.
<u>Steeped in History</u>
Believed to have origins dating back several centuries, Apothecary's House forms part of Cricklade's remarkable architectural heritage. Number 108 is Grade II Listed and occupies a prominent position within one of Wiltshire's most historic High Streets, where many buildings date from the 17th and 18th centuries.
The property's name reflects Cricklade's rich commercial past, when tradespeople and merchants served the thriving market town. Today, original features remain in abundance, including exposed beams, stone fireplaces, deep window reveals and characterful proportions, all sympathetically complemented by stylish contemporary finishes.
<u>The Accommodation</u>
From the moment you step inside, the quality of the renovation is immediately apparent.
The welcoming heated marble floored inner hall provides access to the principal reception rooms and establishes the tone for the rest of the property.
<u>Sitting Room</u>
The beautifully presented sitting room is a wonderful retreat, centred around an impressive stone fireplace with wood-burning stove. Period character combines effortlessly with modern décor to create a warm and inviting living space, ideal for cosy evenings and relaxed entertaining. The glazed partion wall to the inner hallway is a fabulous touch providing separation yet harmony with the rest of the house.
<u>Spectacular Family Living Space</u>
At the heart of the home lies an exceptional 43ft / 13m open-plan dining and family room with underfloor heated herringbone oak flooring, undoubtedly one of the property's standout features.
Flooded with natural light and providing outstanding versatility, this impressive space offers clearly defined zones for dining, entertaining and everyday family life. Large windows and carefully chosen finishes create a bright, contemporary feel whilst retaining the property's historic character.
<u>Bespoke Kitchen</u>
The beautifully designed kitchen sits seamlessly within the open-plan living area and has been finished to an exceptional standard. Featuring a substantial central island, extensive cabinetry, quality worktops and integrated appliances, it offers both practicality and style in equal measure. The freestanding wood burner is a lovely touch for the winter months.
Whether hosting dinner parties, enjoying family meals or simply gathering around the island with a morning coffee, this space has been designed for modern living.
<u>Utility Room</u>
A separate utility room provides valuable additional storage and workspace, helping to keep the main kitchen area clutter-free.
<u>Ground Floor Cloakroom</u>
A stylish cloakroom completes the ground floor accommodation.
<u>First Floor</u>
The first floor continues to impress with three generous bedrooms and luxurious bathroom facilities.
The principal suite occupies the rear of the property and enjoys its own dressing room together with a beautifully appointed en-suite shower room.
Two further double bedrooms are served by a stunning family bathroom featuring a freestanding bath, separate shower with exposed stonewall and high-quality fittings, creating a spa-like retreat.
<u>Second Floor</u>
The converted attic level provides a superb additional room currently arranged as a home office and guest bedroom. The exposed timbers and vaulted ceiling create a striking space that could equally serve as a fourth bedroom, studio, hobby room or teenager's retreat.
<u>Outside</u>
A charming enclosed courtyard provides a wonderful extension of the living accommodation, whilst beyond lies an attractive landscaped garden with mature planting, seating areas and excellent privacy.
To the rear is a useful detached stone store, offering valuable storage and potential for a variety of uses.
These beautifully enclosed outdoor spaces provide the perfect setting for summer entertaining, al fresco dining or simply relaxing with friends and family.
<u>Life in Cricklade</u>
Known as the first town on the River Thames and the southern gateway to the Cotswolds, Cricklade is one of England's best-preserved Saxon towns and celebrated its 1,100th anniversary as a Saxon borough in 1987.
The town's rich history is evident throughout its attractive streetscape, with over a hundred listed buildings lining the High Street. Cricklade was an important fortified Saxon settlement, a royal mint town and remains a fascinating place to explore today.
Residents enjoy a thriving community atmosphere together with a fantastic range of amenities including:
Independent shops and boutiques
Cafés and coffee houses
Traditional pubs and inns
Popular restaurants and takeaways
Doctors' surgery and pharmacy
Library and community facilities
Sports clubs and recreational facilities
The beautiful North Meadow National Nature Reserve, famous for its rare Snakeshead fritillaries, is just a short walk away, while the Thames Path and surrounding countryside provide endless opportunities for walking, cycling and outdoor pursuits.
<u>Schools</u>
Cricklade is particularly popular with families thanks to its excellent educational provision.
Within the town itself are well-regarded primary schools, while secondary education is available nearby, including Bradon Forest, Farmor's, Deer Park and Kingshill.
The area is also well served by a number of highly regarded independent schools including St Mary's School, Marlborough College, Hatherop Castle School, Pinewood School as well as the grammar school in Gloucestershire.
<u>Commuting</u>
Cricklade offers excellent connectivity.
Swindon approximately 8 miles
Cirencester approximately 11 miles
Kemble Station approximately 12 miles
Easy access to the A419 linking directly to the M4 and M5 corridors
Direct rail services from Swindon and Kemble to London Paddington
This makes Apothecary's House ideally positioned for those seeking an exceptional period home within a thriving market town whilst retaining convenient access to major employment centres.
A feel for the area
Connected for everyday life
0%of homes in the postcode can access 100+ Mbps broadband.
Available speed bands
- 30+ Mbps
- 100%
- 100+ Mbps
- 0%
- 300+ Mbps
- 0%
- 1,000+ Mbps
- 0%
Getting about
6 milesto Swindon Rail Station
Approximate straight-line distance · DfT NaPTAN · 13 Sept 2026Background air quality
- Fine particles · PM₂.₅
- 6.3 µg/m³ · Above the WHO guideline · well within the UK legal limit
- Nitrogen dioxide · NO₂
- 6.8 µg/m³ · Meets the WHO guideline
Annual background levels. For scale: the WHO 2021 guideline is 5 µg/m³ for PM₂.₅ and 10 for NO₂; the UK legal limit is 20 and 40. Lower is better; this is a 1 km model, not a reading at the door.
Defra · 2024 annual model · 1 km areaLocal information is approximate. Distances are straight-line estimates from the available location. Broadband describes postcode coverage, not the speed or service available at this home; check the address with a provider. Air quality is a modelled annual background estimate.
Picture your everyday
Start with the agent's details and explore the area guide to get a feel for daily life here.
Other homes nearby
Homes in SN6 postcode area →About these property details
The information provided in this listing is for general information purposes only and does not constitute property particulars. We make no warranties or guarantees, express or implied, regarding the accuracy, completeness, or availability of the information.
Property details are provided by the listing agent, developer, or other third parties, and we have no control over the content provided. Prospective buyers or tenants should make their own enquiries and verify all information directly with the agent or relevant party.
Information relating to Energy Performance Certificates, Home Reports, or other statutory documents should be obtained directly from the selling agent or developer where applicable.