

Ilfracombe, Devon · EX34
Lee
Guide price
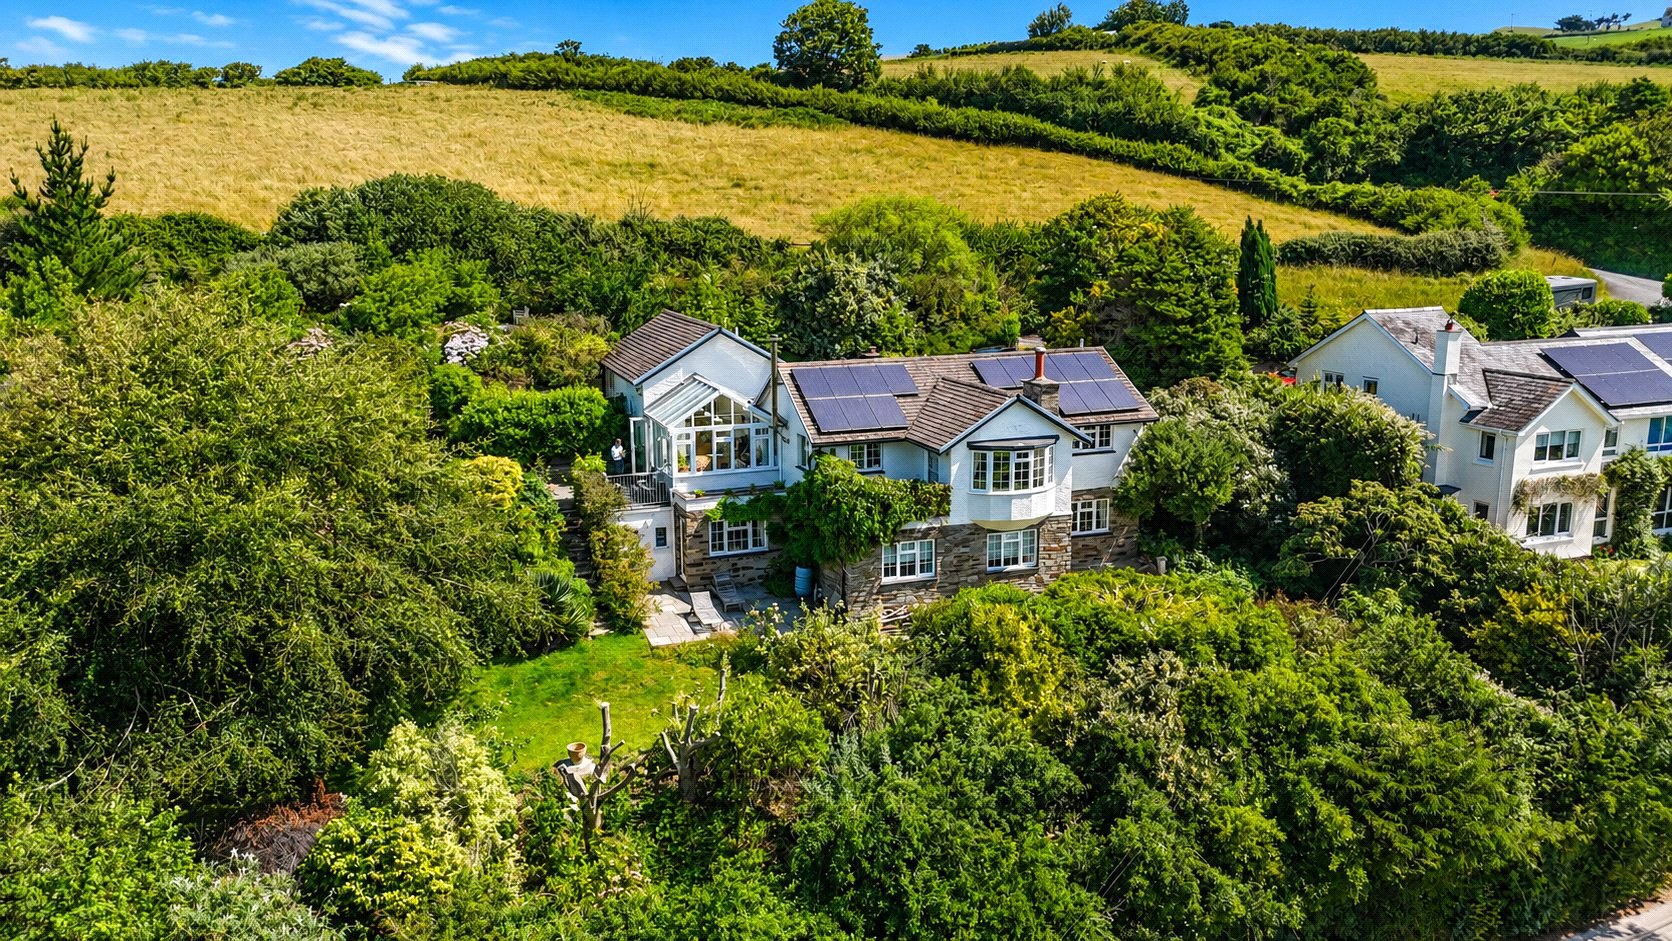
Ulfrid is a beautifully presented and highly individual four bedroom detached reverse level family home, located in the exceedingly popular and sought after coastal village of Lee. The house occupies an incredible private, elevated position which enjoys simply breath-taking countryside views.
The home, in the agent’s words
- Fine & Country
Read the full agent description
Ulfrid is a beautifully presented and highly individual four bedroom detached reverse level family home, located in the exceedingly popular and sought after coastal village of Lee. The house occupies an incredible private, elevated position which enjoys simply breathtaking countryside views. The property offers extremly well balanced living accommodation over two floors that is superbly laid out for family living and entertaining. This stunning property is quite simply in immaculate order throughout, with a design that has been focused on practicality, longevity and also benefits from a huge amount of natural light throughout which not only makes the property shine but adds to the welcoming and homely feel.
On the ground floor, the front door leads you in to a generous hallway that provides ample space to receive guests, and has doors leading off to the principle rooms. The hub of this wonderful home is the impressive open plan kitchen/diner, which has ample space for sizeable furniture, multi fuel burner, an attractive range of kitchen units with built in appliances, and fantastic views to the rear elevation. The drawing room is equally impressive and makes for a wonderful place to simply relax and unwind, but its size and versatility make it a perfect entertaining space as well. The room benefits from countryside views to the rear, a multi fuel burner and has access out to the balcony. The sun room is a large and light filled sitting area just off from the kitchen, which has access to the garden and the garage. There is also a modern shower room and w.c that completes the accommodation on this floor.
The lower ground floor has four good size bedrooms and a family bathroom. Bedroom one benefits from a large en-suite bathroom and has direct access to the rear garden. Bedrooms two and three are bother double rooms with built in wardrobes. Bedroom four is a large double room that could easily be utilised as a home office, and has direct access to the rear garden.
Outside to the rear of the property is a beautiful rear garden that has been extremely well maintained by the current owner, and is little short of delight. Whether you’re looking for somewhere private, an open space for recreational use, somewhere to sunbath, or you have green fingers, this garden really does have it all. There are mature shrubs, an abundance of pretty flowers and verdant vegetation. To the front of the property there is a private driveway with ample parking for up to five vehicles, and a large double garage. The garage has an electric roller door and space and plumbing for the washing machine and tumble dryer.
Lee is a charming, small coastal village which lies immediately west of the town of Ilfracombe. There is local public house serving food, village hall and church as well as the rocky cove bay and beach and Lee has a very active community with various clubs and associations. Ilfracombe is located just 2 miles away and has a variety of shops and supermarkets including Tesco, Co-Op and Lidl as well as schools for all ages, a theatre, swimming pool, a variety of good quality restaurants, small hospital and health centre as well as the picturesque harbour and quay which is home to Damien Hirst's 'Verity' statue.
Barnstaple, which is North Devon's main trading centre, is approximately 14 miles away and has many of the big name shops, a rail link and direct access onto the A361 North Devon link road which joins the M5 at junction 27.
The property currently makes for a comfortable home for the growing family but would also suit those seeking a sizeable property to relocate or as a sound holiday investment. This truly exceptional home warrants an early internal inspection to avoid disappointment.
EPC: D
Council Tax: F
Services: Mains Electric. Private Drainage. Air source heat pump that provides hot water and heating. The property has solar thermal panels, there are no payments to be made and they reduce the electricity running costs.
AGENTS NOTE: This sale is subject to probate and exchange of contracts cannot take place until probate has been granted.
A feel for the area
Connected for everyday life
89%of homes in the postcode can access 100+ Mbps broadband.
Available speed bands
- 30+ Mbps
- 89%
- 100+ Mbps
- 89%
- 300+ Mbps
- 89%
- 1,000+ Mbps
- 89%
Getting about
9.8 milesto Barnstaple Rail Station
Approximate straight-line distance · DfT NaPTAN · 13 Sept 2026Background air quality
- Fine particles · PM₂.₅
- 4.1 µg/m³ · Meets the WHO guideline
- Nitrogen dioxide · NO₂
- 1.9 µg/m³ · Meets the WHO guideline
Annual background levels. For scale: the WHO 2021 guideline is 5 µg/m³ for PM₂.₅ and 10 for NO₂; the UK legal limit is 20 and 40. Lower is better; this is a 1 km model, not a reading at the door.
Defra · 2024 annual model · 1 km areaLocal information is approximate. Distances are straight-line estimates from the available location. Broadband describes postcode coverage, not the speed or service available at this home; check the address with a provider. Air quality is a modelled annual background estimate.
Checking nearby places…
Picture your everyday
Start with the agent's details and explore the area guide to get a feel for daily life here.
Other homes nearby
Homes in EX34 postcode area →About these property details
The information provided in this listing is for general information purposes only and does not constitute property particulars. We make no warranties or guarantees, express or implied, regarding the accuracy, completeness, or availability of the information.
Property details are provided by the listing agent, developer, or other third parties, and we have no control over the content provided. Prospective buyers or tenants should make their own enquiries and verify all information directly with the agent or relevant party.
Information relating to Energy Performance Certificates, Home Reports, or other statutory documents should be obtained directly from the selling agent or developer where applicable.