

Cheriton Bishop, Exeter · EX6
Church Lane
Asking price
With this 2-bedroom detached bungalow, the bunnyteam has reinvented one-level living; designing its footprint for the way you want to live. With separately-defined sleeping and living areas accessed off a light and spacious entrance hall, everything flows beautifully.
The feeling of openness is helped too by wider hallways and doorways, and lots of large format, mock sash windows. Both the master bedroom and the large kitchen/diner feature glazed doors with access out to the garden, onto the extra-deep patio that spans the whole width of this home.
The kitchen/diner features high-spec Smeg appliances and a super dynamic pull-out larder as standard.
The hotel-style bathrooms will delight you, with their Villeroy & Boch ceramicware, 10" monsoon showerheads and luxurious fittings. The main bathroom features a gorgeous bath with shower over, so you have the best of both worlds. It's designed for the most relaxing soak, with a clever integrated bath filler instead of taps at eithe…
The home, in the agent’s words
- Off-Plan
Read the full agent description
With this 2-bedroom detached bungalow, the bunnyteam has reinvented one-level living; designing its footprint for the way you want to live. With separately-defined sleeping and living areas accessed off a light and spacious entrance hall, everything flows beautifully.
The feeling of openness is helped too by wider hallways and doorways, and lots of large format, mock sash windows. Both the master bedroom and the large kitchen/diner feature glazed doors with access out to the garden, onto the extra-deep patio that spans the whole width of this home.
The kitchen/diner features high-spec Smeg appliances and a super dynamic pull-out larder as standard.
The hotel-style bathrooms will delight you, with their Villeroy & Boch ceramicware, 10" monsoon showerheads and luxurious fittings. The main bathroom features a gorgeous bath with shower over, so you have the best of both worlds. It's designed for the most relaxing soak, with a clever integrated bath filler instead of taps at either end, giving you a bit more 'shelf space' too.
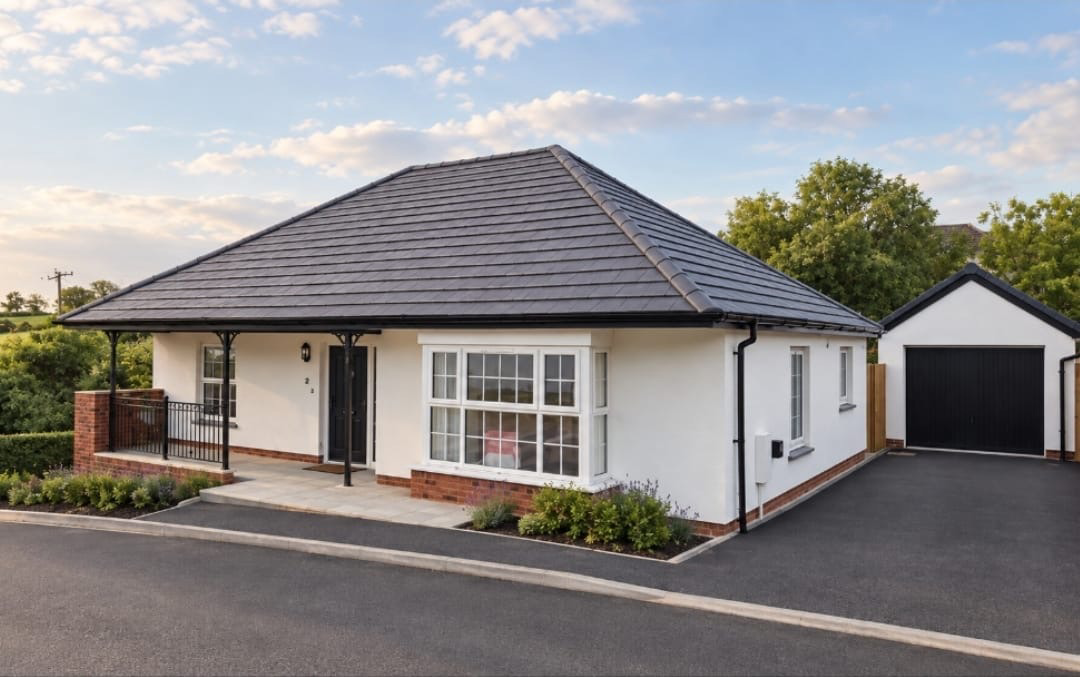
Great care has been taken with designing and sourcing the architectural details for our Georgian-inspired Owl Corner; such as the large symmetrical windows of the era and the elegant front veranda with artisan-made ironwork.
With CAT6 cabling fitted into all the main rooms, you're super connected. It's fuelled by the latest technology air source heat pump, with 'smart' controlled heating as well as underfloor heating extending throughout downstairs
Owl Corner is a beautifully built home that looks and functions, well, beautifully! It comes with a detached garage, complete with electricity and lighting, plus a driveway for off-street parking.
10-year NHBC warranty
Please Note
External image of home 10 has been digitally staged only to clean the tarmac areas, Street scene image elevation is CGI . Internal images are taken from show homes at other bunnyhomes developments as an example only. All information including specifications, dimensions, images, illustrations and material finishes in this document are correct at time of publication, are indicative only and may be subject to change. Please check with sales advisor for further information which is important to you, especially before making a journey to view.
We are working alongside bunnyhomes on this development and by enquiring on this home you give us permission to share your details directly with bunnyhomes.
If you would like to opt out, please let us know at point of enquiry.
Mains Electric, Water
Predicted Energy Assessment - B
Broadband - FTTP
Council Tax- New Homes not banded until post completion
Reservation Fee Payable - £1,000 per property
A feel for the area
Connected for everyday life
0%of homes in the postcode can access 100+ Mbps broadband.
Available speed bands
- 30+ Mbps
- 100%
- 100+ Mbps
- 0%
- 300+ Mbps
- 0%
- 1,000+ Mbps
- 0%
Getting about
3.4 milesto Yeoford Rail Station
Approximate straight-line distance · DfT NaPTAN · 13 Sept 2026Background air quality
- Fine particles · PM₂.₅
- 5.1 µg/m³ · Above the WHO guideline · well within the UK legal limit
- Nitrogen dioxide · NO₂
- 3.5 µg/m³ · Meets the WHO guideline
Annual background levels. For scale: the WHO 2021 guideline is 5 µg/m³ for PM₂.₅ and 10 for NO₂; the UK legal limit is 20 and 40. Lower is better; this is a 1 km model, not a reading at the door.
Defra · 2024 annual model · 1 km areaLocal information is approximate. Distances are straight-line estimates from the available location. Broadband describes postcode coverage, not the speed or service available at this home; check the address with a provider. Air quality is a modelled annual background estimate.
Checking nearby places…
Picture your everyday
Start with the agent's details and explore the area guide to get a feel for daily life here.
Other homes nearby
Homes in Exeter →About these property details
The information provided in this listing is for general information purposes only and does not constitute property particulars. We make no warranties or guarantees, express or implied, regarding the accuracy, completeness, or availability of the information.
Property details are provided by the listing agent, developer, or other third parties, and we have no control over the content provided. Prospective buyers or tenants should make their own enquiries and verify all information directly with the agent or relevant party.
Information relating to Energy Performance Certificates, Home Reports, or other statutory documents should be obtained directly from the selling agent or developer where applicable.