

South Cerney · GL7
Thames Close
Originally listed at £875,000
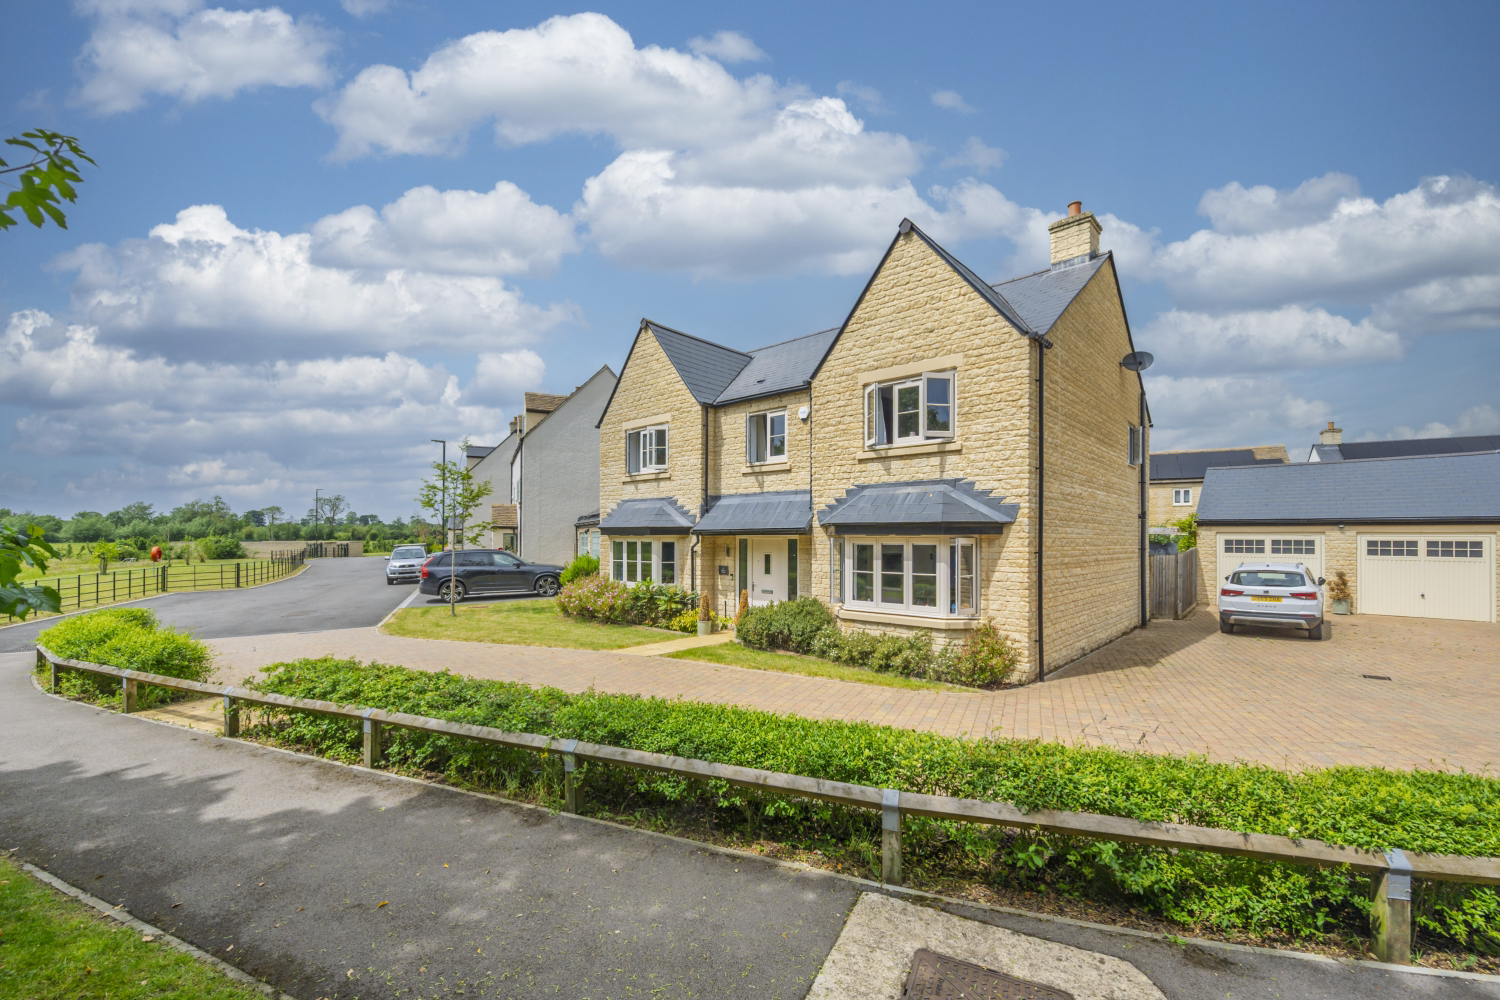
Detached Family Home | Village Location | Double Garage | 5 Bedrooms | 3 Bathrooms | 4 Reception Rooms | Open Plan Kitchen/Dining/Family Room | NHBC Warranty Remaining|
The home, in the agent’s words
- Detached Family Home
- 5 Bedrooms
- 4 Reception Rooms
- Downstairs WC
- Utility Room
- Double Garage
- Kitchen/Dining Family Room
- Separate Lounge
- Separate Playroom
- Separate Office
Read the full agent description
Occupying a peaceful position on this popular development, this impressive detached family home enjoys open views of trees across grazing fields, generous parking and a detached double garage. Combining the convenience and efficiency of a modern home with an enviable village-edge setting, it offers over 2,000 sq ft of versatile family accommodation both inside and out.
From the moment you arrive, the property stands out. The detached double garage sits neatly to one side, while the outlook across neighbouring fields and trees immediately creates a sense of space and connection with the surrounding countryside.
To the rear, the garden has been thoughtfully arranged to accommodate both family life and entertaining; it offers extensive lawned areas, generous terraces, space for outdoor dining and plenty of room for children and pets to enjoy.
<u>Ground Floor</u>
The layout has been designed with modern family living firmly in mind, with bright, well-proportioned rooms and excellent flow throughout.
The welcoming entrance hall provides an impressive introduction to the home. To the right is the principal sitting room, extending to over five and a half metres in length and benefiting from full width triple fold doors that open directly onto the rear patio, creating a wonderful connection between indoor and outdoor living.
To the left of the hallway is a dedicated study, ideal for home working, hobbies or a quiet reading room. Also located on this side of the property are a downstairs cloakroom and a practical utility room, conveniently positioned adjacent to the kitchen.
Stretching across the rear of the house is the superb open-plan kitchen, dining and family room, undoubtedly the hub of the home. Measuring over six and a half metres in length, this impressive space enjoys excellent natural light from multiple aspects and provides ample room for everyday family life as well as entertaining guests.
The contemporary kitchen is fitted with light Shaker style cabinetry complemented by Silestone worktops and Karndean flooring, which stretches throughout the downstairs, except in the lounge and study. A breakfast bar creates a natural focal point, while the dining area comfortably accommodates a large family table and enjoys views and access the garden via French doors.
A separate playroom at the front of the property provides valuable additional reception space and could equally serve as a snug, games room or second home office if required.
<u>First Floor</u>
Upstairs, a spacious landing leads to five well-proportioned bedrooms and the family bathroom.
The principal bedroom is spacious enough for a superking-size bed has a walk-through dressing area together with a stylish ensuite shower room.
The remaining four bedrooms provide excellent flexibility for growing families. Two are generous double rooms, one of which benefits from its own ensuite shower room, while the remaining bedrooms are ideal for children, guests or home working.
A contemporary family bathroom completes the first-floor accommodation.
<u>Gardens and Outdoor Living</u>
The rear garden is generous in size, and it has been landscaped to create distinct areas for relaxing, entertaining and family life. A broad patio spans the rear of the living room, and a large decking area with a beautfiul wisteria climbing the pergola, provides ample space for outdoor furniture and al fresco dining, while the extensive lawn offers plenty of room for children to play. The garden is complete with a shed and several raised beds.
The rear aspect enjoys sunshine throughout much of the day and into the evening, making it an ideal setting for summer gatherings with family and friends.
The detached double garage is accessed from the driveway, providing excellent storage, workshop potential or scope for alternative uses, subject to any necessary permissions.
<u>The Setting: South Cerney</u>
South Cerney remains one of the most sought-after villages in the southern Cotswolds, offering an exceptional balance between village life and modern convenience.
The village benefits from a strong sense of community together with a range of local amenities including shops, cafés, pubs and everyday services. The nearby Cotswold Lakes provide an abundance of leisure opportunities, including sailing, paddleboarding, walking, cycling and wildlife watching.
Families are well served by a range of highly regarded schools. Local options include Ann Edwards Church of England Primary School, while secondary education is available at Deer Park School and Kingshill School in Cirencester. Excellent grammar school options can be found in Stroud, Cheltenham and Gloucester, while independent schools including Hatherop Castle, Beaudesert Park, Westonbirt School and a number of Cheltenham schools are all within easy reach.
For commuters, transport links are excellent. Kemble Station is approximately 12 minutes away and provides direct services to London Paddington in just over an hour. The A419 and M4 also offer convenient access towards Swindon, Bristol, Oxford and the wider motorway network.
A substantial detached house in an exceptional village-edge setting.
Ready to enjoy from day one and equally well placed for many years to come.
The property is connect to mains drainage, mains gas, mains electricity and fibre broadband. The communal gounds of the development are managed by Pinnacle Property Management with an annual service charge of approx £269 per annum.
A feel for the area
Connected for everyday life
100%of homes in the postcode can access 100+ Mbps broadband.
Available speed bands
- 30+ Mbps
- 100%
- 100+ Mbps
- 100%
- 300+ Mbps
- 100%
- 1,000+ Mbps
- 100%
Getting about
3.9 milesto Kemble Rail Station
Approximate straight-line distance · DfT NaPTAN · 13 Sept 2026Background air quality
- Fine particles · PM₂.₅
- 6.4 µg/m³ · Above the WHO guideline · well within the UK legal limit
- Nitrogen dioxide · NO₂
- 5.9 µg/m³ · Meets the WHO guideline
Annual background levels. For scale: the WHO 2021 guideline is 5 µg/m³ for PM₂.₅ and 10 for NO₂; the UK legal limit is 20 and 40. Lower is better; this is a 1 km model, not a reading at the door.
Defra · 2024 annual model · 1 km areaLocal information is approximate. Distances are straight-line estimates from the available location. Broadband describes postcode coverage, not the speed or service available at this home; check the address with a provider. Air quality is a modelled annual background estimate.
Checking nearby places…
Picture your everyday
Start with the agent's details and explore the area guide to get a feel for daily life here.
Other homes nearby
Homes in GL7 postcode area →About these property details
The information provided in this listing is for general information purposes only and does not constitute property particulars. We make no warranties or guarantees, express or implied, regarding the accuracy, completeness, or availability of the information.
Property details are provided by the listing agent, developer, or other third parties, and we have no control over the content provided. Prospective buyers or tenants should make their own enquiries and verify all information directly with the agent or relevant party.
Information relating to Energy Performance Certificates, Home Reports, or other statutory documents should be obtained directly from the selling agent or developer where applicable.