

Leek, Staffordshire · ST13
Meadow Close, ST13 5TX
Guide Price · Originally listed at £400,000
An impressive four-bedroom detached family home with versatile split-level accommodation, a substantial lower-ground reception room and a private rear garden backing onto mature woodland
The home, in the agent’s words
- Four-bedroom detached family home arranged over three floors
- Quiet cul-de-sac position with woodland to the rear
- Spacious ground floor open-plan living
- Versatile lower ground floor family room with garden access
- Principal bedroom with en-suite shower room
- Fully boarded loft with development potential (STPP)
- Driveway parking, integral garage, and enclosed rear garden
- Well-presented throughout with quality finishes
Read the full agent description
Guide Price £385,000 - £400,000
Tucked away within a peaceful cul-de-sac on the edge of town, this impressive four-bedroom detached home offers generous and versatile accommodation, a private woodland backdrop and a layout particularly well suited to modern family living.
The property is beautifully presented throughout, with spacious rooms arranged over three levels and a flexible design that provides plenty of space for both everyday living and entertaining.
At the heart of the home is the impressive open-plan L-shaped kitchen, dining and living area. Bright, sociable and well proportioned, this space creates a natural hub for family life. The kitchen is fitted with granite worktops, integrated appliances and a Stoves range cooker, combining practicality with an attractive contemporary finish.
Also on the entrance level is a cloakroom and integral garage with power, lighting and plumbing for a washing machine, providing useful additional storage and utility space.
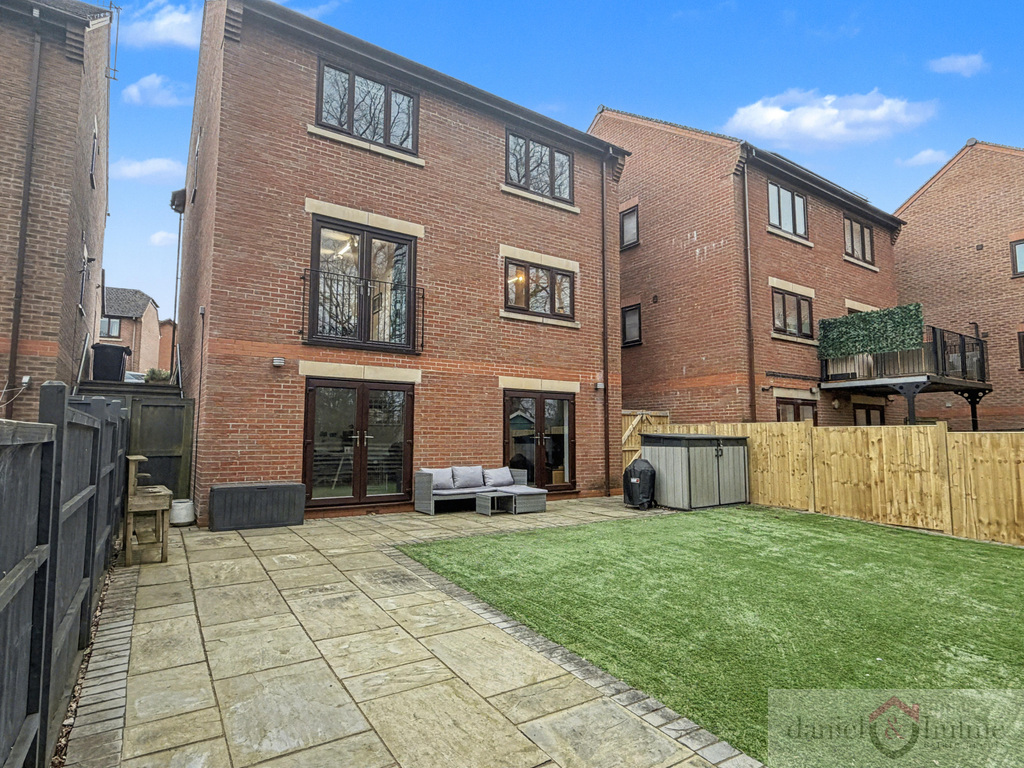
A particular feature of the property is the substantial lower-ground-floor reception room, extending to over 20ft in length. Patio doors open directly onto the rear garden, creating an excellent connection between the indoor and outdoor space. This versatile room could be used as a second lounge, family room, games room, home cinema or entertaining space, depending on individual requirements.
To the first floor are four well-proportioned bedrooms, including a principal bedroom with en-suite shower room. The remaining bedrooms are served by a modern family bathroom. The spacious landing also provides access via a pull-down ladder to a fully boarded loft, offering excellent storage and potential for further use, subject to any necessary permissions.
Outside, the property is equally appealing. A herringbone block-paved driveway provides ample off-road parking and access to the garage, while gated pathways to both sides lead through to the enclosed rear garden.
The rear garden enjoys a particularly private setting, backing onto mature woodland and offering a peaceful outlook. Mainly laid to lawn with a patio seating area, it provides an excellent space for outdoor dining, entertaining or simply relaxing.
Combining generous accommodation, flexible living space and a highly attractive setting, Meadow Close is a superb family home with plenty to offer and should be viewed to be fully appreciated.
Entrance Hall:
Stairs off to the first floor. Radiator. uPVC obscure glazed door to the front aspect.
Open Plan Lounge / Dining Area:
11'2" x 25'10"
A wonderful open-plan lounge dining area, with engineered oak flooring. Stairs off down to the lower ground floor. Radiator. Understairs cupboard. Patio doors out to the rear aspect, and window to the front elevation.
Kitchen Area:
12'1" x 11'10"
A full range of oak wall and base units with granite work surfaces incorporating a Franke sink with mixer tap. Tiled splashbacks. A Stoves range with Stoves extractor hood over, and integrated dishwasher. Space for a freestanding fridge/freeze. Engineered oak flooring. Door into the integral garage. Window to the rear and side aspects.
Cloakroom:
Low level W.C and corner wash hand basin with tiled splashback. Radiator. Laminate flooring.
Lower Ground Floor:
Lounge/ Family Room :
20'5" x 11'7"
A wonderful spacious light room with two sets of French doors out to the rear garden. Two double radiators. A fireplace with granite heart and oak over mantel. Understairs cupboard off.
First Floor Landing:
Loft access having a fully board loft space - potential space for additional living accommodation (subject to the necessary Planning permissions)
Main Bedroom:
11'6" x 11'6"
A light airy room with windows to the rear and side aspects. Radiator.
En-Suite:
8'10" x 3'0"
An enclosed shower cubicle with electric power shower, pedestal wash hand basin and low level W.C. Tiled flooring. Chrome towel radiator. Mirrored wall. Extractor fan.
Bedroom Two:
11'9" x 10'2"
Radiator. Window to the rear aspect.
Bedroom Three:
8'10" x 8'8"
Radiator. Window to the front aspect.
Bedroom Four:
8'6" x 8'0"
Window to the front aspect. Radiator.
Bathroom:
A white suite with panelled bath having shower and screen. Pedestal wash hand basin with mixer tap. Low level W.c. Chrome towel radiator. Obscure glazed window to the side aspect. Laminate flooring.
Outside:
The front of the property has a block paved driveway leading to the integral garage, this provides parking for 2-3 cars. A lawn area with stocked planters. Path on both sides lead to gated access to the rear garden.
The rear garden has a paved patio area, with astro-turf lawn area. French doors from the lower lounge provide access to the garden. Stocked planters with fenced boundaries, and views over the rear woodland.
Garage:
15'2" x 8'11"
Electric up and over door, with light and power. A Utility area at the rear with plumbing for washing machine and dryer. Tiled flooring. Personnel door into the kitchen.
A feel for the area
Connected for everyday life
100%of homes in the postcode can access 100+ Mbps broadband.
Available speed bands
- 30+ Mbps
- 100%
- 100+ Mbps
- 100%
- 300+ Mbps
- 100%
- 1,000+ Mbps
- 100%
Getting about
8.3 milesto Congleton Rail Station
Approximate straight-line distance · DfT NaPTAN · 13 Sept 2026Background air quality
- Fine particles · PM₂.₅
- 6.3 µg/m³ · Above the WHO guideline · well within the UK legal limit
- Nitrogen dioxide · NO₂
- 6.5 µg/m³ · Meets the WHO guideline
Annual background levels. For scale: the WHO 2021 guideline is 5 µg/m³ for PM₂.₅ and 10 for NO₂; the UK legal limit is 20 and 40. Lower is better; this is a 1 km model, not a reading at the door.
Defra · 2024 annual model · 1 km areaLocal information is approximate. Distances are straight-line estimates from the available location. Broadband describes postcode coverage, not the speed or service available at this home; check the address with a provider. Air quality is a modelled annual background estimate.
Checking nearby places…
Picture your everyday
Start with the agent's details and explore the area guide to get a feel for daily life here.
Other homes nearby
Homes in ST13 postcode area →About these property details
The information provided in this listing is for general information purposes only and does not constitute property particulars. We make no warranties or guarantees, express or implied, regarding the accuracy, completeness, or availability of the information.
Property details are provided by the listing agent, developer, or other third parties, and we have no control over the content provided. Prospective buyers or tenants should make their own enquiries and verify all information directly with the agent or relevant party.
Information relating to Energy Performance Certificates, Home Reports, or other statutory documents should be obtained directly from the selling agent or developer where applicable.