

Ilkley, West Yorkshire · LS29
Westwood Rise
Guide price
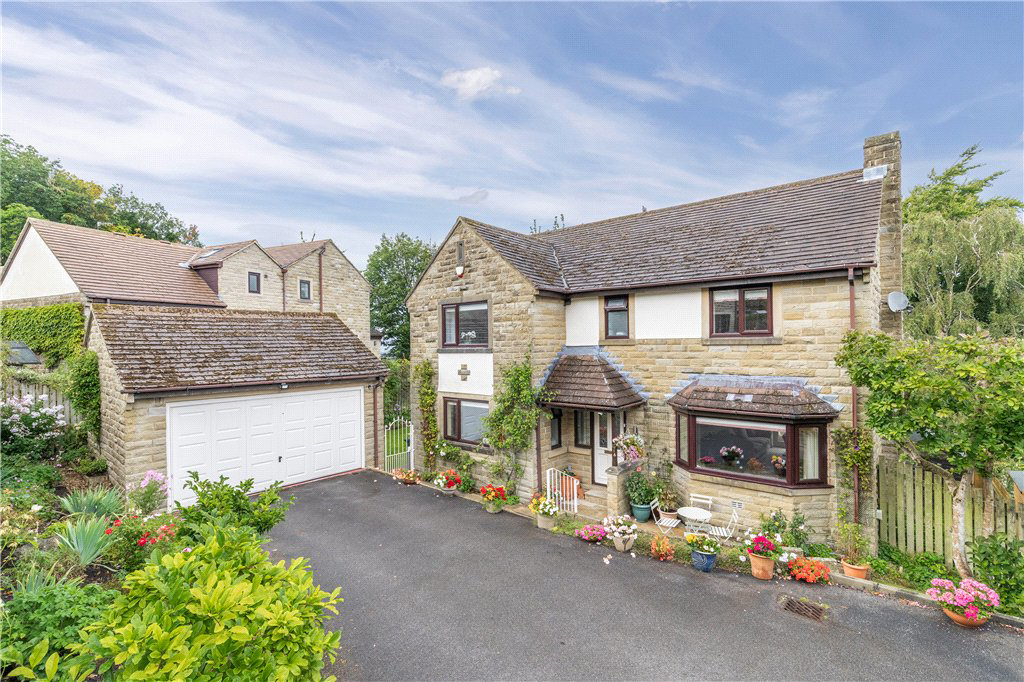
Set close to Ilkley’s stunning Moors and complemented by generous landscaped gardens this modern family home provides well balanced four bedroom accommodation with excellent ground floor space and some lovely views to the rear across Wharfedale.
The home, in the agent’s words
- Close to Ilkley Moor
- Landscaped gardens and lovely Wharfedale views
- Stylish kitchen
- Wardrobes/storage to all four double bedrooms
- Conservatory
- Excellent reception space
Read the full agent description
Accommodation Summary
Ground Floor Galleried reception hall with cloakroom off; well proportioned living room with splay bay and French doors to a triple aspect conservatory; study; well appointed kitchen with integrated appliances and substantial island area, open plan to; dining area with picture window overlooking the rear garden and valley beyond; utility and storage.
First Floor: Landing with linen cupboard off; principal bedroom with ensuite bathroom and a range of fitted wardrobes; three further double bedrooms – all with either fitted wardrobes or integrated storage; house bathroom.
Outside: Driveway approach offering ample parking and access to the property's double garage. 10 Westwood Rise is complemented by attractive landscape gardens with sweeping lawns and well stocked flower borders.
General Remarks
This well presented modern detached family home enjoys an attractive setting on a highly regarded small development towards the southern side of Ilkley – just a mile or so from central amenities and close to the town's famous and inspiring Moors.
Built just before the turn of the millennium the property provides well balanced accommodation, presented and equipped to an impressively high standard. To the ground floor a galleried hall provides access to a generous living room with conservatory beyond – the latter having lovely aspects across the property's own gardens and Wharfedale beyond. Adjacent is a well equipped kitchen with a comprehensive range of integrated appliances, central island unit and open plan dining/living area which – as with the kitchen space – again has the benefit of lovely views thanks to deep windows set into the rear elevation. A ground floor cloakroom and useful study/snug complete the ground floor.
The first floor layout provides four good double bedrooms – all with either fitted wardrobes or recessed storage, and with the principal bedroom having its own ensuite bathroom, complementing the stylish house bathroom.
Ilkley’s central amenities are just a few moments’ drive away and include a vibrant mix of ‘high street’ and colourful independent stores along with a broad choice of cafes, restaurants and tea rooms. The town has a highly regarded schooling system (the town's grammar school being within walking distance of Westwood Rise), and an excellent choice of sports clubs catering for a huge variety of tastes. The rugged Moors, River Wharfe and open countryside provide many an opportunity for rural pursuits including challenging walks, road and mountain biking.
For the commuter there are excellent links into the region's business centres, with frequent daily services from the town's metro station into Leeds and Bradford, with regular onward connections from the former to London Kings Cross.
Agents Notes:
Tenure:
Freehold
Council Tax:
The City of Bradford Metropolitan District Council,
Council Tax Band G
Services:
Mains electricity, water, drainage and gas are installed.
The property is heated by gas fired boiler.
Parking:
Off street driveway parking and double garage
A feel for the area
Connected for everyday life
100%of homes in the postcode can access 100+ Mbps broadband.
Available speed bands
- 30+ Mbps
- 100%
- 100+ Mbps
- 100%
- 300+ Mbps
- 100%
- 1,000+ Mbps
- 100%
Getting about
0.7 milesto Ilkley Rail Station
Approximate straight-line distance · DfT NaPTAN · 13 Sept 2026Background air quality
- Fine particles · PM₂.₅
- 5.6 µg/m³ · Above the WHO guideline · well within the UK legal limit
- Nitrogen dioxide · NO₂
- 4.6 µg/m³ · Meets the WHO guideline
Annual background levels. For scale: the WHO 2021 guideline is 5 µg/m³ for PM₂.₅ and 10 for NO₂; the UK legal limit is 20 and 40. Lower is better; this is a 1 km model, not a reading at the door.
Defra · 2024 annual model · 1 km areaLocal information is approximate. Distances are straight-line estimates from the available location. Broadband describes postcode coverage, not the speed or service available at this home; check the address with a provider. Air quality is a modelled annual background estimate.
Checking nearby places…
Picture your everyday
Start with the agent's details and explore the area guide to get a feel for daily life here.
Other homes nearby
Homes in LS29 postcode area →About these property details
The information provided in this listing is for general information purposes only and does not constitute property particulars. We make no warranties or guarantees, express or implied, regarding the accuracy, completeness, or availability of the information.
Property details are provided by the listing agent, developer, or other third parties, and we have no control over the content provided. Prospective buyers or tenants should make their own enquiries and verify all information directly with the agent or relevant party.
Information relating to Energy Performance Certificates, Home Reports, or other statutory documents should be obtained directly from the selling agent or developer where applicable.