
Arbroath · DD11
Kinnell, DD11 4UL
Offers Over
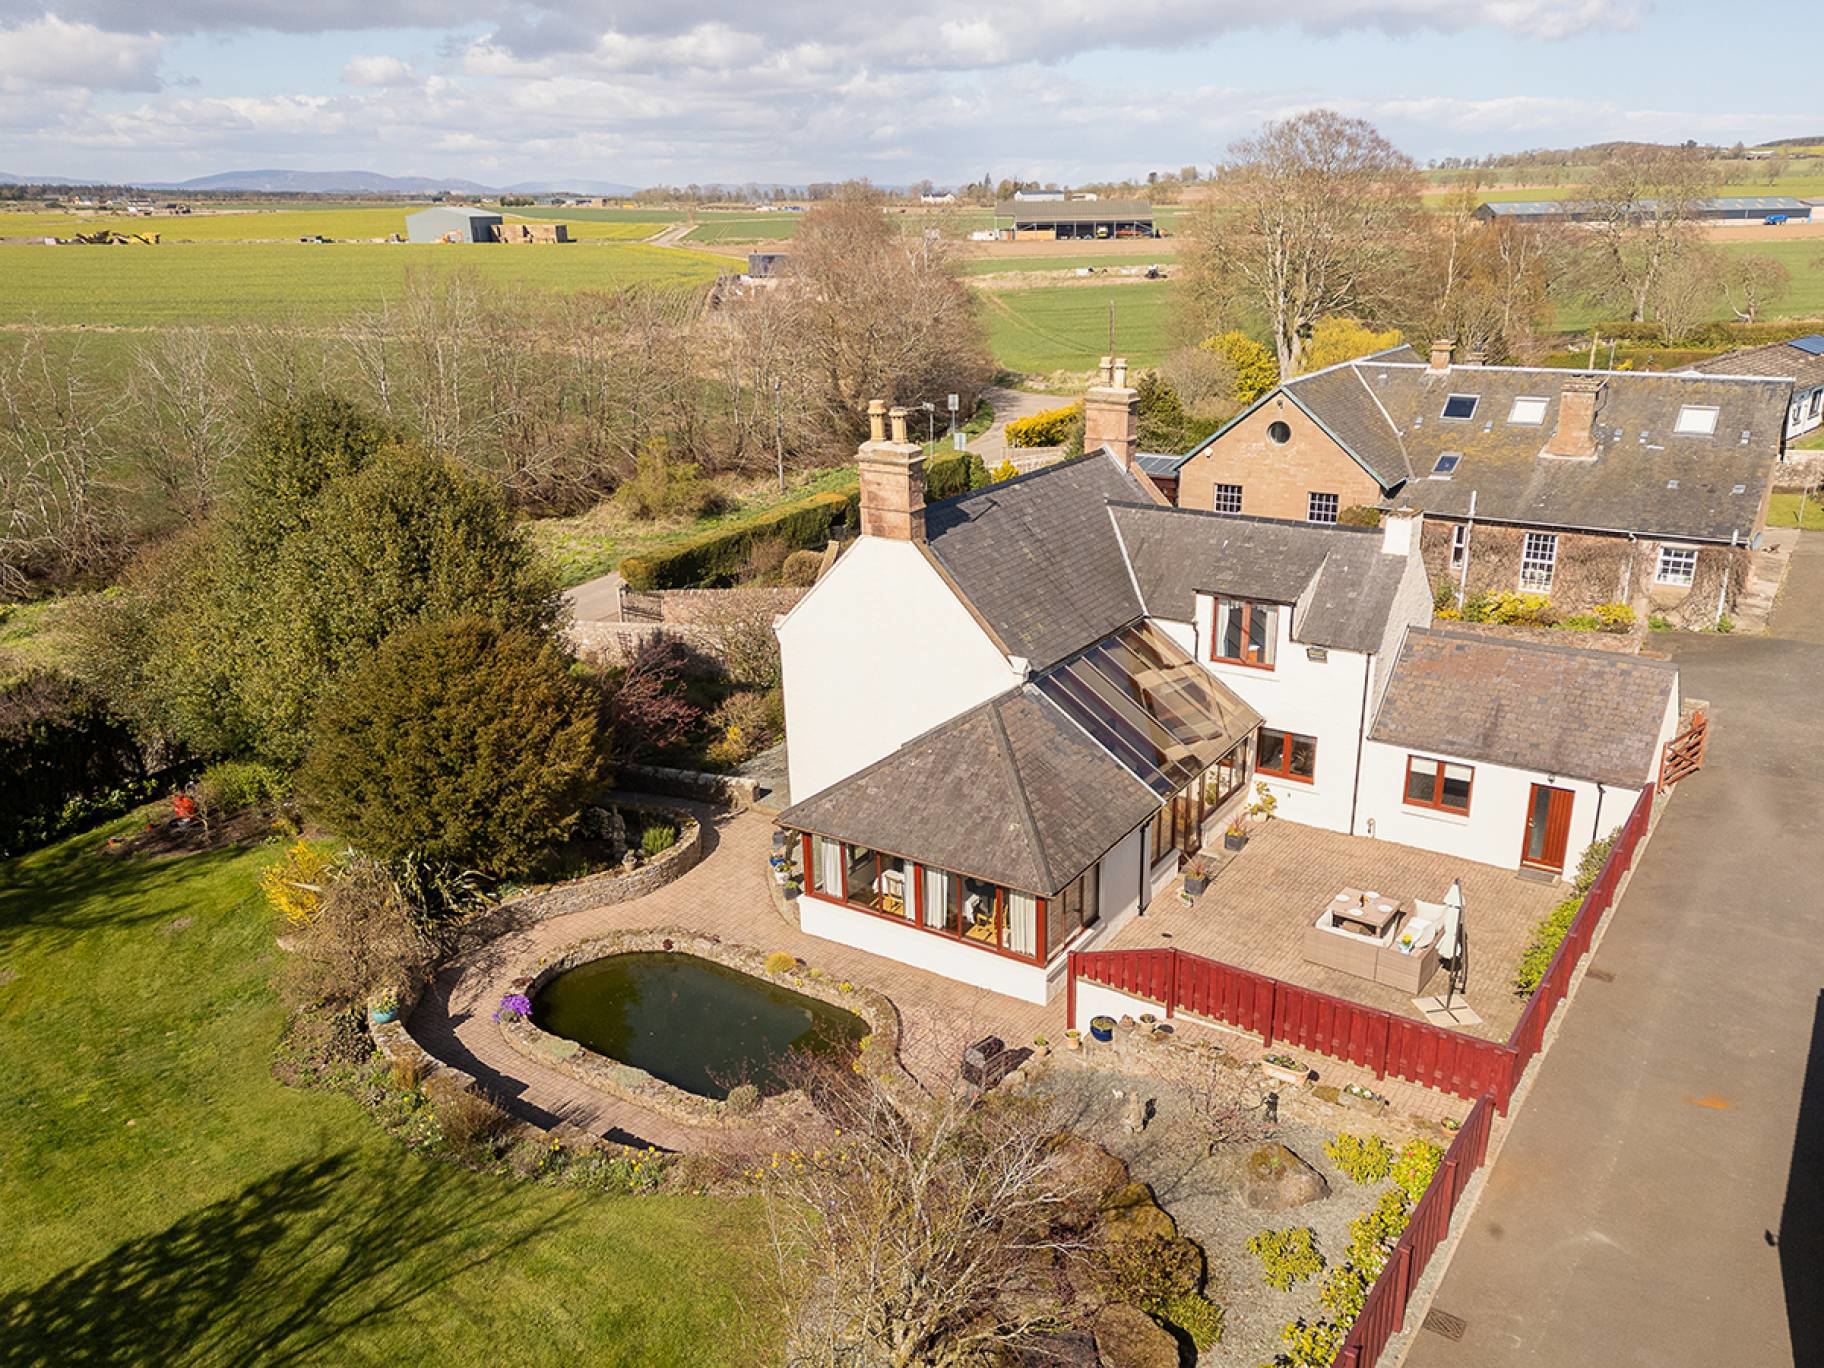
Former schoolhouse near Arbroath offering four bedrooms, flowing reception spaces, extensive gardens with pond, double garage, workshop and multiple outbuildings
The home, in the agent’s words
- 4 bedrooms
- 3 public rooms
- 2 bathrooms
Read the full agent description
McEwan Fraser Legal is delighted to present this period, former school house, and part exchange may be available. Ask us for more details. School House, Kinnell is a distinguished former schoolhouse with extensive gardens, outbuildings and exceptional space. This is a rare opportunity to acquire a character home, combining period origins with modern family living. Homes that successfully blend character, scale and flexibility are increasingly sought after, particularly in semi-rural settings where space and lifestyle are key decision drivers.
The property presents as a handsome and well-balanced home, with a layout that reflects both its original character and its evolution into a practical family residence. The sense of space is immediate, both internally and externally, supported by a high standard of presentation throughout.
The ground floor is arranged to support both everyday living and entertaining. Entry is via a porch into a central hall, leading through to a generously proportioned lounge featuring a fireplace as a focal point. French doors connect the lounge to a sitting room, which in turn flows naturally into the dining area and onward to the kitchen. This sequence of rooms creates excellent circulation and allows the space to be used flexibly depending on the occasion. The dining and family areas enjoy views across the pond and gardens, reinforcing the connection between the home and its surroundings, a feature that consistently resonates with buyers seeking a more relaxed lifestyle setting.
The kitchen is spacious and well-fitted with an extensive range of cabinets, offering ample storage and preparation space. There is sufficient room for a breakfasting table, with potential for an island if desired. A utility room of notable size adds further practicality, supporting laundry, storage and household organisation. Also on the ground floor is a bedroom and a shower room, providing flexibility for guests, multi-generational living or home working.
Upstairs, the property provides three further bedrooms, all well-proportioned and adaptable to a variety of needs. A bathroom serves this level, creating a straightforward and functional arrangement for family living.
The external space is a defining element of this property. The gardens are extensive, well-maintained and thoughtfully arranged, offering a variety of areas for relaxation, recreation and enjoyment. A pond provides an attractive focal point, enhancing the overall setting and outlook from the home. A large driveway offers ample parking, suitable for multiple vehicles and ideal for those with a caravan or motorhome.
The property further benefits from a double garage, a workshop and an additional range of outbuildings. These structures, formerly used as horse boxes and tack rooms, have been adapted to provide flexible space suitable for storage, workshop use or potential home office or gym environments.
Viewing is recommended to fully appreciate the scale and opportunity on offer.
Electricity Supply: SP Energy Networks
Water Supply: Scottish Water
Sewerage: Scottish Water
Broadband / Mobile Coverage: Full 4G coverage, limited 3G and 5G.
By appointment through McEwan Fraser Legal on Angus 01382 721 212
McEwan Fraser Legal are open 7 days a week: 8am - Midnight Monday to Friday & 9am - 10pm Saturday & Sunday to book your viewing appointment.
A feel for the area
Connected for everyday life
69%of homes in the postcode can access 100+ Mbps broadband.
Available speed bands
- 30+ Mbps
- 69%
- 100+ Mbps
- 69%
- 300+ Mbps
- 69%
- 1,000+ Mbps
- 69%
Getting about
5.9 milesto Arbroath Rail Station
Approximate straight-line distance · DfT NaPTAN · 13 Sept 2026Background air quality
- Fine particles · PM₂.₅
- 3.8 µg/m³ · Meets the WHO guideline
- Nitrogen dioxide · NO₂
- 1.7 µg/m³ · Meets the WHO guideline
Annual background levels. For scale: the WHO 2021 guideline is 5 µg/m³ for PM₂.₅ and 10 for NO₂; the UK legal limit is 20 and 40. Lower is better; this is a 1 km model, not a reading at the door.
Defra · 2024 annual model · 1 km areaLocal information is approximate. Distances are straight-line estimates from the available location. Broadband describes postcode coverage, not the speed or service available at this home; check the address with a provider. Air quality is a modelled annual background estimate.
Checking nearby places…
Picture your everyday
Start with the agent's details and explore the area guide to get a feel for daily life here.
Other homes nearby
Homes in DD11 postcode area →About these property details
The information provided in this listing is for general information purposes only and does not constitute property particulars. We make no warranties or guarantees, express or implied, regarding the accuracy, completeness, or availability of the information.
Property details are provided by the listing agent, developer, or other third parties, and we have no control over the content provided. Prospective buyers or tenants should make their own enquiries and verify all information directly with the agent or relevant party.
Information relating to Energy Performance Certificates, Home Reports, or other statutory documents should be obtained directly from the selling agent or developer where applicable.